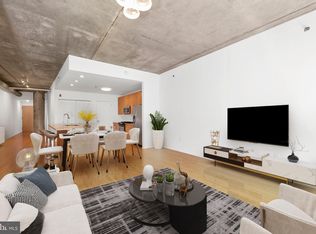
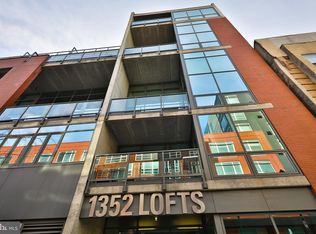
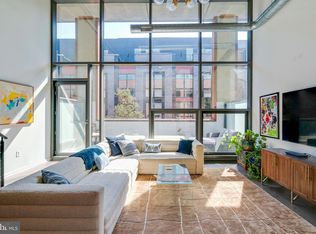
Welcome to 1352 South St, unit 304! This loft style condo is North facing and features 20' floor to ceiling windows which fill the first floor with plenty of natural light. The unit also features electric solar shades to control the amount of sunlight and also adds privacy and ambiance in the evening. The modern style first floor also features an open concept living room that flows into the well appointed kitchen. The kitchen features a large granite countertop and has plenty of storage. The high ceilings add to the uniqueness of this space, making it perfect for relaxing or entertaining. A full bath and bedroom complete the first floor. Moving upstairs you find the spacious main loft bedroom that over looks the living room. This bedroom also features an en-suite and large walk in closet. Last but not least, this unit comes with its own deeded parking space! With all the parking garages that have been recently closed, you won't ever have to worry about finding a parking space! Don't miss an opportunity to live in the heart of the city and be blocks away from all the restaurants and night life on 13th and South Street. The building also features 24/7 concierge.
Sold for $510,000
$510,000
1352 South St Unit 304, Philadelphia, PA 19147
2beds
1,396sqft
Condominium
Built in 2007
-- sqft lot
$525,800 Zestimate®
$365/sqft
$3,467 Estimated rent
Home value
$525,800
$500,000 - $557,000
$3,467/mo
Zestimate® history
Owner options
List your home for rent
$3,467/mo
Rent Zestimate®
Find your next renter with Zillow Rental Manager. Plus, with online applications, you can quickly screen prospective tenants – for free.
$3,467/mo
Rent Zestimate®
Refinance and save
$4,046/mo
Est. payment
Refinancing to a lower rate could help reduce your monthly payments and save thousands over the life of the loan.
$4,046/mo
Est. payment
Explore your selling options
Work with a Zillow partner agent
Leverage their expertise and Zillow's premium Showcase listings to get your home seen by more buyers.
Get startedList with your own agent
Get your home in front of millions of buyers by listing it on Zillow.
Learn how to do itSell it yourself
Take full control of how buyers see your home on Zillow by listing For Sale by Owner (FSBO).
List your homeWhat's special
Modern styleLoft style condoParking garagesHigh ceilingsParking spaceSpacious main loft bedroomElectric solar shades
Zillow last checked:
Listing updated:
Listed by:
Ernesto Perez 505-589-8307,
Space & Company
Bought with:
Stuart Andrews
BHHS Fox & Roach At the Harper, Rittenhouse Square
Source: Bright MLS,MLS#: PAPH2290614
Facts & features
Interior
Bedrooms & bathrooms
- Bedrooms: 2
- Bathrooms: 2
- Full bathrooms: 2
- Main level bathrooms: 1
- Main level bedrooms: 1
Basement
- Area: 0
Heating
- Forced Air, Heat Pump, Electric
Cooling
- Central Air, Electric
Appliances
- Included: Microwave, Built-In Range, Disposal, Dishwasher, Dryer, Ice Maker, Self Cleaning Oven, Oven/Range - Gas, Refrigerator, Stainless Steel Appliance(s), Washer, Water Heater, Electric Water Heater
- Laundry: Dryer In Unit, Upper Level, Washer In Unit, In Unit
Features
- Combination Dining/Living, Combination Kitchen/Dining, Exposed Beams, Open Floorplan, Eat-in Kitchen, Kitchen Island, Walk-In Closet(s), Bathroom - Stall Shower, Primary Bath(s), 2 Story Ceilings, High Ceilings, 9'+ Ceilings
- Flooring: Hardwood, Concrete, Tile/Brick
- Windows: Double Pane Windows
- Has basement: No
- Has fireplace: No
Interior area
- Total structure area: 1,396
- Total interior livable area: 1,396 sqft
- Finished area above ground: 1,396
- Finished area below ground: 0
Property
Parking
- Total spaces: 1
- Parking features: Garage Door Opener, Covered, Garage Faces Rear, Garage Faces Side, Inside Entrance, Oversized, Underground, Concrete, General Common Elements, Lighted, Parking Fee, Private, Secured, Shared Driveway, Attached, Driveway
- Attached garage spaces: 1
- Has uncovered spaces: Yes
Accessibility
- Accessibility features: None
Features
- Levels: Five
- Stories: 5
- Exterior features: Lighting, Sidewalks, Street Lights
- Pool features: None
Details
- Additional structures: Above Grade, Below Grade
- Parcel number: 888303268
- Zoning: CMX2
- Special conditions: Standard
Construction
Type & style
- Home type: Condo
- Architectural style: Loft,Contemporary
- Property subtype: Condominium
- Attached to another structure: Yes
Materials
- Masonry
Condition
- New construction: No
- Year built: 2007
Utilities & green energy
- Sewer: Public Sewer
- Water: Public
- Utilities for property: Electricity Available, Cable Connected, Natural Gas Available, Water Available
Community & HOA
Community
- Security: 24 Hour Security, Desk in Lobby, Security Guard, Exterior Cameras, Main Entrance Lock, Resident Manager, Fire Sprinkler System, Security System
- Condo and coop fee: $0 monthly
- Subdivision: Hawthorne
HOA
- Has HOA: Yes
- Amenities included: Concierge, Elevator(s), Security
- Services included: All Ground Fee, Common Area Maintenance, Maintenance Structure, Management, Snow Removal, Trash
- HOA fee: $847 monthly
Location
- Region: Philadelphia
- Municipality: PHILADELPHIA
Financial & listing details
- Price per square foot: $365/sqft
- Tax assessed value: $479,500
- Annual tax amount: $6,712
- Date on market: 10/26/2023
- Listing agreement: Exclusive Agency
- Listing terms: Cash,Contract,Conventional,FHA,VA Loan
- Ownership: Fee Simple
Price history
| Date | Event | Price |
|---|---|---|
| 12/11/2023 | Sold | $510,000$365/sqft |
Source:  Bright MLS #PAPH2290614 Report a problem Bright MLS #PAPH2290614 Report a problem | ||
| 11/18/2023 | Pending sale | $510,000+2%$365/sqft |
Source: Bright MLS #PAPH2290614 Report a problem | ||
| 11/4/2023 | Contingent | $499,900$358/sqft |
Source: Bright MLS #PAPH2290614 Report a problem | ||
| 10/26/2023 | Listed for sale | $499,900-4.8%$358/sqft |
Source: Bright MLS #PAPH2290614 Report a problem | ||
| 1/26/2022 | Sold | $525,000$376/sqft |
Source: Bright MLS #PAPH2073966 Report a problem | ||
| 5/1/2021 | Listed for sale | $525,000$376/sqft |
Source: Bright MLS #PAPH1011932 Report a problem | ||
| 12/24/2020 | Listing removed | $525,000$376/sqft |
Source:  Keller Williams #PAPH898008 Report a problem Keller Williams #PAPH898008 Report a problem | ||
| 6/26/2020 | Listed for sale | $525,000-2.6%$376/sqft |
Source: Keller Williams Philadelphia #PAPH898008 Report a problem | ||
| 12/30/2019 | Listing removed | $2,750$2/sqft |
Source: Keller Williams Philadelphia Center City #PAPH852090 Report a problem | ||
| 12/28/2019 | Listed for rent | $2,750-8.3%$2/sqft |
Source: Keller Williams Philadelphia Center City #PAPH852090 Report a problem | ||
| 12/28/2019 | Listing removed | $539,000$386/sqft |
Source: Keller Williams Philadelphia Center City #PAPH808648 Report a problem | ||
| 11/20/2019 | Price change | $539,000-2%$386/sqft |
Source: Keller Williams Philadelphia Center City #PAPH808648 Report a problem | ||
| 10/29/2019 | Price change | $550,000-1.6%$394/sqft |
Source: Keller Williams Philadelphia #PAPH808648 Report a problem | ||
| 6/28/2019 | Listed for sale | $559,000+0.7%$400/sqft |
Source: Keller Williams Philadelphia #PAPH808648 Report a problem | ||
| 9/1/2016 | Listing removed | $555,000$398/sqft |
Source: The Condo Shop #6735758 Report a problem | ||
| 2/23/2016 | Listed for sale | $555,000$398/sqft |
Source: The Condo Shop #6735758 Report a problem | ||
| 12/19/2015 | Listing removed | $555,000$398/sqft |
Source: The Condo Shop #6549507 Report a problem | ||
| 4/10/2015 | Listed for sale | $555,000-5.8%$398/sqft |
Source: The Condo Shop #6549507 Report a problem | ||
| 3/31/2015 | Listing removed | $3,000$2/sqft |
Source: The Condo Shop #6538491 Report a problem | ||
| 3/22/2015 | Listed for rent | $3,000$2/sqft |
Source: The Condo Shop #6538491 Report a problem | ||
| 7/16/2010 | Listing removed | $589,000$422/sqft |
Source: Prudential Fox and Roach #5597296 Report a problem | ||
| 9/23/2009 | Listed for sale | $589,000$422/sqft |
Source: Center City-Society Hill #5597296 Report a problem | ||
Public tax history
| Year | Property taxes | Tax assessment |
|---|---|---|
| 2025 | $7,047 +5% | $503,400 +5% |
| 2024 | $6,712 | $479,500 |
| 2023 | $6,712 +3% | $479,500 |
| 2022 | $6,516 | -- |
| 2021 | $6,516 +6% | -- |
| 2018 | $6,148 | -- |
| 2017 | $6,148 +15% | -- |
| 2016 | $5,346 +263.7% | -- |
| 2015 | $1,470 | -- |
| 2014 | $1,470 +230.3% | $332,100 +287.2% |
| 2012 | $445 | $85,760 |
| 2011 | -- | $85,760 +1348.6% |
| 2010 | -- | $5,920 |
| 2009 | -- | $5,920 |
| 2008 | -- | $5,920 |
| 2007 | -- | $5,920 |
| 2006 | -- | $5,920 |
Find assessor info on the county website
Neighborhood: Hawthorne
Nearby homes
- $314,0001 bd1 ba1.1k sqft1352 South St UNIT 203, Philadelphia, PA 19147Sold
- $345,0001 bd1 ba1k sqft1352 South St UNIT 210, Philadelphia, PA 19147Sold
- $370,0001 bd1 ba1k sqft1352 South St UNIT 216, Philadelphia, PA 19147Pending

- $560,0002 bd2 ba1.4k sqft1352 South St UNIT 307, Philadelphia, PA 19147Sold
- $495,0002 bd2 ba1.3k sqft1352 South St UNIT 314, Philadelphia, PA 19147Sold
- $420,0001 bd2 ba1.1k sqft1352 South St UNIT 317, Philadelphia, PA 19147Sold
- $525,0002 bd2 ba1.4k sqft1352 South St UNIT 403, Philadelphia, PA 19147Sold
- $565,0001 bd2 ba1.5k sqft1352 South St UNIT 405, Philadelphia, PA 19147Sold
Nearby schools
GreatSchools rating
- 8/10Fanny Jackson Coppin SchoolGrades: PK-8Distance: 0.6 mi
- 2/10Furness Horace High SchoolGrades: 9-12Distance: 1.5 mi
Schools provided by the listing agent
- District: The School District Of Philadelphia
Source: Bright MLS. This data may not be complete. We recommend contacting the local school district to confirm school assignments for this home.
Get a cash offer in 3 minutes
Find out how much your home could sell for in as little as 3 minutes with a no-obligation cash offer.
Estimated market value
$525,800
Get a cash offer in 3 minutes
Find out how much your home could sell for in as little as 3 minutes with a no-obligation cash offer.
Estimated market value
$525,800
- Pennsylvania
- Philadelphia County
- Philadelphia
- 19147
- Hawthorne
- 1352 South St Unit 304
Nearby cities
Nearby neighborhoods
Nearby zip codes
Other Philadelphia Topics
