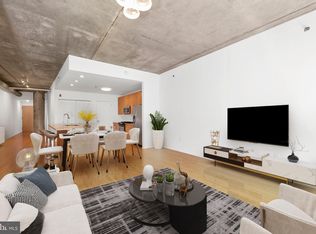
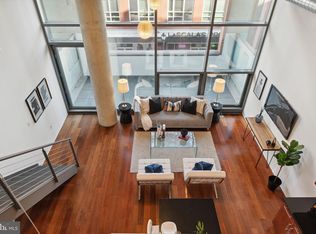
Upon entering this 2 bed 2 bath unit, you’ll immediately notice the spacious layout and impressive ceiling height. The open concept living area includes a modern kitchen with granite countertops, an island, a pantry, and plenty of cabinetry. Floor-to-ceiling windows flood the space with natural light, giving it an open and inviting feel. A bedroom on this level features custom closets, and there’s a full bathroom with a tub-shower combo for added convenience. The large private patio is perfect for outdoor dining and relaxing. Upstairs, the primary bedroom loft is so roomy that it offers the flexibility to also include a home office or gym. It features a walk-in custom closet with ample storage, along with space for a washer and dryer. The ensuite bathroom includes a sizable walk-in shower. Additionally, this condo comes with a reserved parking space and two storage sheds for extra storage needs. Close to Philadelphia’s Magic Gardens, the shops and restaurants on South Street, and easy access to public transportation, this is a must-see! Schedule your tour today!
Sold for $525,000
$525,000
1352 South St Unit 403, Philadelphia, PA 19147
2beds
1,472sqft
Apartment
Built in 2007
-- sqft lot
$511,000 Zestimate®
$357/sqft
$3,569 Estimated rent
Home value
$511,000
$485,000 - $537,000
$3,569/mo
Zestimate® history
Owner options
List your home for rent
$3,569/mo
Rent Zestimate®
Find your next renter with Zillow Rental Manager. Plus, with online applications, you can quickly screen prospective tenants – for free.
$3,569/mo
Rent Zestimate®
Refinance and save
$4,243/mo
Est. payment
Refinancing to a lower rate could help reduce your monthly payments and save thousands over the life of the loan.
$4,243/mo
Est. payment
Explore your selling options
Work with a Zillow partner agent
Leverage their expertise and Zillow's premium Showcase listings to get your home seen by more buyers.
Get startedList with your own agent
Get your home in front of millions of buyers by listing it on Zillow.
Learn how to do itSell it yourself
Take full control of how buyers see your home on Zillow by listing For Sale by Owner (FSBO).
List your homeWhat's special
Large private patioFloor-to-ceiling windowsImpressive ceiling heightPrimary bedroom loftAmple storageSpacious layoutWalk-in custom closet
Zillow last checked:
Listing updated:
Listed by:
Alison Simon 215-847-4452,
KW Empower
Bought with:
Mark Wade, RS179731L
BHHS Fox & Roach-Center City Walnut
Source: Bright MLS,MLS#: PAPH2536108
Facts & features
Interior
Bedrooms & bathrooms
- Bedrooms: 2
- Bathrooms: 2
- Full bathrooms: 2
- Main level bathrooms: 1
- Main level bedrooms: 1
Rooms
- Room types: Living Room, Primary Bedroom, Kitchen, Bedroom 1
Primary bedroom
- Level: Upper
- Area: 1 Square Feet
- Dimensions: 1 X 1
Bedroom 1
- Level: Main
- Area: 143 Square Feet
- Dimensions: 11 X 13
Kitchen
- Features: Kitchen - Gas Cooking
- Level: Main
- Area: 1 Square Feet
- Dimensions: 1 X 1
Living room
- Level: Main
- Area: 1 Square Feet
- Dimensions: 1 X 1
Heating
- Central, Electric
Cooling
- Central Air, Electric
Appliances
- Included: Stainless Steel Appliance(s), Electric Water Heater
- Laundry: Upper Level, In Unit
Features
- Flooring: Ceramic Tile, Carpet, Luxury Vinyl
- Has basement: No
- Has fireplace: No
Interior area
- Total structure area: 1,472
- Total interior livable area: 1,472 sqft
- Finished area above ground: 1,472
- Finished area below ground: 0
Property
Parking
- Total spaces: 1
- Parking features: Inside Entrance, Covered, Basement, Storage, Assigned, Garage
- Attached garage spaces: 1
- Details: Assigned Parking
Accessibility
- Accessibility features: None
Features
- Levels: Five
- Stories: 5
- Exterior features: Balcony
- Pool features: None
Details
- Additional structures: Above Grade, Below Grade
- Parcel number: 888303306
- Zoning: CMX2
- Special conditions: Standard
Construction
Type & style
- Home type: Apartment
- Architectural style: Contemporary
- Property subtype: Apartment
- Attached to another structure: Yes
Materials
- Masonry
Condition
- New construction: No
- Year built: 2007
Utilities & green energy
- Sewer: Public Sewer
- Water: Public
Community & HOA
Community
- Subdivision: Avenue Of The Arts
HOA
- Has HOA: Yes
- Amenities included: Elevator(s), Reserved/Assigned Parking, Concierge, Security, Storage
- Services included: Snow Removal, Alarm System, All Ground Fee, Cook Fee, Sewer, Water, Common Area Maintenance, Maintenance Structure, Management, Parking Fee
- HOA fee: $1,028 monthly
Location
- Region: Philadelphia
- Municipality: PHILADELPHIA
Financial & listing details
- Price per square foot: $357/sqft
- Tax assessed value: $510,600
- Annual tax amount: $7,147
- Date on market: 9/12/2025
- Listing agreement: Exclusive Agency
- Listing terms: Cash,Conventional,VA Loan,FHA
- Inclusions: Washer, Dryer & Refrigerator, Sheds By Parking Spot
- Ownership: Fee Simple
Price history
| Date | Event | Price |
|---|---|---|
| 3/6/2026 | Sold | $525,000$357/sqft |
Source:  Bright MLS #PAPH2536108 Report a problem Bright MLS #PAPH2536108 Report a problem | ||
| 10/21/2025 | Contingent | $525,000$357/sqft |
Source: Bright MLS #PAPH2536108 Report a problem | ||
| 9/12/2025 | Listed for sale | $525,000-8.7%$357/sqft |
Source: Bright MLS #PAPH2536108 Report a problem | ||
| 1/28/2025 | Listing removed | $575,000$391/sqft |
Source: Bright MLS #PAPH2395468 Report a problem | ||
| 1/23/2025 | Listing removed | $3,500$2/sqft |
Source: Bright MLS #PAPH2417914 Report a problem | ||
| 1/11/2025 | Price change | $575,000-1.7%$391/sqft |
Source: Bright MLS #PAPH2395468 Report a problem | ||
| 11/8/2024 | Listed for rent | $3,500$2/sqft |
Source: Bright MLS #PAPH2417914 Report a problem | ||
| 9/13/2024 | Listed for sale | $585,000+1%$397/sqft |
Source: Bright MLS #PAPH2395468 Report a problem | ||
| 4/1/2022 | Sold | $579,000$393/sqft |
Source: Bright MLS #PAPH2089740 Report a problem | ||
| 3/9/2022 | Pending sale | $579,000$393/sqft |
Source: Bright MLS #PAPH2089740 Report a problem | ||
| 3/3/2022 | Listed for sale | $579,000$393/sqft |
Source: Bright MLS #PAPH2089740 Report a problem | ||
| 3/3/2022 | Listing removed | $579,000$393/sqft |
Source: Bright MLS #PAPH2030780 Report a problem | ||
| 2/26/2022 | Price change | $579,000-0.9%$393/sqft |
Source: Bright MLS #PAPH2030780 Report a problem | ||
| 2/17/2022 | Listed for sale | $584,000$397/sqft |
Source: Bright MLS #PAPH2030780 Report a problem | ||
| 2/3/2022 | Pending sale | $584,000$397/sqft |
Source: Bright MLS #PAPH2030780 Report a problem | ||
| 12/8/2021 | Price change | $584,000-0.1%$397/sqft |
Source: Bright MLS #PAPH2030780 Report a problem | ||
| 12/6/2021 | Price change | $584,500-0.1%$397/sqft |
Source: Bright MLS #PAPH2030780 Report a problem | ||
| 11/30/2021 | Price change | $585,000-2%$397/sqft |
Source: Bright MLS #PAPH2030780 Report a problem | ||
| 11/18/2021 | Price change | $597,000-0.2%$406/sqft |
Source: Bright MLS #PAPH2030780 Report a problem | ||
| 10/25/2021 | Price change | $597,900-4.3%$406/sqft |
Source: Bright MLS #PAPH2030780 Report a problem | ||
| 10/4/2021 | Listed for sale | $625,000+13.6%$425/sqft |
Source: Bright MLS #PAPH2030780 Report a problem | ||
| 10/19/2015 | Sold | $550,000-6%$374/sqft |
Source: Agent Provided Report a problem | ||
| 6/6/2015 | Listed for sale | $585,000-2.3%$397/sqft |
Source: The Condo Shop #6588122 Report a problem | ||
| 6/25/2010 | Listing removed | $599,000$407/sqft |
Source: Prudential Fox and Roach #4647480 Report a problem | ||
| 5/29/2009 | Listed for sale | $599,000$407/sqft |
Source: Center City-Society Hill #4647480 Report a problem | ||
| 3/31/2009 | Listing removed | $599,000$407/sqft |
Source: Prudential Real Estate #4647480 Report a problem | ||
| 8/31/2008 | Listed for sale | $599,000$407/sqft |
Source: Prudential Real Estate #4647480 Report a problem | ||
Public tax history
| Year | Property taxes | Tax assessment |
|---|---|---|
| 2025 | $7,147 +3% | $510,600 +3% |
| 2024 | $6,940 | $495,800 |
| 2023 | $6,940 | $495,800 |
| 2022 | $6,940 | -- |
| 2021 | $6,940 +6% | -- |
| 2018 | $6,548 +9.4% | -- |
| 2017 | $5,988 +5.2% | -- |
| 2016 | $5,694 +669.2% | -- |
| 2015 | $740 | -- |
| 2014 | $740 +56.1% | $353,800 +291.2% |
| 2012 | $474 | $90,432 |
| 2011 | -- | $90,432 |
| 2010 | -- | $90,432 +1349.2% |
| 2009 | -- | $6,240 |
| 2008 | -- | $6,240 |
| 2007 | -- | $6,240 |
| 2006 | -- | $6,240 |
Find assessor info on the county website
Neighborhood: Hawthorne
Nearby homes
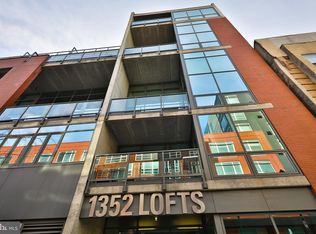
- $314,0001 bd1 ba1.1k sqft1352 South St UNIT 203, Philadelphia, PA 19147Sold
- $345,0001 bd1 ba1k sqft1352 South St UNIT 210, Philadelphia, PA 19147Sold
- $370,0001 bd1 ba1k sqft1352 South St UNIT 216, Philadelphia, PA 19147Pending

- $510,0002 bd2 ba1.3k sqft1352 South St UNIT 304, Philadelphia, PA 19147Sold
- $560,0002 bd2 ba1.4k sqft1352 South St UNIT 307, Philadelphia, PA 19147Sold
- $495,0002 bd2 ba1.3k sqft1352 South St UNIT 314, Philadelphia, PA 19147Sold
- $420,0001 bd2 ba1.1k sqft1352 South St UNIT 317, Philadelphia, PA 19147Sold
- $565,0001 bd2 ba1.5k sqft1352 South St UNIT 405, Philadelphia, PA 19147Sold
Nearby schools
GreatSchools rating
- 8/10Fanny Jackson Coppin SchoolGrades: PK-8Distance: 0.6 mi
- 2/10Furness Horace High SchoolGrades: 9-12Distance: 1.5 mi
Schools provided by the listing agent
- District: The School District Of Philadelphia
Source: Bright MLS. This data may not be complete. We recommend contacting the local school district to confirm school assignments for this home.
Get a cash offer in 3 minutes
Find out how much your home could sell for in as little as 3 minutes with a no-obligation cash offer.
Estimated market value
$511,000
Get a cash offer in 3 minutes
Find out how much your home could sell for in as little as 3 minutes with a no-obligation cash offer.
Estimated market value
$511,000
- Pennsylvania
- Philadelphia County
- Philadelphia
- 19147
- Hawthorne
- 1352 South St Unit 403
Nearby cities
Nearby neighborhoods
Nearby zip codes
Other Philadelphia Topics
