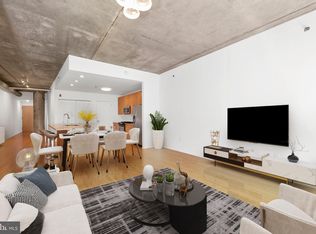
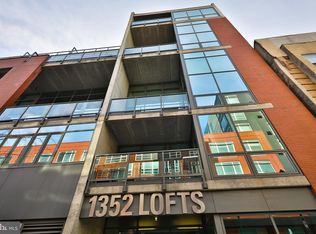
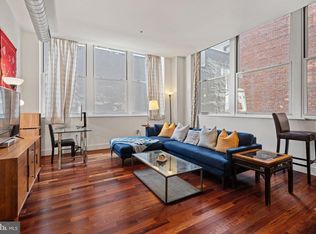
Discover the charm of urban living in this inviting 1-bedroom loft located in the heart of the vibrant South Street community. This well-appointed unit features modern appliances, including a cooktop, dishwasher, microwave, and washer/dryer, ensuring convenience and comfort in your daily routine. The open layout is perfect for both relaxation and entertaining, with a stunning city view that adds a touch of excitement to your home. Nestled in a lively downtown area, this property offers easy access to a variety of local amenities. Enjoy the benefits of nearby parks, perfect for leisurely strolls or weekend picnics, and take advantage of the excellent public services that enhance community living. The neighborhood is known for its friendly atmosphere and a strong sense of community, making it an ideal place to call home. Residents of the 1352 Lofts enjoy a range of association amenities, including concierge services, 24-hour security, and well-maintained common grounds. With an attached garage and additional parking options, convenience is at your fingertips. The local schools are highly regarded, providing quality education and enriching programs. Whether you're exploring the nearby shops, dining at local eateries, or enjoying community events, this location offers a lifestyle filled with opportunities. Embrace the comfort and excitement of downtown living in this delightful loft!
Pending
$370,000
1352 South St Unit 216, Philadelphia, PA 19147
1beds
1,090sqft
:
Get pre-qualified$3,195/mo
Apartment
Built in 2007
-- sqft lot
$-- Zestimate®
$339/sqft
$862/mo HOA
What's special
- 82 days |
- 52 |
- 0 |
Zillow last checked:
Listing updated:
Listed by:
Benna Cooper 215-595-3729,
RE/MAX Centre Realtors 2153438200
Source: Bright MLS,MLS#: PAPH2617176
Facts & features
Interior
Bedrooms & bathrooms
- Bedrooms: 1
- Bathrooms: 1
- Full bathrooms: 1
- Main level bathrooms: 1
- Main level bedrooms: 1
Basement
- Area: 0
Heating
- Forced Air, Natural Gas
Cooling
- Central Air, Natural Gas
Appliances
- Included: Cooktop, Dishwasher, Disposal, Dryer, Freezer, Microwave, Refrigerator, Washer, Gas Water Heater
- Laundry: In Unit
Features
- Has basement: No
- Has fireplace: No
Interior area
- Total structure area: 2,180
- Total interior livable area: 1,090 sqft
- Finished area above ground: 1,090
- Finished area below ground: 0
Property
Parking
- Total spaces: 3
- Parking features: Garage Faces Side, Garage Door Opener, Assigned, Attached, Garage, Parking Lot
- Attached garage spaces: 2
- Details: Assigned Parking, Assigned Space #: 1, Garage Sqft: 0
Accessibility
- Accessibility features: Other
Features
- Levels: Four
- Stories: 4
- Pool features: None
- Fencing: Other
- Has view: Yes
- View description: City
Lot
- Features: Other, Downtown, Unknown Soil Type
Details
- Additional structures: Above Grade, Below Grade
- Parcel number: 888303250
- Zoning: CMX2
- Special conditions: Standard
Construction
Type & style
- Home type: Apartment
- Property subtype: Apartment
- Attached to another structure: Yes
Materials
- Other
- Foundation: Other
Condition
- New construction: No
- Year built: 2007
Utilities & green energy
- Sewer: Public Sewer
- Water: Community
- Utilities for property: None, Other Internet Service
Community & HOA
Community
- Security: 24 Hour Security, Desk in Lobby, Security Guard, Main Entrance Lock
- Subdivision: South Street
HOA
- Has HOA: Yes
- Amenities included: Common Grounds, Concierge, Elevator(s), Security
- Services included: Maintenance Structure, Gas, Sewer, Snow Removal, Trash
- HOA fee: $862 monthly
- HOA name: 1352 LOFTS CONDOMINIUM C/O MADISON PARKE
Location
- Region: Philadelphia
- Municipality: PHILADELPHIA
Financial & listing details
- Price per square foot: $339/sqft
- Tax assessed value: $314,200
- Annual tax amount: $4,398
- Date on market: 5/4/2026
- Listing agreement: Exclusive Right To Sell
- Listing terms: Cash,Conventional
- Inclusions: All Appliances Including Washer + Dryer In Unit
- Exclusions: All Furniture And Art
- Ownership: Other
- Road surface type: Black Top
Estimated market value
Not available
Estimated sales range
Not available
$2,460/mo
Price history
| Date | Event | Price |
|---|---|---|
| 6/2/2026 | Pending sale | $370,000$339/sqft |
Source:  Bright MLS #PAPH2617176 Report a problem Bright MLS #PAPH2617176 Report a problem | ||
| 5/5/2026 | Listed for sale | $370,000-7.5%$339/sqft |
Source: Bright MLS #PAPH2617176 Report a problem | ||
| 11/2/2025 | Listing removed | $399,999$367/sqft |
Source: Bright MLS #PAPH2507122 Report a problem | ||
| 8/18/2025 | Price change | $399,999-3.6%$367/sqft |
Source: Bright MLS #PAPH2507122 Report a problem | ||
| 7/3/2025 | Listed for sale | $415,000-1.2%$381/sqft |
Source: Bright MLS #PAPH2507122 Report a problem | ||
| 8/21/2023 | Listing removed | $420,000$385/sqft |
Source: Bright MLS #PAPH2192932 Report a problem | ||
| 8/7/2023 | Price change | $420,000-1.2%$385/sqft |
Source: Bright MLS #PAPH2192932 Report a problem | ||
| 7/11/2023 | Listing removed | -- |
Source: Bright MLS #PAPH2243780 Report a problem | ||
| 6/5/2023 | Listed for rent | $2,500+13.6%$2/sqft |
Source: Bright MLS #PAPH2243780 Report a problem | ||
| 1/17/2023 | Listed for sale | $425,000+80.9%$390/sqft |
Source: Bright MLS #PAPH2192932 Report a problem | ||
| 7/7/2020 | Listing removed | $2,200$2/sqft |
Source: Realty Mark Cityscape-Huntingdon Valley #PAPH905048 Report a problem | ||
| 6/19/2020 | Listed for rent | $2,200+25.7%$2/sqft |
Source: Realty Mark Cityscape-Huntingdon Valley #PAPH905048 Report a problem | ||
| 9/19/2016 | Sold | $235,000+0%$216/sqft |
Source: Public Record Report a problem | ||
| 8/11/2016 | Price change | $234,900-9.6%$216/sqft |
Source: Connor & Connor REO #6789942 Report a problem | ||
| 7/11/2016 | Price change | $259,900-7.4%$238/sqft |
Source: Connor & Connor REO #6789942 Report a problem | ||
| 6/9/2016 | Listed for sale | $280,800-36.2%$258/sqft |
Source: Connor & Connor REO #6789942 Report a problem | ||
| 5/24/2016 | Sold | $440,000+41%$404/sqft |
Source: Public Record Report a problem | ||
| 5/10/2016 | Listed for sale | $312,000-17.9%$286/sqft |
Source: Connor & Connor REO #6789942 Report a problem | ||
| 1/12/2016 | Listing removed | $379,900$349/sqft |
Source: Donna Santore #6669046 Report a problem | ||
| 11/5/2015 | Listed for sale | $379,900+8.2%$349/sqft |
Source: BHHS Fox & Roach #6669046 Report a problem | ||
| 10/9/2014 | Listing removed | $1,750$2/sqft |
Source: BHHS Fox & Roach-Center City Walnut #6431369 Report a problem | ||
| 7/31/2014 | Price change | $1,750-5.4%$2/sqft |
Source: BHHS Fox & Roach-Center City Walnut #6431369 Report a problem | ||
| 7/29/2014 | Listed for rent | $1,850$2/sqft |
Source: BHHS Fox & Roach-Center City Walnut #6431369 Report a problem | ||
| 6/14/2013 | Listing removed | $1,850$2/sqft |
Source: Prudential Fox and Roach #6183771 Report a problem | ||
| 5/4/2013 | Price change | $1,850+2.8%$2/sqft |
Source: Prudential Fox and Roach #6183771 Report a problem | ||
| 3/14/2013 | Listed for rent | $1,800$2/sqft |
Source: Prudential Fox and Roach #6183771 Report a problem | ||
| 2/12/2007 | Sold | $351,100$322/sqft |
Source: Public Record Report a problem | ||
Public tax history
| Year | Property taxes | Tax assessment |
|---|---|---|
| 2025 | $4,398 +3% | $314,200 +3% |
| 2024 | $4,271 | $305,100 |
| 2023 | $4,271 +0% | $305,100 |
| 2022 | $4,269 | -- |
| 2021 | $4,269 -4.4% | -- |
| 2018 | $4,468 | -- |
| 2017 | $4,468 +64.7% | -- |
| 2016 | $2,712 -29% | -- |
| 2015 | $3,820 | -- |
| 2014 | $3,820 +927% | $277,600 +314.5% |
| 2012 | $372 | $66,976 |
| 2011 | -- | $66,976 |
| 2010 | -- | $66,976 |
| 2009 | -- | $66,976 |
| 2008 | -- | $66,976 |
| 2007 | -- | $66,976 +1353.5% |
| 2006 | -- | $4,608 |
Find assessor info on the county website
Monthly payment
Est. payment
Payment breakdown
Explore the cost of this home by adjusting the details. Changes won't be saved.Climate risks
Neighborhood: Hawthorne
Nearby schools
GreatSchools rating
- 8/10Fanny Jackson Coppin SchoolGrades: PK-8Distance: 0.6 mi
- 2/10Furness Horace High SchoolGrades: 9-12Distance: 1.5 mi
Schools provided by the listing agent
- District: Philadelphia City
Source: Bright MLS. This data may not be complete. We recommend contacting the local school district to confirm school assignments for this home.
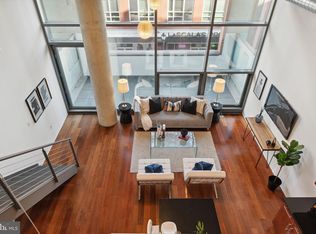
- $314,0001 bd1 ba1.1k sqft1352 South St UNIT 203, Philadelphia, PA 19147Sold
- $345,0001 bd1 ba1k sqft1352 South St UNIT 210, Philadelphia, PA 19147Sold
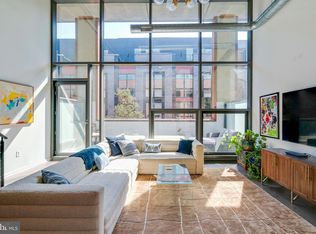
- $510,0002 bd2 ba1.3k sqft1352 South St UNIT 304, Philadelphia, PA 19147Sold
- $560,0002 bd2 ba1.4k sqft1352 South St UNIT 307, Philadelphia, PA 19147Sold
- $495,0002 bd2 ba1.3k sqft1352 South St UNIT 314, Philadelphia, PA 19147Sold
- $420,0001 bd2 ba1.1k sqft1352 South St UNIT 317, Philadelphia, PA 19147Sold
- $525,0002 bd2 ba1.4k sqft1352 South St UNIT 403, Philadelphia, PA 19147Sold
- $565,0001 bd2 ba1.5k sqft1352 South St UNIT 405, Philadelphia, PA 19147Sold
A local agent can set up tours, give advice and negotiate with sellers.
Similar homes
- $365,0001 bd1 ba1k sqft1101 Locust St #2K, Philadelphia, PA 19107For Sale
 MLS ID #PAPH2637698, Andy Oei, BHHS Fox & Roach At the Harper, Rittenhouse Square. Bright MLS
 - $320,0001 bd1 ba726 sqftKennedy House, Philadelphia, PA 19103For Sale
 MLS ID #PAPH2651080, Barbara Sontag-Feldman, KW Empower. Bright MLS
 - $365,0002 bd2 ba1k sqft1500 Chestnut St #-10h, Philadelphia, PA 19102For Sale
 MLS ID #PAPH2645658, Elma Guardiani, Coldwell Banker Realty. Bright MLS
 - $399,9001 bd1 ba892 sqft410 S Front St Unit 108, Philadelphia, PA 19147For Sale
 MLS ID #PAPH2617744, Andy Oei, BHHS Fox & Roach At the Harper, Rittenhouse Square. Bright MLS
 - $329,0001 bd1 ba615 sqft1519 Pine St Unit 4, Philadelphia, PA 19102For SaleMLS ID #PAPH2624016, Christa Ward, Iron Valley Real Estate of Lehigh Valley. Bright MLS
- $359,0001 bd1 ba697 sqftThe Warwick, Philadelphia, PA 19103For SaleMLS ID #PAPH2648962, Mike Cirillo, Better Homes Realty Group. Bright MLS
- $389,0001 bd1 ba907 sqftThe White Building, Philadelphia, PA 19107For SaleMLS ID #PAPH2631284, Kristopher Barillas, BHHS Fox & Roach-Center City Walnut. Bright MLS
- $400,0001 bd1 ba653 sqftWestern Union Building, Philadelphia, PA 19106For SaleMLS ID #PAPH2629212, Philip Cavalcanto, Coldwell Banker Realty. Bright MLS
- $335,0001 bd1 ba653 sqftWestern Union Building, Philadelphia, PA 19107For SaleMLS ID #PAPH2629238, Philip Cavalcanto, Coldwell Banker Realty. Bright MLS
- $380,0001 bd2 ba998 sqft901 N Penn St Unit F1609, Philadelphia, PA 19123For SaleMLS ID #PAPH2632858, Naomi Kurzyna, Compass RE. Bright MLS
- $399,9001 bd1 ba875 sqft250 S 13th St APT 12E, Philadelphia, PA 19107For SaleMLS ID #PAPH2592320, Michael McCann, KW Empower. Bright MLS
- $405,0002 bd2 ba986 sqftFishtown Station, Philadelphia, PA 19122For SaleMLS ID #PAPH2603492, Jim Armstrong, JG Real Estate LLC. Bright MLS
- $325,9001 bd1 ba696 sqft1826 Christian St #C, Philadelphia, PA 19146For SaleMLS ID #PAPH2615464, Rick Schultz, Schultz Real Estate Group. Bright MLS
- $415,0002 bd2 ba1k sqft111 S 15th St APT 2204, Philadelphia, PA 19102For SaleMLS ID #PAPH2642884, Andy Oei, BHHS Fox & Roach At the Harper, Rittenhouse Square. Bright MLS
- $415,0002 bd2 ba1.1k sqft111 S 15th St APT 1803, Philadelphia, PA 19102For SaleMLS ID #PAPH2640472, Andy Oei, BHHS Fox & Roach At the Harper, Rittenhouse Square. Bright MLS
- $339,0001 bd1 ba722 sqft1810 Rittenhouse Sq APT 211, Philadelphia, PA 19103For SaleMLS ID #PAPH2638290, Britt McLaughlin, EXP Realty, LLC. Bright MLS
- $499,0002 bd3 ba1k sqft833 Kater St, Philadelphia, PA 19147For SaleMLS ID #PAPH2636762, Mitchel Mullen, KW Empower. Bright MLS
- $375,0002 bd3 ba1.4k sqft1206 N Orianna St #1, Philadelphia, PA 19122For SaleMLS ID #PAPH2617330, Shane Holcomb, BHHS Fox & Roach-Art Museum. Bright MLS
- $314,9001 bd1 ba964 sqft201 N 8th St #59-512-512, Philadelphia, PA 19106For SaleEngel & Volkers
- $275,0002 bd1 ba1k sqftPenn Center House, Philadelphia, PA 19103For SaleMLS ID #PAPH2649474, Heidi Logan, BHHS Fox & Roach At the Harper, Rittenhouse Square. Bright MLS
