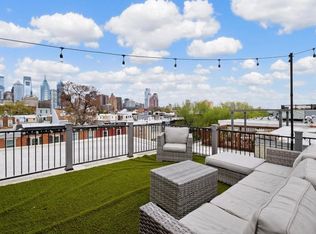
Welcome to effortless city living in the heart of Graduate Hospital. This beautifully appointed 1 bed, 1 bath condo checks every box—flooded with natural light, finished with gleaming hardwood floors, and designed with a spacious, open layout that feels both inviting and functional. The open-concept kitchen and living space is made for real life—whether you’re hosting friends, cooking a great meal, or unwinding with the game on. Featuring granite countertops, stainless steel appliances, a sleek tile backsplash, and generous cabinetry, the kitchen delivers both style and practicality. Storage is rarely this good in a one-bedroom—multiple large closets plus a hall closet with a stackable washer and dryer make day-to-day living seamless. The bedroom is bright and generously sized, complete with a modern en suite bath that feels clean and elevated. And then there’s the roof deck—just one flight up—offering a huge shared space with all-day sun and stunning skyline views that truly set this home apart. Impeccably maintained and completely move-in ready, this sun-soaked gem also boasts a Walk Score of 91, putting you just steps from some of the city’s best restaurants, shops, parks, and public transit. Graduate Hospital is waiting!
For sale
Price cut: $6K (8/5)
$319,900
1826 Christian St #C, Philadelphia, PA 19146
1beds
696sqft
Townhouse
Built in 2010
-- sqft lot
$-- Zestimate®
$460/sqft
$200/mo HOA
What's special
Flooded with natural lightSleek tile backsplashSpacious open layoutGenerous cabinetryGleaming hardwood floorsModern en suite bathMultiple large closets
- 126 days
- 321
- 18
Zillow last checked:
Listing updated:
Listed by:
Rick Schultz 610-742-9605,
Schultz Real Estate Group (610) 742-9605
Source: Bright MLS,MLS#: PAPH2615464
Facts & features
Interior
Bedrooms & bathrooms
- Bedrooms: 1
- Bathrooms: 1
- Full bathrooms: 1
- Main level bathrooms: 1
- Main level bedrooms: 1
Basement
- Area: 0
Heating
- Forced Air, Electric
Cooling
- Central Air, Electric
Appliances
- Included: Electric Water Heater
- Laundry: Main Level
Features
- Flooring: Tile/Brick, Wood
- Has basement: No
- Has fireplace: No
Interior area
- Total structure area: 696
- Total interior livable area: 696 sqft
- Finished area above ground: 696
- Finished area below ground: 0
Property
Parking
- Parking features: On Street
- Has uncovered spaces: Yes
Accessibility
- Accessibility features: None
Features
- Levels: One
- Stories: 1
- Patio & porch: Roof
- Pool features: None
Details
- Additional structures: Above Grade, Below Grade
- Parcel number: 888303994
- Zoning: RM1
- Special conditions: Standard
Construction
Type & style
- Home type: Townhouse
- Architectural style: Contemporary
- Property subtype: Townhouse
Materials
- Masonry
- Foundation: Other
- Roof: Flat
Condition
- New construction: No
- Year built: 2010
Utilities & green energy
- Sewer: Public Sewer
- Water: Public
Community & HOA
Community
- Condo and coop fee: $200 monthly
- Subdivision: Graduate Hospital
HOA
- Has HOA: No
- Amenities included: None
- Services included: Common Area Maintenance, Maintenance Structure, Water
Location
- Region: Philadelphia
- Municipality: PHILADELPHIA
Financial & listing details
- Price per square foot: $460/sqft
- Tax assessed value: $329,200
- Annual tax amount: $4,608
- Date on market: 5/6/2026
- Listing agreement: Exclusive Right To Sell
- Ownership: Condominium
Estimated market value
Not available
Estimated sales range
Not available
Not available
Price history
| Date | Event | Price |
|---|---|---|
| 8/5/2026 | Price change | $319,900-1.8%$460/sqft |
Source:  Bright MLS #PAPH2615464 Report a problem Bright MLS #PAPH2615464 Report a problem | ||
| 7/14/2026 | Price change | $325,900-0.9%$468/sqft |
Source: Bright MLS #PAPH2615464 Report a problem | ||
| 7/6/2026 | Price change | $328,9000%$473/sqft |
Source: Bright MLS #PAPH2615464 Report a problem | ||
| 5/27/2026 | Price change | $329,000-2.9%$473/sqft |
Source: Bright MLS #PAPH2615464 Report a problem | ||
| 5/6/2026 | Listed for sale | $339,000-2.4%$487/sqft |
Source: Bright MLS #PAPH2615464 Report a problem | ||
| 5/6/2025 | Listing removed | $2,200$3/sqft |
Source: Zillow Rentals Report a problem | ||
| 4/25/2025 | Listed for rent | $2,200$3/sqft |
Source: Zillow Rentals Report a problem | ||
| 4/25/2025 | Listing removed | $347,500$499/sqft |
Source: Bright MLS #PAPH2452174 Report a problem | ||
| 3/24/2025 | Price change | $347,500-0.7%$499/sqft |
Source: Bright MLS #PAPH2452174 Report a problem | ||
| 3/6/2025 | Listed for sale | $350,000+9.4%$503/sqft |
Source: Bright MLS #PAPH2452174 Report a problem | ||
| 9/29/2022 | Sold | $320,000+1.6%$460/sqft |
Source: Bright MLS #PAPH2128204 Report a problem | ||
| 9/22/2022 | Pending sale | $314,999$453/sqft |
Source: Bright MLS #PAPH2128204 Report a problem | ||
| 8/22/2022 | Contingent | $314,999$453/sqft |
Source: Bright MLS #PAPH2128204 Report a problem | ||
| 8/8/2022 | Price change | $314,999-3.1%$453/sqft |
Source: Bright MLS #PAPH2128204 Report a problem | ||
| 7/6/2022 | Listed for sale | $324,999+21.5%$467/sqft |
Source: Bright MLS #PAPH2128204 Report a problem | ||
| 7/21/2017 | Sold | $267,500-2.7%$384/sqft |
Source: Public Record Report a problem | ||
| 5/23/2017 | Pending sale | $275,000$395/sqft |
Source: BHHS Fox & Roach-Center City Walnut #6984174 Report a problem | ||
| 5/16/2017 | Listed for sale | $275,000+19.6%$395/sqft |
Source: BHHS Fox & Roach-Center City Walnut #6984174 Report a problem | ||
| 9/3/2013 | Sold | $230,000-2.1%$330/sqft |
Source: Public Record Report a problem | ||
| 6/11/2013 | Listed for sale | $235,000+14.1%$338/sqft |
Source: Prudential Fox & Roach Realtors Report a problem | ||
| 6/2/2011 | Sold | $206,000$296/sqft |
Source: Public Record Report a problem | ||
Public tax history
| Year | Property taxes | Tax assessment |
|---|---|---|
| 2025 | $4,608 +15% | $329,200 +15% |
| 2024 | $4,008 | $286,300 |
| 2023 | $4,008 +20% | $286,300 |
| 2022 | $3,340 +54.8% | -- |
| 2021 | $2,157 -35.4% | -- |
| 2018 | $3,340 +566.7% | -- |
| 2017 | $501 +25% | -- |
| 2016 | $401 | -- |
| 2015 | $401 | -- |
| 2014 | $401 +72.4% | $173,500 +873.4% |
| 2012 | $232 | $17,824 |
| 2011 | -- | $17,824 |
| 2010 | -- | $17,824 |
Find assessor info on the county website
Monthly payment
Est. payment
Payment breakdown
Explore the cost of this home by adjusting the details. Changes won't be saved.Climate risks
Neighborhood: Graduate Hospital
Nearby schools
Schools provided by the listing agent
- District: The School District Of Philadelphia
Source: Bright MLS. This data may not be complete. We recommend contacting the local school district to confirm school assignments for this home.
- $326,9001 bd1 ba690 sqft1826 Christian St #B, Philadelphia, PA 19146Off Market

- $449,9002 bd2 ba1.3k sqft1826 Christian St #A, Philadelphia, PA 19146Off Market
- $---- bd-- ba-- sqft1826 Christian St, Philadelphia, PA 19146Off Market
- $719,9003 bd-- ba1.8k sqft1828 Christian St UNIT B, Philadelphia, PA 19146Off Market
Similar homes
- $329,9002 bd1 ba952 sqft1914 Manton St, Philadelphia, PA 19146For Sale

 MLS ID #PAPH2660720, Daniel Evenchen, KW Empower. Bright MLS
 - $308,0001 bd1 ba622 sqftRittenhouse Savoy, Philadelphia, PA 19103For Sale
 MLS ID #PAPH2666218, Evan Frisina, Compass RE. Bright MLS
 - $325,0003 bd1 ba1k sqft1741 S Dorrance St, Philadelphia, PA 19145For Sale
 MLS ID #PAPH2655418, Marc Hammarberg, BHHS Fox & Roach At the Harper, Rittenhouse Square. Bright MLS
 - $250,0002 bd2 ba976 sqft1347 S Dover St, Philadelphia, PA 19146For Sale
 MLS ID #PAPH2666318, Valerie Conicello, Realty Mark Associates-CC. Bright MLS
 - $325,0003 bd2 ba962 sqft2036 S Garnet St, Philadelphia, PA 19145For SaleMLS ID #PAPH2636466, Michele Cushing, EXP Realty, LLC. Bright MLS
- $290,0002 bd2 ba1k sqft2527 S Fairhill St, Philadelphia, PA 19148For SaleMLS ID #PAPH2664048, Eli Qarkaxhia, Compass RE. Bright MLS
- $299,0002 bd2 ba892 sqft1827 Dudley St, Philadelphia, PA 19145For SaleMLS ID #PAPH2655494, Sam Carchidi, RE/MAX One Realty - TCDT. Bright MLS
- $360,0002 bd1 ba940 sqft1509 Christian St #2, Philadelphia, PA 19146For SaleMLS ID #PAPH2655384, Adam Feine, Keller Williams Main Line. Bright MLS
- $314,9002 bd2 ba1k sqft519 Dudley St, Philadelphia, PA 19148For SaleMLS ID #PAPH2644858, Joan Matusiak, Keller Williams Main Line. Bright MLS
- $299,9992 bd2 ba982 sqft512 Winton St, Philadelphia, PA 19148For SaleMLS ID #PAPH2663248, Meghan Klauder, RE/MAX One Realty. Bright MLS
- $279,9001 bd1 ba594 sqftThe Addison, Philadelphia, PA 19146For SaleMLS ID #PAPH2653904, Ronna Abdo, Keller Williams Main Line. Bright MLS
- $309,9993 bd2 ba1k sqft636 McClellan St, Philadelphia, PA 19148For SaleMLS ID #PAPH2643538, Marc Bennett, KW Empower. Bright MLS
- $320,0001 bd1 ba806 sqft1802 Pine St #4, Philadelphia, PA 19103For SaleMLS ID #PAPH2643348, Warren Miller, Compass RE. Bright MLS
- $299,8993 bd2 ba1k sqft1035 Cantrell St, Philadelphia, PA 19148For SaleMLS ID #PAPH2630476, Christopher Thude, RE/MAX Access. Bright MLS
- $325,0002 bd2 ba926 sqft1405 N Corlies St, Philadelphia, PA 19121For SaleMLS ID #PAPH2655308, Ryan Lockstein, Rosedale Real Estate LLC. Bright MLS
- $235,0002 bd2 ba925 sqft1540 S Lecount St, Philadelphia, PA 19146For SaleMLS ID #PAPH2618598, Eric Gerchberg, KW Empower. Bright MLS
- $290,0002 bd2 ba900 sqft2045 S Hutchinson St, Philadelphia, PA 19148For SaleMLS ID #PAPH2648090, Rob Lavecchia, Real of Pennsylvania. Bright MLS
- $369,0002 bd3 ba882 sqft1138 S Clifton St, Philadelphia, PA 19147For SaleMLS ID #PAPH2569238, Rachel Iannotti, Compass RE. Bright MLS
- $299,0002 bd1 ba755 sqft1437 Brown St #2, Philadelphia, PA 19130For SaleMLS ID #PAPH2620766, Jonathan Tori, Addison Real Estate Company Inc. Bright MLS
- $315,0001 bd1 ba722 sqft1810 Rittenhouse Sq APT 211, Philadelphia, PA 19103For SaleMLS ID #PAPH2638290, Britt McLaughlin, EXP Realty, LLC. Bright MLS
