Charming 3-bedroom plus office, one-level home with a large, fully-fenced back yard and a 2-car garage. Enter your spacious living room with a wood-burning fireplace. Beautiful millwork--crown molding and wood-wrapped windows throughout. Efficient kitchen features all stainless-steel appliances and opens to the dining room. Enjoy the perfect home office with its own half bath. Plenty of room to entertain on the back patio. Freshly painted interior and exterior. Updated light fixtures. High-efficiency gas furnace. RV parking plus 2 storage sheds. Bonus built-in storage shelves in garage. All appliances included. Sellers are installing a new roof before closing! Walk to shops and restaurants. Home has been preinspected. Great opportunity at a great price!
Sold
Listed by: Picket Fence Real Estate • Diane M Coyne
Bought with: The Preview Group
$665,000
13520 51st Drive SE, Everett, WA 98208
3beds
1,288sqft
Single Family Residence
Built in 1976
8,712 Square Feet Lot
$671,000 Zestimate®
$516/sqft
$3,099 Estimated rent
Home value
$671,000
$624,000 - $718,000
$3,099/mo
Zestimate® history
Owner options
List your home for rent
$3,099/mo
Rent Zestimate®
Find your next renter with Zillow Rental Manager. Plus, with online applications, you can quickly screen prospective tenants – for free.
$3,099/mo
Rent Zestimate®
Refinance and save
$4,088/mo
Est. payment
Refinancing to a lower rate could help reduce your monthly payments and save thousands over the life of the loan.
$4,088/mo
Est. payment
Explore your selling options
Work with a Zillow partner agent
Leverage their expertise and Zillow's premium Showcase listings to get your home seen by more buyers.
Get startedList with your own agent
Get your home in front of millions of buyers by listing it on Zillow.
Learn how to do itSell it yourself
Take full control of how buyers see your home on Zillow by listing For Sale by Owner (FSBO).
List your homeWhat's special
Wood-burning fireplaceRv parkingHigh-efficiency gas furnaceDining roomAll appliances includedUpdated light fixtures
Zillow last checked:
Listing updated:
Listed by:
Diane M Coyne,
Picket Fence Real Estate
Bought with:
Kathryn Hawkes, 3832
The Preview Group
Source: NWMLS as distributed by MLS GRID,MLS#: 2482258
Facts & features
Interior
Bedrooms & bathrooms
- Bedrooms: 3
- Bathrooms: 2
- Full bathrooms: 1
- 1/2 bathrooms: 1
- Main level bathrooms: 2
- Main level bedrooms: 3
Entry hall
- Level: Main
Living room
- Level: Main
Heating
- Fireplace, 90%+ High Efficiency, Electric, Natural Gas
Cooling
- None
Appliances
- Included: Dishwasher, Disposal, Dryer, Refrigerator, Stove(s)/Range(s), Washer, Dishwasher(s), Dryer(s), Garbage Disposal, Refrigerator(s), Washer(s), Water Heater: Gas, Water Heater Location: Laundry closet
Features
- Dining Room
- Flooring: Laminate, Vinyl Plank, Carpet
- Windows: Dbl Pane/Storm Window
- Basement: None
- Number of fireplaces: 1
- Fireplace features: Wood Burning, Main Level: 1, Fireplace
Interior area
- Total structure area: 1,288
- Total interior livable area: 1,288 sqft
Property
Parking
- Total spaces: 4
- Parking features: Driveway, Attached Garage, RV Parking
- Has attached garage: Yes
- Covered spaces: 2
- Uncovered spaces: 2
Features
- Levels: One
- Stories: 1
- Entry location: Main
- Patio & porch: Dbl Pane/Storm Window, Dining Room, Fireplace, Water Heater
Lot
- Size: 8,712 Square Feet
- Features: Curbs, Paved, Sidewalk, Fenced-Partially, Gas Available, High Speed Internet, Outbuildings, Patio, RV Parking
- Topography: Level
- Residential vegetation: Garden Space
Details
- Parcel number: 00641000001400
- Special conditions: Standard
- Other equipment: Leased Equipment: None
Construction
Type & style
- Home type: SingleFamily
- Architectural style: 1 Story
- Property subtype: Single Family Residence
Materials
- Wood Products
- Foundation: Poured Concrete
- Roof: Composition
Condition
- Year built: 1976
- Major remodel year: 1976
Utilities & green energy
- Electric: Company: SnoCo PUD
- Sewer: Sewer Connected, Company: Silver Lake Water & Sewer District
- Water: Public, Company: Silver Lake Water & Sewer District
- Utilities for property: Ziply Fiber, Ziply Fiber
Community & HOA
Community
- Subdivision: Silver Firs
Location
- Region: Everett
Financial & listing details
- Price per square foot: $516/sqft
- Tax assessed value: $609,500
- Annual tax amount: $6,019
- Date on market: 4/22/2026
- Cumulative days on market: 91 days
- Listing terms: Conventional,FHA
- Inclusions: Dishwasher(s), Dryer(s), Garbage Disposal, Leased Equipment, Refrigerator(s), Stove(s)/Range(s), Washer(s)
Price history
| Date | Event | Price |
|---|---|---|
| 3/26/2026 | Sold | $665,000+2.3%$516/sqft |
Source:  NWMLS as distributed by MLS GRID #2482258 Report a problem NWMLS as distributed by MLS GRID #2482258 Report a problem | ||
| 2/23/2026 | Pending sale | $649,950$505/sqft |
Source: NWMLS as distributed by MLS GRID #2482258 Report a problem | ||
| 2/19/2026 | Listed for sale | $649,950+284.6%$505/sqft |
Source: NWMLS as distributed by MLS GRID #2482258 Report a problem | ||
| 11/16/2001 | Sold | $169,000+22.5%$131/sqft |
Source: NWMLS as distributed by MLS GRID #21128892 Report a problem | ||
| 8/21/1997 | Sold | $138,000$107/sqft |
Source: Public Record Report a problem | ||
Public tax history
| Year | Property taxes | Tax assessment |
|---|---|---|
| 2024 | $5,647 +7.4% | $609,500 +6.4% |
| 2023 | $5,257 -18.9% | $573,000 -24.4% |
| 2022 | $6,479 +33.5% | $757,500 +53.4% |
| 2021 | $4,854 +4.2% | $493,700 +14.4% |
| 2020 | $4,660 -7.6% | $431,700 +4.5% |
| 2019 | $5,046 | $413,300 +13% |
| 2018 | -- | $365,800 +16.1% |
| 2017 | $4,692 +27.3% | $315,000 +5.3% |
| 2016 | $3,687 | $299,100 +7.9% |
| 2015 | $3,687 +12.1% | $277,300 +27% |
| 2013 | $3,287 | $218,400 |
| 2012 | -- | -- |
| 2011 | -- | -- |
| 2010 | -- | -- |
| 2009 | -- | -- |
| 2008 | -- | -- |
| 2007 | -- | -- |
| 2002 | -- | -- |
| 2001 | $1,982 -2.3% | $128,800 |
| 2000 | $2,028 | $128,800 |
Find assessor info on the county website
Neighborhood: 98208
Nearby homes
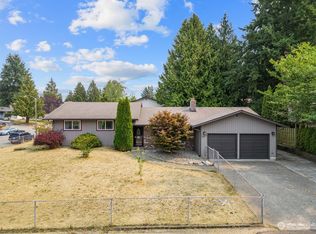
- $700,0003 bd2 ba1.5k sqft13529 51st Dr SE, Everett, WA 98208Sold
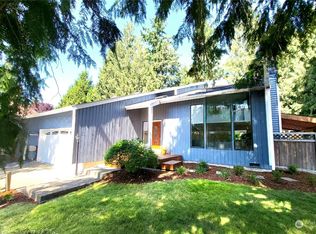
- $801,0003 bd4 ba2.1k sqft5027 136th St SE, Snohomish, WA 98296Sold
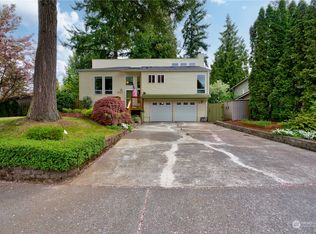
- $738,0003 bd3 ba1.8k sqft13607 51st Dr SE, Everett, WA 98208Sold
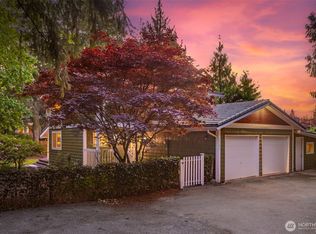
- $865,0004 bd3 ba2.1k sqft5125 137th St SE, Everett, WA 98208Sold
- $795,0003 bd2 ba1.5k sqft13512 49th Ave SE, Snohomish, WA 98296Sold
- $895,0003 bd2 ba1.4k sqft13504 49th Ave SE, Snohomish, WA 98296Sold
- $857,5004 bd3 ba1.8k sqft5133 135th St SE, Everett, WA 98208Sold
- $1,099,0005 bd3 ba3k sqft5022 136th St SE, Snohomish, WA 98296For Sale
Nearby schools
GreatSchools rating
- 10/10Silver Firs Elementary SchoolGrades: PK-5Distance: 0.8 mi
- 9/10Gateway Middle SchoolGrades: 6-8Distance: 1.5 mi
- 6/10Cascade High SchoolGrades: 9-12Distance: 4.4 mi
Get a cash offer in 3 minutes
Find out how much your home could sell for in as little as 3 minutes with a no-obligation cash offer.
Estimated market value
$671,000
Get a cash offer in 3 minutes
Find out how much your home could sell for in as little as 3 minutes with a no-obligation cash offer.
Estimated market value
$671,000
- Washington
- Snohomish County
- Snohomish
- 98208
- 13520 51st Drive SE
Nearby cities
Nearby neighborhoods
Nearby zip codes
Other Snohomish Topics
