Skip main navigation
Sold
  • Listed by: Lamb Real Estate
    Bought with: Windermere Real Estate/M2, LLC
    $865,000

    5125 137th Street SE, Everett, WA 98208

    4beds
    2,191sqft
    Single Family Residence
    Built in 1979
    0.3 Acres Lot
    $864,300 Zestimate®
    $395/sqft
    $3,582 Estimated rent

    Home value

    $864,300

    $812,000 - $916,000

    $3,582/mo

    Zestimate® history
    Loading
    Loading...

    Owner options

    List your home for rent

    $3,582/mo

    Rent Zestimate®

    Find your next renter with Zillow Rental Manager. Plus, with online applications, you can quickly screen prospective tenants – for free.

    Learn more

    $3,582/mo

    Rent Zestimate®

    Refinance and save

    $5,175/mo

    Est. payment

    Refinancing to a lower rate could help reduce your monthly payments and save thousands over the life of the loan.

    See today's rates

    $5,175/mo

    Est. payment

    Explore your selling options

    Work with a Zillow partner agent

    Leverage their expertise and Zillow's premium Showcase listings to get your home seen by more buyers.

    Get started

    List with your own agent

    Get your home in front of millions of buyers by listing it on Zillow.

    Learn how to do it

    Sell it yourself

    Take full control of how buyers see your home on Zillow by listing For Sale by Owner (FSBO).

    List your home

    What's special

    Versatile main floor bedroomTwo-car garageLarge windowsThoughtfully designed kitchenRelaxing sunroomPrivate driveMultiple patio spaces
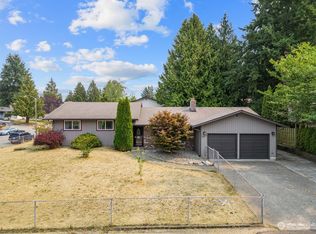
    Peacefully situated down a private drive surrounded by PNW beauty and moments from Mill Creek Town Center, Willis Tucker Park, and scenic walking trails, this inviting home offers a seamless blend of comfort, connection, and everyday convenience. A welcoming front porch sets the tone as you step inside to bright, airy interiors anchored by gleaming LVP flooring that flows throughout the main living spaces. Sunlight shines through large windows, illuminating a thoughtfully designed kitchen with generous cabinetry and ample prep space. The dining room is ready for everything from casual dinners to holiday celebrations, while the cozy living room fireplace creates a warm gathering space and extends into a relaxing sunroom. Enjoy outdoor living from the expansive covered deck, multiple patio spaces, and 0.3-acre tranquil property. A versatile main floor bedroom paired with a nearby ¾ bath offers flexibility for guests, multigenerational living, or a quiet home office. Upstairs, the bright and spacious primary suite is complete with a stylish private ensuite featuring modern finishes. Two additional bedrooms and a full hall bath provide comfortable accommodations for a growing household or visiting guests. A finished room with direct outdoor access just off the two-car garage provides possibilities for a work-from-home space, growing small business, or more.

    Zillow last checked:

    Listing updated:

    Listed by:

    Brett Ahlin,

    Lamb Real Estate

    Bought with:

    Mark Kirshner, 27051

    Windermere Real Estate/M2, LLC

    Source: NWMLS as distributed by MLS GRID,MLS#: 2518477MLS Logo

    Facts & features

    Interior

    Bedrooms & bathrooms
    • Bedrooms: 4
    • Bathrooms: 3
    • Full bathrooms: 1
    • 3/4 bathrooms: 2
    • Main level bathrooms: 1
    • Main level bedrooms: 1
    Primary bedroom
    • Level: Second
    Bedroom
    • Level: Second
    Bedroom
    • Level: Second
    Bedroom
    • Level: Main
    Bathroom full
    • Level: Second
    Bathroom three quarter
    • Level: Second
    Bathroom three quarter
    • Level: Main
    Other
    • Level: Main
    Bonus room
    • Level: Garage
    Dining room
    • Level: Main
    Entry hall
    • Level: Main
    Kitchen with eating space
    • Level: Main
    Living room
    • Level: Main
    Heating
    • Fireplace, Forced Air, Heat Pump, Electric, Natural Gas
    Cooling
    • Forced Air, Heat Pump
    Appliances
    • Included: Dishwasher, Microwave, Refrigerator, Stove(s)/Range(s), Dishwasher(s), Microwave(s), Refrigerator(s)
    Features
    • Bath Off Primary, Ceiling Fan(s), Dining Room
    • Flooring: Ceramic Tile, Vinyl Plank, Carpet
    • Windows: Dbl Pane/Storm Window
    • Basement: None
    • Number of fireplaces: 1
    • Fireplace features: Gas, Main Level: 1, Fireplace
    Interior area
    • Total structure area: 2,191
    • Total interior livable area: 2,191 sqft

    Property

    Parking
    • Total spaces: 2
    • Parking features: Driveway, Attached Garage
    • Has attached garage: Yes
    • Covered spaces: 2
    Features
    • Levels: Two
    • Stories: 2
    • Entry location: Main
    • Patio & porch: Bath Off Primary, Ceiling Fan(s), Dbl Pane/Storm Window, Dining Room, Fireplace, Walk-In Closet(s), Wet Bar
    • Has view: Yes
    • View description: Territorial
    Lot
    • Size: 0.30 Acres
    • Features: Cul-De-Sac, Curbs, Deck, Fenced-Partially, Gas Available, High Speed Internet, Patio
    • Topography: Level
    • Residential vegetation: Garden Space
    Details
    • Parcel number: 00674100003000
    • Special conditions: Standard

    Construction

    Type & style
    • Home type: SingleFamily
    • Architectural style: 2 Story
    • Property subtype: Single Family Residence
    Materials
    • Wood Siding
    • Foundation: Poured Concrete
    • Roof: Metal
    Condition
    • Year built: 1979

    Utilities & green energy

    • Electric: Company: PUD
    • Sewer: Sewer Connected
    • Water: Public

    Community & neighborhood

    Location
    • Region: Everett
    • Subdivision: Everett

    Other

    Other facts
    • Listing terms: Conventional,FHA,VA Loan
    • Cumulative days on market: 16 days

    Price history

    DateEventPrice
    6/18/2026Sold$865,000-1.1%$395/sqft
    Source: NWMLS as distributed by MLS GRID #2518477 Report a problem
    5/23/2026Pending sale$875,000$399/sqft
    Source: NWMLS as distributed by MLS GRID #2518477 Report a problem
    5/8/2026Listed for sale$875,000+12.9%$399/sqft
    Source: NWMLS as distributed by MLS GRID #2518477 Report a problem
    8/5/2022Listing removed--
    Source: John L Scott Real Estate Report a problem
    7/16/2022Price change$775,000-6.1%$354/sqft
    Source: John L Scott Real Estate #1947363 Report a problem
    7/8/2022Price change$825,000-2.9%$377/sqft
    Source: John L Scott Real Estate #1947363 Report a problem
    6/10/2022Listed for sale$850,000+258.6%$388/sqft
    Source: John L Scott Real Estate #1947363 Report a problem
    6/28/2002Sold$237,000$108/sqft
    Source: NWMLS as distributed by MLS GRID #22059511 Report a problem

    Public tax history

    YearProperty taxesTax assessment
    2024$6,882 +7.1%$746,400 +6%
    2023$6,427 -14.7%$704,100 -20.3%
    2022$7,537 +34.3%$883,500 +54.4%
    2021$5,611 +1.7%$572,400 +11.5%
    2020$5,518 -7.2%$513,200 +5%
    2019$5,945 $488,800 +10%
    2018-- $444,200 +22.1%
    2017$5,349 +31.9%$363,800 +9.7%
    2016$4,055 $331,700 +8.4%
    2015$4,055 +12.6%$306,000 +27.4%
    2013$3,601 $240,100
    2012-- --
    2011-- --
    2010-- --
    2009-- --
    2008-- --
    2007-- --
    2002-- --
    2001$2,519 -2.3%$164,300
    2000$2,578 $164,300

    Find assessor info on the county website

    Neighborhood: 98208

    Nearby schools

    GreatSchools rating
    Get a cash offer in 3 minutes
    Find out how much your home could sell for in as little as 3 minutes with a no-obligation cash offer.
    Estimated market value
    $864,300
    Get a cash offer in 3 minutes
    Find out how much your home could sell for in as little as 3 minutes with a no-obligation cash offer.
    Estimated market value
    $864,300