Skip main navigation
Sold for $381,999
  • $381,999

    13525 PALMERA VISTA DRIVE, RIVERVIEW, FL 33579

    3beds
    1,765sqft
    Single Family Residence
    Built in 2022
    0.25 Acres Lot
    $370,000 Zestimate®
    $216/sqft
    $2,519 Estimated rent

    Home value

    $370,000

    $337,000 - $407,000

    $2,519/mo

    Zestimate® history
    Loading
    Loading...

    Owner options

    List your home for rent

    $2,519/mo

    Rent Zestimate®

    Find your next renter with Zillow Rental Manager. Plus, with online applications, you can quickly screen prospective tenants – for free.

    Learn more

    $2,519/mo

    Rent Zestimate®

    Refinance and save

    $2,678/mo

    Est. payment

    Refinancing to a lower rate could help reduce your monthly payments and save thousands over the life of the loan.

    See today's rates

    $2,678/mo

    Est. payment

    Explore your selling options

    Work with a Zillow partner agent

    Leverage their expertise and Zillow's premium Showcase listings to get your home seen by more buyers.

    Get started

    List with your own agent

    Get your home in front of millions of buyers by listing it on Zillow.

    Learn how to do it

    Sell it yourself

    Take full control of how buyers see your home on Zillow by listing For Sale by Owner (FSBO).

    List your home

    What's special

    Quartz countertopsHigh ceilingsOversized laundry roomWater viewsOversized lotSoaker tubEpoxy overlay
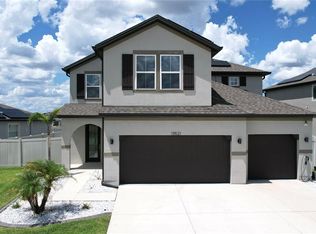
    MOTIVATED SELLERS!!!!!!Hurricane tested home has suffered NO DAMAGE or LOSS OF POWER from HELENE or MILTON with exception to the previously installed vinyl fence. This beautifully designed Beazer Voyager positioned on an oversized lot providing over 1/4 acre is waiting for you. Beautiful Pond/Lake view with no back yard neighbors makes it even more desirable. As you enter this immaculate home with a split open floor plan you are met with high ceilings, custom acid-stained concrete floors with an epoxy overlay that leads you directly into the Great room, Dining room and Kitchen area. The kitchen boasts 42" white cabinets, quartz countertops, stainless steel appliances with plenty of room for the chef in the family. The Voyager offers spacious amounts of room for family gatherings and entertaining. Large primary bedroom that leads into primary bathroom with a soaker tub, separate shower and dual vanity. You will have more than enough space in the oversized laundry room. As you exit the back of the home into the Huge backyard you can appreciate the water views and no backyard neighbors. You will also benefit from the added savings provided by the Solar Panels that are financed & transferable not leased. Convenient location to US HWY 301 and Interstate 75 and the Selmon Crosstown toll road for access to Tampa, MacDill AFB and Tampa International Airport. Also centrally located to some of the most desirable beaches in Sarasota, St Pete, Clearwater, Nearby shopping, fine dining and medical facilities all nearby.

    Zillow last checked:

    Listing updated:

    Listed by:

    Samson Lewis LLC 813-244-0366,

    RE/MAX REALTY UNLIMITED 813-684-0016

    Bought with:

    Jennifer Kenna, 3288205

    EXP REALTY LLC

    Source: Stellar MLS,MLS#: T3543884MLS LogoOriginating MLS: Pinellas Suncoast

    Facts & features

    Interior

    Bedrooms & bathrooms
    • Bedrooms: 3
    • Bathrooms: 2
    • Full bathrooms: 2
    Rooms
    • Room types: Attic, Utility Room
    Primary bedroom
    • Features: Walk-In Closet(s)
    • Level: First
    • Dimensions: 13.1x13.6
    Bedroom 2
    • Features: Built-in Closet
    • Level: First
    • Dimensions: 10.1x13.4
    Bedroom 3
    • Features: Built-in Closet
    • Level: First
    • Dimensions: 13.4x10.6
    Dining room
    • Level: First
    • Dimensions: 13.6x10.4
    Great room
    • Features: Ceiling Fan(s)
    • Level: First
    • Dimensions: 13.6x14
    Kitchen
    • Features: Kitchen Island, Pantry
    • Level: First
    • Dimensions: 12x17.4
    Heating
    • Central
    Cooling
    • Central Air
    Appliances
    • Included: Dishwasher, Disposal, Electric Water Heater, Microwave, Range, Refrigerator
    • Laundry: Inside, Laundry Room
    Features
    • Ceiling Fan(s), Eating Space In Kitchen, High Ceilings, Kitchen/Family Room Combo, Open Floorplan, Solid Surface Counters, Solid Wood Cabinets, Split Bedroom, Walk-In Closet(s)
    • Flooring: Carpet, Ceramic Tile, Epoxy
    • Doors: Sliding Doors
    • Windows: Blinds, Hurricane Shutters
    • Has fireplace: No
    Interior area
    • Total structure area: 2,220
    • Total interior livable area: 1,765 sqft

    Property

    Parking
    • Total spaces: 2
    • Parking features: Garage Door Opener, Parking Pad
    • Attached garage spaces: 2
    • Has uncovered spaces: Yes
    • Details: Garage Dimensions: 19x20
    Features
    • Levels: One
    • Stories: 1
    • Exterior features: Irrigation System, Sidewalk, Sprinkler Metered
    • Has view: Yes
    • View description: Water, Lake, Pond
    • Has water view: Yes
    • Water view: Water,Lake,Pond
    • Waterfront features: Pond
    Lot
    • Size: 0.25 Acres
    • Features: In County, Oversized Lot, Sidewalk
    Details
    • Parcel number: U153120C2D00000500008.0
    • Zoning: PD
    • Special conditions: None

    Construction

    Type & style
    • Home type: SingleFamily
    • Architectural style: Contemporary
    • Property subtype: Single Family Residence
    Materials
    • Block, Stucco
    • Foundation: Slab
    • Roof: Shingle
    Condition
    • New construction: No
    • Year built: 2022

    Utilities & green energy

    • Electric: Photovoltaics Seller Owned
    • Sewer: Public Sewer
    • Water: Public
    • Utilities for property: Cable Connected, Electricity Connected, Phone Available, Public, Sewer Connected, Sprinkler Meter, Street Lights, Underground Utilities, Water Connected
    Green energy
    • Energy generation: Solar

    Community & HOA

    Community
    • Features: Deed Restrictions, Dog Park, Park, Playground, Pool, Sidewalks
    • Security: Security System, Smoke Detector(s)
    • Pet fee: $0 monthly
    • Subdivision: RESERVE AT PRADERA
    HOA
    • Has HOA: Yes
    • HOA fee: $15 monthly
    • HOA name: Allen Heinze
    • HOA phone: 813-933-5571
    Location
    • Region: Riverview

    Financial & listing details

    • Price per square foot: $216/sqft
    • Tax assessed value: $371,302
    • Annual tax amount: $9,298
    • Date on market: 7/24/2024
    • Cumulative days on market: 160 days
    • Listing terms: Cash,Conventional,FHA,VA Loan
    • Ownership: Fee Simple
    • Total actual rent: 0
    • Electric utility on property: Yes
    • Road surface type: Paved

    Price history

    DateEventPrice
    2/14/2025Sold$381,999+1.9%$216/sqft
    Source: Stellar MLS #T3543884 Report a problem
    1/11/2025Pending sale$374,999$212/sqft
    Source: Stellar MLS #T3543884 Report a problem
    1/6/2025Listing removed$2,750$2/sqft
    Source: Stellar MLS #TB8333091 Report a problem
    12/28/2024Listed for rent$2,750$2/sqft
    Source: Stellar MLS #TB8333091 Report a problem
    12/26/2024Listed for sale$374,999-1.1%$212/sqft
    Source: Stellar MLS #T3543884 Report a problem
    12/13/2024Listing removed$379,000$215/sqft
    Source: Stellar MLS #T3543884 Report a problem
    11/14/2024Price change$379,000-2.6%$215/sqft
    Source: Stellar MLS #T3543884 Report a problem
    10/22/2024Price change$389,000-0.9%$220/sqft
    Source: Stellar MLS #T3543884 Report a problem
    10/2/2024Price change$392,500-1.2%$222/sqft
    Source: Stellar MLS #T3543884 Report a problem
    9/20/2024Price change$397,400-0.6%$225/sqft
    Source: Stellar MLS #T3543884 Report a problem
    8/15/2024Price change$399,900-2.5%$227/sqft
    Source: Stellar MLS #T3543884 Report a problem
    7/24/2024Listed for sale$410,000+20.7%$232/sqft
    Source: Stellar MLS #T3543884 Report a problem
    3/24/2022Sold$339,575$192/sqft
    Source: Agent Provided Report a problem

    Public tax history

    YearProperty taxesTax assessment
    2025$10,183 +6%$371,302
    2024$9,606 +3.3%$371,302 -0.7%
    2023$9,298 +80.1%$373,784 +343%
    2022$5,163 +47.5%$84,372 +10%
    2021$3,500 $76,702
    Find assessor info on the county website

    Neighborhood: The Reserve at Pradera

    Nearby schools

    GreatSchools rating
    Schools provided by the listing agent
    • Elementary: Warren Hope Dawson Elementary
    • Middle: Eisenhower-HB

    Source: Stellar MLS. This data may not be complete. We recommend contacting the local school district to confirm school assignments for this home.

    Get a cash offer in 3 minutes
    Find out how much your home could sell for in as little as 3 minutes with a no-obligation cash offer.
    Estimated market value
    $370,000
    Get a cash offer in 3 minutes
    Find out how much your home could sell for in as little as 3 minutes with a no-obligation cash offer.
    Estimated market value
    $370,000