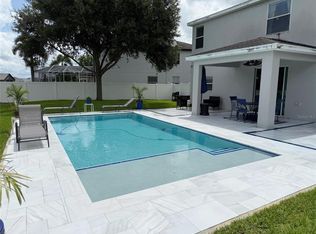
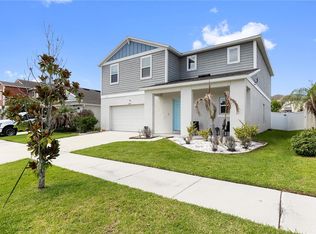
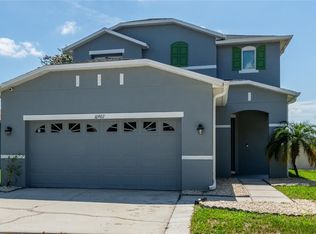
Under contract-accepting backup offers. HUGE PRICE DROP! Welcome to resort-style living in the highly desirable Reserve at Pradera community! This beautifully maintained 5-bedroom, 3-bathroom Beazer Captiva model offers nearly 3,000 heated square feet and over 3,700 total square feet of thoughtfully designed living space. Only 3 years old, this home offers peace of mind with like-new major components including the roof, HVAC, plumbing, electrical, and water heater. Inside, you’ll find upgraded accent walls and a gourmet-style kitchen featuring quartz countertops, built-in features, abundant cabinetry, and an open layout perfect for entertaining. The oversized 638-square-foot 3-car garage is a standout feature, complete with a separate third-car stall equipped with its own mini-split A/C, epoxy floors, five heavy-duty ceiling storage racks rated for over 600 pounds each, and an included electric vehicle charging station inside and out. Step outside to enjoy the fully fenced backyard overlooking a peaceful pond, screened and covered lanai, and dedicated dog run — perfect for relaxing or entertaining. This home has solar panels, which can save you thousands per year! And with the right offer, the solar panels will be paid off at closing! This incredible community with an HOA under $200 yearly, allows residents to enjoy a resort-style pool, splash pad, dog park, basketball courts, scenic trails, and sidewalks throughout the neighborhood This move-in-ready home combines modern upgrades, functional space, and exceptional community living all in one.
Accepting backups
$485,000
13521 PALMERA VISTA DRIVE, RIVERVIEW, FL 33579
5beds
2,968sqft
Single Family Residence
Built in 2022
7,995 Square Feet Lot
$-- Zestimate®
$163/sqft
$16/mo HOA
What's special
- 82 days
- 273
- 5
Zillow last checked:
Listing updated:
Listed by:
Duskie Smith 813-562-1233,
LPT REALTY, LLC 877-366-2213,
Terrell Smith 813-458-7824,
LPT REALTY, LLC
Source: Stellar MLS,MLS#: TB8507162 Originating MLS: Orlando Regional
Originating MLS: Orlando Regional
Facts & features
Interior
Bedrooms & bathrooms
- Bedrooms: 5
- Bathrooms: 3
- Full bathrooms: 3
Primary bedroom
- Features: Walk-In Closet(s)
- Level: Second
Bedroom 2
- Features: Built-in Closet
- Level: First
Bedroom 3
- Features: Built-in Closet
- Level: Second
Bedroom 3
- Features: Built-in Closet
- Level: Second
Bedroom 5
- Features: Built-in Closet
- Level: Second
Bonus room
- Features: Built-in Closet
- Level: Second
Kitchen
- Level: First
Living room
- Level: First
Heating
- Central, Electric
Cooling
- Central Air, Ductless
Appliances
- Included: Oven, Convection Oven, Cooktop, Dishwasher, Disposal, Electric Water Heater, Exhaust Fan, Microwave, Range, Range Hood
- Laundry: Inside, Laundry Room
Features
- Built-in Features, Ceiling Fan(s), Eating Space In Kitchen, High Ceilings, Kitchen/Family Room Combo, Living Room/Dining Room Combo, PrimaryBedroom Upstairs, Smart Home, Solid Surface Counters, Solid Wood Cabinets, Stone Counters, Thermostat, Walk-In Closet(s)
- Flooring: Carpet, Tile
- Doors: Sliding Doors
- Windows: Hurricane Shutters, Hurricane Shutters/Windows
- Has fireplace: No
Interior area
- Total structure area: 3,726
- Total interior livable area: 2,968 sqft
Property
Parking
- Total spaces: 3
- Parking features: Electric Vehicle Charging Station(s), Garage Door Opener, Oversized, Split Garage
- Attached garage spaces: 3
Features
- Levels: Two
- Stories: 2
- Patio & porch: Covered, Rear Porch, Screened
- Exterior features: Irrigation System, Lighting, Rain Gutters, Sprinkler Metered
- Has spa: Yes
- Fencing: Vinyl
- Has view: Yes
- View description: Water, Pond
- Has water view: Yes
- Water view: Water,Pond
- Waterfront features: Pond Access
Lot
- Size: 7,995 Square Feet
- Features: Near Golf Course, Near Public Transit, Sidewalk
- Residential vegetation: Trees/Landscaped
Details
- Parcel number: U153120C2D00000500007.0
- Zoning: PD
- Special conditions: None
Construction
Type & style
- Home type: SingleFamily
- Architectural style: Contemporary,Florida
- Property subtype: Single Family Residence
Materials
- Stucco
- Foundation: Slab
- Roof: Shingle
Condition
- New construction: No
- Year built: 2022
Details
- Builder model: Captiva
- Builder name: Beazer
Utilities & green energy
- Electric: Photovoltaics Seller Owned
- Sewer: Public Sewer
- Water: Public
- Utilities for property: Cable Connected, Electricity Connected, Solar, Street Lights, Water Connected
Green energy
- Energy generation: Solar
- Indoor air quality: HVAC Cartridge/Media Filter
Community & HOA
Community
- Features: Water Access, Community Mailbox, Dog Park, No Truck/RV/Motorcycle Parking, Park, Playground, Pool, Sidewalks
- Security: Fire Alarm
- Pet fee: $0 monthly
- Subdivision: RESERVE AT PRADERA - PHASE 4
HOA
- Has HOA: Yes
- Amenities included: Basketball Court, Lobby Key Required, Maintenance, Park, Playground, Pool, Recreation Facilities, Trail(s), Vehicle Restrictions
- Services included: Community Pool, Maintenance Structure, Maintenance Grounds, Maintenance Repairs, Pool Maintenance, Recreational Facilities, Water
- HOA fee: $16 monthly
- HOA name: Lidiadary Carpio
- HOA phone: 888-208-5008
Location
- Region: Riverview
Financial & listing details
- Price per square foot: $163/sqft
- Tax assessed value: $427,377
- Annual tax amount: $11,969
- Date on market: 5/12/2026
- Cumulative days on market: 83 days
- Listing terms: Cash,Conventional,FHA,VA Loan
- Ownership: Fee Simple
- Total actual rent: 0
- Electric utility on property: Yes
- Road surface type: Paved
Estimated market value
Not available
Estimated sales range
Not available
Not available
Price history
| Date | Event | Price |
|---|---|---|
| 8/11/2026 | Listed for sale | $485,000$163/sqft |
Source:  Stellar MLS #TB8507162 Report a problem Stellar MLS #TB8507162 Report a problem | ||
| 7/31/2026 | Contingent | $485,000$163/sqft |
Source: Stellar MLS #TB8507162 Report a problem | ||
| 6/7/2026 | Listed for sale | $485,000-11%$163/sqft |
Source: Stellar MLS #TB8507162 Report a problem | ||
| 5/26/2026 | Listing removed | $545,000$184/sqft |
Source: Stellar MLS #TB8507162 Report a problem | ||
| 5/12/2026 | Listed for sale | $545,000$184/sqft |
Source: Stellar MLS #TB8507162 Report a problem | ||
Public tax history
| Year | Property taxes | Tax assessment |
|---|---|---|
| 2025 | $11,969 +5.8% | $427,377 |
| 2024 | $11,310 -1.1% | $427,377 -0.8% |
| 2023 | $11,439 +186.3% | $431,020 +587.9% |
| 2022 | $3,995 +27% | $62,660 +10% |
| 2021 | $3,147 | $56,964 |
Find assessor info on the county website
Monthly payment
Est. payment
Payment breakdown
Explore the cost of this home by adjusting the details. Changes won't be saved.Climate risks
Neighborhood: The Reserve at Pradera
Nearby schools
Schools provided by the listing agent
- Elementary: Summerfield-HB
- High: Sumner High School
Source: Stellar MLS. This data may not be complete. We recommend contacting the local school district to confirm school assignments for this home.
- $450,0005 bd3 ba2.9k sqft13519 Palmera Vista Dr, Riverview, FL 33579For Sale

- $381,9993 bd2 ba1.7k sqft13525 Palmera Vista Dr, Riverview, FL 33579Sold

- $499,300-- bd3 ba2.9k sqft13533 Palmera Vista Dr, Riverview, FL 33579Off Market
- $416,400-- bd3 ba2.3k sqft13522 Palmera Vista Dr, Riverview, FL 33579Off Market
Similar homes
- $479,9904 bd3 ba2.4k sqft12236 FAIRLAWN DRIVE, RIVERVIEW, FL 33579For Sale
 MLS ID #S5151401, Felix Ramos, REALTY ONE GROUP MAGIC CITY. Stellar MLS
 - $512,0005 bd3 ba2.2k sqft13909 ARBOR PINES DRIVE, RIVERVIEW, FL 33579For Sale
 MLS ID #TB8539362, Dustin Benjamin Jose, DALTON WADE INC. Stellar MLS
 - $450,0004 bd3 ba2.4k sqft13109 FRUITVILLE WAY, RIVERVIEW, FL 33579For Sale
 MLS ID #O6416164, Ray Wilson, A BETTER CHOICE REALTY, INC.. Stellar MLS
 - $419,0004 bd3 ba2.5k sqft10907 GOLDEN SILENCE DRIVE, RIVERVIEW, FL 33579For Sale
 MLS ID #TB8527381, Dennisse Nieves, CENTURY 21 CIRCLE. Stellar MLS
 - $439,0004 bd2 ba2.2k sqft11412 LAKE LUCAYA DRIVE, RIVERVIEW, FL 33579For SaleMLS ID #TB8509023, Andrea Webb, COLDWELL BANKER REALTY. Stellar MLS
- $593,9005 bd4 ba4.1k sqft11608 DUBLIN GRAFTON DRIVE, RIVERVIEW, FL 33579For SaleMLS ID #G5113107, Belkis Suarez, WORTH CLARK REALTY. Stellar MLS
- $439,0004 bd4 ba2.6k sqft12288 CYPRESS BRANCH STREET, RIVERVIEW, FL 33579For SaleMLS ID #TB8468117, Hanie Nguyen, KELLER WILLIAMS SOUTH SHORE. Stellar MLS
- $449,9003 bd2 ba1.5k sqft12121 COLONIAL ESTATES LANE, RIVERVIEW, FL 33579For SaleMLS ID #TB8508832, Daniel Echevarria, MAHE REALTY LLC. Stellar MLS
- $485,0004 bd3 ba2.8k sqft9215 MOUNTAIN MAGNOLIA DRIVE, RIVERVIEW, FL 33578For SaleMLS ID #TB8517588, Ovais Syed, STAR BAY REALTY CORP.. Stellar MLS
- $429,0004 bd3 ba2k sqft13166 BROOKSIDE MOSS DRIVE, RIVERVIEW, FL 33579For SaleMLS ID #TB8488017, Melisa Herrera PA, HOMETRUST REALTY GROUP. Stellar MLS
- $375,0004 bd2 ba1.8k sqft12820 BENT TWIG DRIVE, RIVERVIEW, FL 33579For SaleMLS ID #TB8529006, Robert Perez, KELLER WILLIAMS SUBURBAN TAMPA. Stellar MLS
- $450,0005 bd3 ba2.3k sqft10917 DUNSCORE COTTAGE WAY, WIMAUMA, FL 33598For SaleMLS ID #TB8519513, Jose Mejia, MCBRIDE KELLY & ASSOCIATES. Stellar MLS
- $529,9004 bd2 ba2.3k sqft12408 RIVERGLEN DRIVE, RIVERVIEW, FL 33569For SaleMLS ID #TB8532168, Nisrin Nasser, DALTON WADE INC. Stellar MLS
- $474,0006 bd3 ba3.2k sqft5002 JACKEL CHASE DRIVE, WIMAUMA, FL 33598For SaleMLS ID #O6427867, Steven Koleno, BEYCOME OF FLORIDA LLC. Stellar MLS
- $693,0004 bd4 ba3.1k sqft12648 BERGSTROM BAY DRIVE, RIVERVIEW, FL 33579For SaleMLS ID #TB8536715, Rafa Nava, LLC, LPT REALTY LLC. Stellar MLS
- $424,9994 bd3 ba2.2k sqft11334 BRIDGE PINE DRIVE, RIVERVIEW, FL 33569For SaleMLS ID #TB8506870, Brandon Johnson, FLORIDA REALTY. Stellar MLS
- $328,0004 bd3 ba1.9k sqft10410 OPUS DRIVE, RIVERVIEW, FL 33579For SaleMLS ID #TB8503435, Baby Sebastian, YELLOWFIN REALTY. Stellar MLS
- $399,9903 bd3 ba2.3k sqft7226 MILESTONE DRIVE, APOLLO BEACH, FL 33572For SaleMLS ID #TB8534967, Bruce Holland III, REAL BROKER, LLC. Stellar MLS
- $449,0005 bd3 ba3.3k sqft14820 PADDOCK POND AVENUE, LITHIA, FL 33547For SaleMLS ID #O6373904, Jon Eichelberger, ME REALTY, LLC. Stellar MLS
- $399,0006 bd3 ba2.6k sqft9411 LEMON DROP LOOP, SUN CITY CENTER, FL 33573For SaleMLS ID #TB8482162, Austin Williams, ALIGN RIGHT REALTY LLC. Stellar MLS
