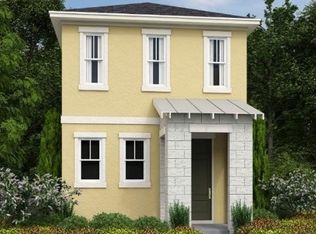
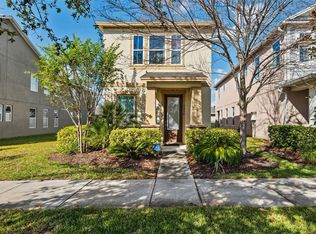
Under contract-accepting backup offers. Welcome to this beautifully designed 2-story contemporary style home in the sought-after Waterset community, offering 2,378 sq. ft. of living space and an exceptional blend of comfort and Florida living. The open-concept main level features a spacious living area and a large kitchen with abundant cabinetry, generous counter space, and a center island perfect for gathering and entertaining. Upstairs, the primary suite offers a private retreat with its own balcony, while the flexible floor plan provides plenty of space for family, guests, or a home office. Enjoy outdoor living from the inviting from porch, to the covered back porch, with a small grassy area for pets, play, or relaxing outdoors. New flooring includes 5 year warranty for any accidental damage, and newly installed water softener included in the home. A 2-car garage adds convenience and storage, making this home a fantastic opportunity to enjoy all that Waterset presents.
Accepting backups
$399,990
7226 MILESTONE DRIVE, APOLLO BEACH, FL 33572
3beds
2,378sqft
Single Family Residence
Built in 2014
3,994 Square Feet Lot
$395,200 Zestimate®
$168/sqft
$138/mo HOA
What's special
Flexible floor planCovered back porchNewly installed water softenerGenerous counter spaceLarge kitchenOpen-concept main levelAbundant cabinetry
- 53 days
- 84
- 1
Likely to sell faster than
Zillow last checked:
Listing updated:
Listed by:
Bruce Holland III 813-450-6402,
REAL BROKER, LLC 855-450-0442
Source: Stellar MLS,MLS#: TB8534967 Originating MLS: Orlando Regional
Originating MLS: Orlando Regional
Facts & features
Interior
Bedrooms & bathrooms
- Bedrooms: 3
- Bathrooms: 3
- Full bathrooms: 2
- 1/2 bathrooms: 1
Rooms
- Room types: Loft
Primary bedroom
- Features: Walk-In Closet(s)
- Level: Second
- Area: 192 Square Feet
- Dimensions: 12x16
Family room
- Features: Dual Closets
- Level: First
- Area: 342 Square Feet
- Dimensions: 19x18
Kitchen
- Features: Built-in Closet
- Level: First
- Area: 240 Square Feet
- Dimensions: 15x16
Heating
- Central, Electric
Cooling
- Central Air
Appliances
- Included: Oven, Cooktop, Dishwasher, Microwave, Range Hood, Refrigerator
- Laundry: Inside, Laundry Closet, Upper Level
Features
- Ceiling Fan(s), Crown Molding, High Ceilings, PrimaryBedroom Upstairs, Split Bedroom, Stone Counters, Thermostat, Walk-In Closet(s)
- Flooring: Luxury Vinyl, Tile
- Doors: French Doors
- Has fireplace: No
Interior area
- Total structure area: 3,401
- Total interior livable area: 2,378 sqft
Video & virtual tour
Property
Parking
- Total spaces: 2
- Parking features: Curb Parking, Garage Door Opener, Ground Level
- Garage spaces: 2
Features
- Levels: Two
- Stories: 2
- Exterior features: Lighting, Private Yard
Lot
- Size: 3,994 Square Feet
- Features: Sidewalk
Details
- Additional structures: Other
- Parcel number: U2331199UE00002100002.0
- Zoning: PD
- Special conditions: None
Construction
Type & style
- Home type: SingleFamily
- Property subtype: Single Family Residence
Materials
- Block, Stucco
- Foundation: Slab
- Roof: Shingle
Condition
- Completed
- New construction: No
- Year built: 2014
Utilities & green energy
- Sewer: Public Sewer
- Water: Public
- Utilities for property: Cable Available, Cable Connected, Electricity Available, Electricity Connected, Sewer Connected, Water Connected
Community & HOA
Community
- Pet fee: $0 monthly
- Subdivision: MIRA LAGO WEST PH 2A
HOA
- Has HOA: Yes
- HOA fee: $138 monthly
- HOA name: Castle Group/ Kateria Perodi
- HOA phone: 813-344-7496
Location
- Region: Apollo Beach
Financial & listing details
- Price per square foot: $168/sqft
- Tax assessed value: $371,738
- Annual tax amount: $8,516
- Date on market: 8/22/2026
- Cumulative days on market: 54 days
- Listing terms: Cash,Conventional,FHA,VA Loan
- Ownership: Fee Simple
- Total actual rent: 0
- Electric utility on property: Yes
- Road surface type: Asphalt
Estimated market value
$395,200
$375,000 - $415,000
$3,114/mo
Price history
| Date | Event | Price |
|---|---|---|
| 8/22/2026 | Listed for sale | $399,990+52.1%$168/sqft |
Source:  Stellar MLS #TB8534967 Report a problem Stellar MLS #TB8534967 Report a problem | ||
| 8/12/2019 | Sold | $263,000-0.8%$111/sqft |
Source: Public Record Report a problem | ||
| 6/23/2019 | Pending sale | $265,000+2%$111/sqft |
Source: Keller Williams Realty South Shore #T3177562 Report a problem | ||
| 6/21/2019 | Price change | $259,900-1.9%$109/sqft |
Source: Keller Williams Realty South Shore #T3177562 Report a problem | ||
| 5/30/2019 | Listed for sale | $265,000+4.4%$111/sqft |
Source: KELLER WILLIAMS REALTY S.SHORE #T3177562 Report a problem | ||
| 9/2/2014 | Sold | $253,800$107/sqft |
Source: Public Record Report a problem | ||
Public tax history
| Year | Property taxes | Tax assessment |
|---|---|---|
| 2025 | $8,871 +4.9% | $371,738 |
| 2024 | $8,453 +2.8% | $371,738 +21.8% |
| 2023 | $8,223 +8.4% | $305,257 +10% |
| 2022 | $7,586 +9.5% | $277,506 +10% |
| 2021 | $6,927 +8.5% | $252,278 +10% |
| 2020 | $6,382 | $229,344 |
Find assessor info on the county website
Monthly payment
Est. payment
Payment breakdown
Explore the cost of this home by adjusting the details. Changes won't be saved.Climate risks
Neighborhood: 33572
Nearby schools
Schools provided by the listing agent
- Elementary: Doby Elementary-HB
- Middle: Eisenhower-HB
- High: East Bay-HB
Source: Stellar MLS. This data may not be complete. We recommend contacting the local school district to confirm school assignments for this home.

Similar homes
- $454,9003 bd2 ba2.4k sqft7605 NOTTINGHILL SKY DRIVE, APOLLO BEACH, FL 33572For Sale

 MLS ID #C7527741, Jessica Lipp, COLDWELL BANKER RESIDENTIAL CC. Stellar MLS
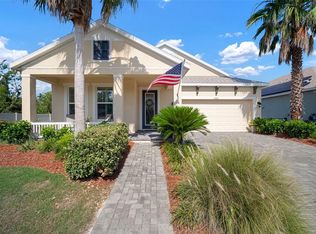
 - $411,9973 bd2 ba1.9k sqft5102 COASTAL SCENE DRIVE, APOLLO BEACH, FL 33572For Sale
 MLS ID #TB8391258, Christine Nargi, KELLER WILLIAMS SOUTH SHORE. Stellar MLS
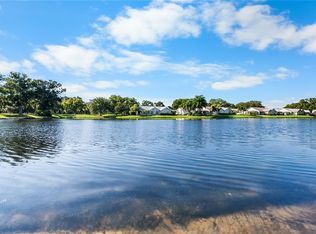
 - $450,0004 bd3 ba2k sqft3610 MONTERO COURT, SUN CITY CENTER, FL 33573For Sale
 MLS ID #TB8555507, Geno Stopowenko, RE/MAX REALTY UNLIMITED. Stellar MLS
 - $349,4903 bd3 ba2.6k sqft5518 LUMINAR POINTE LANE, APOLLO BEACH, FL 33572For Sale
 MLS ID #TB8549456, Gene Batronie, 27NORTH REALTY. Stellar MLS
 - $415,0004 bd3 ba2.5k sqft10907 GOLDEN SILENCE DRIVE, RIVERVIEW, FL 33579For SaleMLS ID #TB8527381, Dennisse Nieves, CENTURY 21 CIRCLE. Stellar MLS
- $380,0004 bd3 ba2k sqft12210 LEGACY BRIGHT STREET, RIVERVIEW, FL 33578For SaleMLS ID #TB8545510, Janeth Rector, LPT REALTY, LLC. Stellar MLS
- $399,0004 bd3 ba2.3k sqft611 WABASH BREEZE CIRCLE, RUSKIN, FL 33570For SaleMLS ID #A4699195, Anthony Rudolph, PREFERRED SHORE LLC. Stellar MLS
- $300,0003 bd2 ba1.9k sqft201 SUNSET CREST COURT, APOLLO BEACH, FL 33572For SaleMLS ID #TB8498120, Chris Spooner, EXP REALTY LLC. Stellar MLS
- $385,0002 bd2 ba2.1k sqft15818 COBBLE MILL DRIVE, WIMAUMA, FL 33598For SaleMLS ID #TB8543979, Zoki Mbolekwa, DALTON WADE INC. Stellar MLS
- $366,5004 bd2 ba1.9k sqft10228 HUNTERS HAVEN BOULEVARD, RIVERVIEW, FL 33578For SaleMLS ID #TB8510109, Evangelina Ferrer Etchebarne, AVISTA BAY REALTY, LLC. Stellar MLS
- $475,0003 bd3 ba2.7k sqft10321 RIVERDALE RISE DRIVE, RIVERVIEW, FL 33578For SaleMLS ID #TB8543084, Niki Gulick, REIGN REALTY COASTAL PROPERTIES LLC. Stellar MLS
- $425,0004 bd2 ba2.2k sqft11412 LAKE LUCAYA DRIVE, RIVERVIEW, FL 33579For SaleMLS ID #TB8509023, Andrea Webb, COLDWELL BANKER REALTY. Stellar MLS
- $399,9994 bd3 ba2.2k sqft11334 BRIDGE PINE DRIVE, RIVERVIEW, FL 33569For SaleMLS ID #TB8506870, Brandon Johnson, FLORIDA REALTY. Stellar MLS
- $329,0004 bd3 ba2.6k sqft1507 GADSDEN POINT PLACE, RUSKIN, FL 33570For SaleMLS ID #TB8534652, Jose Alvarado, LOKATION. Stellar MLS
- $249,9002 bd2 ba1.3k sqft5673 SUNSET FALLS DRIVE, APOLLO BEACH, FL 33572For SaleMLS ID #TB8537898, Angela Inzerillo, BLUE SUN REALTY LLC. Stellar MLS
- $385,0003 bd2 ba1.7k sqft7113 COLONY POINTE DRIVE, RIVERVIEW, FL 33578For SaleMLS ID #TB8531772, Lori Rivero, RE/MAX REALTY UNLIMITED. Stellar MLS
- $380,0002 bd2 ba2k sqft4905 SANDY GLEN WAY, WIMAUMA, FL 33598For SaleMLS ID #TB8525995, Zoki Mbolekwa, DALTON WADE INC. Stellar MLS
- $444,9994 bd3 ba2.2k sqft10420 PLEASANT SPRING WAY, RIVERVIEW, FL 33578For SaleMLS ID #TB8475551, Tony Saccaro, REAL BROKER, LLC. Stellar MLS
- $349,9004 bd3 ba1.7k sqft13222 PINE CREEK CIRCLE, RIVERVIEW, FL 33579For SaleMLS ID #TB8525308, Lisa Dean, RE/MAX REALTY UNLIMITED. Stellar MLS
- $317,0003 bd3 ba2k sqft15521 LONG CYPRESS DRIVE, RUSKIN, FL 33573For SaleMLS ID #TB8490249, Rina Rivera, IMPACT REALTY TAMPA BAY. Stellar MLS
