Skip main navigation
Off market
Street View
  • $410,000

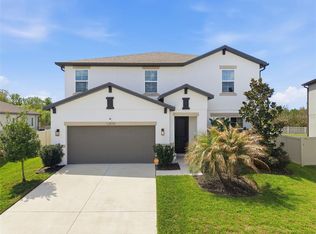
    13526 Palmera Vista Dr, Riverview, FL 33579

    3beds
    2,385sqft
    Single Family Residence
    Built in 2022
    -- sqft lot
    $410,000 Zestimate®
    $172/sqft
    $2,889 Estimated rent

    Home value

    $410,000

    $390,000 - $431,000

    $2,889/mo

    Zestimate® history
    Loading
    Loading...

    Owner options

    List your home for rent

    $2,889/mo

    Rent Zestimate®

    Find your next renter with Zillow Rental Manager. Plus, with online applications, you can quickly screen prospective tenants – for free.

    Learn more

    $2,889/mo

    Rent Zestimate®

    Refinance and save

    $2,850/mo

    Est. payment

    Refinancing to a lower rate could help reduce your monthly payments and save thousands over the life of the loan.

    See today's rates

    $2,850/mo

    Est. payment

    Explore your selling options

    Work with a Zillow partner agent

    Leverage their expertise and Zillow's premium Showcase listings to get your home seen by more buyers.

    Get started

    List with your own agent

    Get your home in front of millions of buyers by listing it on Zillow.

    Learn how to do it

    Sell it yourself

    Take full control of how buyers see your home on Zillow by listing For Sale by Owner (FSBO).

    List your home

    What's special

    Large center islandGenerous loft spaceSpacious loftEn-suite bathroomThree bedroomsGranite countertopsFlexible space

    Available: 2025-09-05 - **New! 50% OFF application fees through October 31st New! 100% Application Fee REFUND to new residents, credited toward your first month's rent. Must apply by October 31st.**Fall in love with this beautiful two-story home featuring an open floor plan, three bedrooms, two and a half bathrooms, a spacious loft, and serene conservation views with no rear neighbors. As you step into the foyer, you're greeted by a flexible space to your left, ideal for a home office, den, or potential 4th bedroom. The main living area offers a seamless flow between the living and dining rooms, highlighted by elegant wood-look tile flooring. The stunning kitchen is a chef's dream, boasting a large center island, 42-inch cabinets, granite countertops, stainless steel appliances, and ample counter space for cooking and entertaining. Outside, enjoy the privacy and peacefulness of a large backyard with no rear neighbors and tranquil wooded views. Upstairs, you'll find a generous loft space perfect for a media room, game room, or additional living area. The primary suite is a true retreat with picturesque views, an en-suite bathroom featuring a soaking tub overlooking the conservation area, a separate tile walk-in shower, a double vanity, and an expansive walk-in closet. The two additional bedrooms and a full bathroom are located on the opposite side of the loft, providing added privacy. An upstairs laundry room adds extra convenience. This energy-efficient home comes equipped with solar panels for reduced electric bills, and lawn maintenance is included in the rent, saving you both time and money. As a resident, you'll also enjoy access to community amenities such as a pool, playground, basketball court, picnic shelters, and a paved walking trail. An additional $59/mo. The Resident Benefits Package is required and includes a host of time- and money-saving perks, such as monthly air filter delivery, concierge utility setup, on-time rent rewards, $1 million identity fraud protection, credit building, an online maintenance and rent payment portal, one lockout service, and one late-rent pass. Renters' Liability Insurance Required. Learn more about our Resident Benefits Package. This home offers the perfect blend of comfort, privacy, and convenienceschedule your showing today!

    This property is not currently displayed as for sale or rent on Zillow. This may be different from what's on other websites or public sources.

    Zillow last checked:

    Listing updated:

    Source: Zillow Rentals

    Facts & features

    Interior

    Bedrooms & bathrooms
    • Bedrooms: 3
    • Bathrooms: 3
    • Full bathrooms: 2
    • 1/2 bathrooms: 1
    Heating
    • Central
    Cooling
    • Central Air
    Appliances
    • Included: Dishwasher, WD Hookup
    • Laundry: Hookups
    Features
    • WD Hookup, Walk In Closet
    Interior area
    • Total interior livable area: 2,385 sqft

    Property

    Parking
    • Total spaces: 2
    • Parking features: Attached
    • Has attached garage: Yes
    • Details: Contact manager
    Features
    • Exterior features: Heating system: Central, Walk In Closet
    Details
    • Parcel number: 203115C2D000007000100U

    Construction

    Type & style
    • Home type: SingleFamily
    • Property subtype: Single Family Residence
    Condition
    • Year built: 2022

    Community & HOA

    Community
    • Deposit fee: $2,795
    Location
    • Region: Riverview

    Financial & listing details

    • Price per square foot: $172/sqft
    • Tax assessed value: $359,875
    • Annual tax amount: $9,936
    • Date on market: 8/6/2025
    • Date available: 09/05/2025
    • Lease term: One year lease. Pets may be allowed by approval, call to verify.

    Price history

    DateEventPrice
    10/6/2025Listing removed$2,795$1/sqft
    Source: Zillow Rentals Report a problem
    9/12/2025Price change$2,795-1.9%$1/sqft
    Source: Zillow Rentals Report a problem
    8/28/2025Price change$2,850-10.9%$1/sqft
    Source: Zillow Rentals Report a problem
    8/19/2025Price change$3,200-5.9%$1/sqft
    Source: Zillow Rentals Report a problem
    8/6/2025Listed for rent$3,400$1/sqft
    Source: Zillow Rentals Report a problem
    7/1/2025Listing removed$410,000$172/sqft
    Source: Stellar MLS #TB8346794 Report a problem
    5/8/2025Price change$410,000-1.9%$172/sqft
    Source: Stellar MLS #TB8346794 Report a problem
    4/21/2025Price change$418,000-0.5%$175/sqft
    Source: Stellar MLS #TB8346794 Report a problem
    3/11/2025Price change$420,000-4.5%$176/sqft
    Source: Stellar MLS #TB8346794 Report a problem
    2/5/2025Listed for sale$440,000-4.1%$184/sqft
    Source: Stellar MLS #TB8346794 Report a problem
    8/1/2024Listing removed--
    Source: Stellar MLS #T3512899 Report a problem
    5/22/2024Price change$459,000-2.1%$192/sqft
    Source: Stellar MLS #T3512899 Report a problem
    5/6/2024Price change$469,000-3.3%$197/sqft
    Source: Stellar MLS #T3512899 Report a problem
    5/1/2024Price change$485,000-0.8%$203/sqft
    Source: Stellar MLS #T3512899 Report a problem
    4/2/2024Price change$489,000-1.8%$205/sqft
    Source: Stellar MLS #T3512899 Report a problem
    3/20/2024Listed for sale$498,000-0.2%$209/sqft
    Source: Stellar MLS #T3512899 Report a problem
    3/12/2024Listing removed--
    Source: Stellar MLS #T3498962 Report a problem
    2/26/2024Price change$499,000-3.1%$209/sqft
    Source: Stellar MLS #T3498962 Report a problem
    1/22/2024Listed for sale$515,000+40.4%$216/sqft
    Source: Stellar MLS #T3498962 Report a problem
    1/28/2022Sold$366,690$154/sqft
    Source: Agent Provided Report a problem

    Public tax history

    YearProperty taxesTax assessment
    2025$9,936 +6.1%$359,875
    2024$9,369 +3.3%$359,875 -0.8%
    2023$9,069 +97.3%$362,855 +505.8%
    2022$4,597 +48.2%$59,897 +10%
    2021$3,102 $54,452
    Find assessor info on the county website

    Neighborhood: The Reserve at Pradera

    Nearby schools

    GreatSchools rating
    Get a cash offer in 3 minutes
    Find out how much your home could sell for in as little as 3 minutes with a no-obligation cash offer.
    Estimated market value
    $410,000
    Get a cash offer in 3 minutes
    Find out how much your home could sell for in as little as 3 minutes with a no-obligation cash offer.
    Estimated market value
    $410,000