Summer Starts Here! This inviting 3 bed, 1 bath ranch features a backyard paradise that’s ready for summer fun. Cool off and enjoy sunny days in the above-ground pool, host cookouts on the patio, enjoy a little friendly competition on the putting green, and unwind on the deck overlooking it all. The fully fenced backyard provides privacy, room to relax and play, and a storage shed for your mower and pool toys. A welcoming front porch with plenty of room for rocking chairs leads inside to the spacious living room highlighted by a large picture window filling this living space with warm natural light. The kitchen features abundant hickory cabinetry and an informal dining area perfect for everyday meals. Down the hall, three sizable bedrooms and an updated full bathroom complete the main level. The functional basement offers laundry, excellent storage, and potential for future living space. Finally, a detached 2-car garage boasting a newer blacktop driveway completes this amazing property. Grab your swimsuits and make your appointment today! Home Warranty Offered.
Under contract
$159,900
1353 N Farnham St, Galesburg, IL 61401
3beds
1,100sqft
:
Get pre-qualified$1,205/mo
Single Family Residence, Residential
Built in 1962
-- sqft lot
$157,600 Zestimate®
$145/sqft
$-- HOA
What's special
- 52 days |
- 67 |
- 0 |
Zillow last checked:
Listing updated:
Listed by:
Sara E Varner Office:309-343-1186,
Platinum Key Real Estate, LLC
Source: RMLS Alliance as distributed by MLS GRID,MLS#: CA1044231 Originating MLS: Capital Area Association of Realtors
Originating MLS: Capital Area Association of Realtors
Facts & features
Interior
Bedrooms & bathrooms
- Bedrooms: 3
- Bathrooms: 1
- Full bathrooms: 1
Bedroom 1
- Level: Main
- Dimensions: 12ft 2in x 11ft 1in
Bedroom 2
- Level: Main
- Dimensions: 10ft 2in x 10ft 0in
Bedroom 3
- Level: Main
- Dimensions: 10ft 3in x 8ft 8in
Kitchen
- Level: Main
- Dimensions: 20ft 8in x 8ft 8in
Living room
- Level: Main
- Dimensions: 17ft 2in x 15ft 8in
Main level
- Area: 1100
Heating
- Forced Air
Cooling
- Central Air
Appliances
- Included: Dryer, Microwave, Range, Refrigerator, Washer
Features
- Ceiling Fan(s)
- Windows: Replacement Windows
- Basement: Partial,Unfinished
Interior area
- Total structure area: 1,100
- Total interior livable area: 1,100 sqft
Property
Parking
- Total spaces: 2
- Parking features: Detached
- Garage spaces: 2
Features
- Patio & porch: Deck, Patio, Porch
- Pool features: Above Ground
Lot
- Features: Level
Details
- Additional structures: Shed(s)
- Parcel number: 9901308029
Construction
Type & style
- Home type: SingleFamily
- Architectural style: Ranch
- Property subtype: Single Family Residence, Residential
Materials
- Frame, Vinyl Siding
- Foundation: Block
- Roof: Shingle
Condition
- New construction: No
- Year built: 1962
Utilities & green energy
- Sewer: Public Sewer
- Water: Public
Community & HOA
Community
- Subdivision: Not Available
Location
- Region: Galesburg
Financial & listing details
- Price per square foot: $145/sqft
- Tax assessed value: $83,310
- Annual tax amount: $2,169
- Date on market: 6/4/2026
- Cumulative days on market: 47 days
Estimated market value
$157,600
$150,000 - $165,000
$1,178/mo
Price history
| Date | Event | Price |
|---|---|---|
| 6/11/2026 | Contingent | $159,900$145/sqft |
Source:  RMLS Alliance as distributed by MLS GRID #CA1044231 Report a problem RMLS Alliance as distributed by MLS GRID #CA1044231 Report a problem | ||
| 6/4/2026 | Listed for sale | $159,900$145/sqft |
Source: RMLS Alliance as distributed by MLS GRID #CA1044231 Report a problem | ||
Public tax history
| Year | Property taxes | Tax assessment |
|---|---|---|
| 2024 | $1,936 +2.6% | $27,770 +3.3% |
| 2023 | $1,887 +3.3% | $26,890 +2.9% |
| 2022 | $1,826 +9.8% | $26,140 +13.2% |
| 2021 | $1,663 -1.6% | $23,090 |
| 2020 | $1,690 +1.9% | $23,090 -1.2% |
| 2019 | $1,659 +4.8% | $23,380 +3.2% |
| 2018 | $1,584 +53.3% | $22,660 +3% |
| 2017 | $1,033 | $22,000 +1.5% |
| 2015 | $1,033 | $21,670 -5.5% |
| 2013 | $1,033 | $22,930 |
| 2012 | -- | $22,930 -2.6% |
| 2011 | -- | $23,550 -1.5% |
| 2010 | -- | $23,910 +3% |
| 2009 | -- | $23,210 +3% |
| 2008 | -- | $22,530 |
Find assessor info on the county website
Monthly payment
Est. payment
Payment breakdown
Explore the cost of this home by adjusting the details. Changes won't be saved.Climate risks
Neighborhood: 61401
Nearby schools
GreatSchools rating
- 3/10Lombard Middle SchoolGrades: 5-6Distance: 1.8 mi
- 4/10Churchill Jr High SchoolGrades: 7-8Distance: 2.3 mi
- 1/10Galesburg High SchoolGrades: 9-12Distance: 2.3 mi
Schools provided by the listing agent
- High: Galesburg
Source: RMLS Alliance as distributed by MLS GRID. This data may not be complete. We recommend contacting the local school district to confirm school assignments for this home.
- $99,9001 bd1 ba1k sqft1373 N Farnham St, Galesburg, IL 61401Off Market
- $118,4001 bd1 ba1.4k sqft1335 N Farnham St, Galesburg, IL 61401Off Market
- $119,3001 bd1 ba988 sqft1375 Oriole Dr, Galesburg, IL 61401Off Market
- $106,800-- bd1 ba1k sqft1584 Edgebrook Dr, Galesburg, IL 61401Off Market
- $113,200-- bd1 ba1k sqft1583 Edgebrook Dr, Galesburg, IL 61401Off Market
- $108,300-- bd1 ba1.4k sqft1330 N Farnham St, Galesburg, IL 61401Off Market
- $88,400-- bd1 ba925 sqft9 Imperial Dr, Galesburg, IL 61401Off Market
- $131,5003 bd1 ba1.1k sqft1392 N Farnham St, Galesburg, IL 61401Off Market
A local agent can set up tours, give advice and negotiate with sellers.
Similar homes
- $160,0002 bd2 ba1.3k sqft1709 N Prairie St, Galesburg, IL 61401For Sale

 MLS ID #CA1044670, Marissa Meyer, Platinum Key Real Estate, LLC. RMLS Alliance as distributed by MLS GRID
 - $139,9003 bd1 ba1.3k sqft1959 Newcomer Dr, Galesburg, IL 61401For Sale
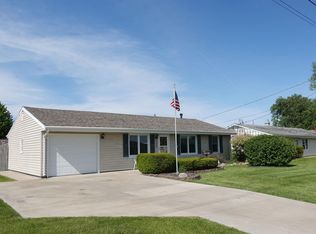 MLS ID #CA1043601, Thomas L Knapp, RE/MAX Preferred Properties. RMLS Alliance as distributed by MLS GRID
 - $165,0003 bd1 ba1.2k sqft109 W 1st St, East Galesburg, IL 61430For Sale
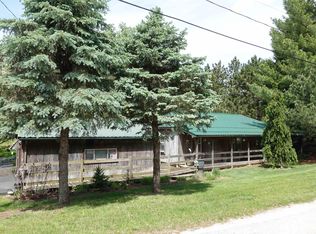 MLS ID #CA1043530, Thomas L Knapp, RE/MAX Preferred Properties. RMLS Alliance as distributed by MLS GRID
 - $153,9003 bd2 ba1.6k sqft1249 Beecher Ave, Galesburg, IL 61401For Sale By Owner

- $130,0002 bd1 ba1k sqft933 Olive St, Galesburg, IL 61401For SaleMLS ID #CA1045010, Dorothy Mangieri, eXp Realty. RMLS Alliance as distributed by MLS GRID
- $140,0003 bd2 ba1k sqft655 N Cherry St, Galesburg, IL 61401For SaleMLS ID #CA1042747, Dorothy Mangieri, eXp Realty. RMLS Alliance as distributed by MLS GRID
- $120,0003 bd1 ba1k sqft805 S Farnham St, Galesburg, IL 61401For SaleMLS ID #CA1044879, Marissa Meyer, Platinum Key Real Estate, LLC. RMLS Alliance as distributed by MLS GRID
- $129,9003 bd2 ba1.4k sqft782 Monroe St, Galesburg, IL 61401For SaleMLS ID #CA1043098, Sara E Varner, Platinum Key Real Estate, LLC. RMLS Alliance as distributed by MLS GRID
- $105,0003 bd1 ba1k sqft1347 Garden Ln, Galesburg, IL 61401For SaleMLS ID #CA1044869, Sara E Varner, Platinum Key Real Estate, LLC. RMLS Alliance as distributed by MLS GRID
- $110,0003 bd1 ba1k sqft117 Garfield Ave, Galesburg, IL 61401For Sale By Owner
- $120,0004 bd2 ba1.2k sqft572 Clark St, Galesburg, IL 61401For SaleMLS ID #PA1268509, Karen K Ballard, Century 21 Lincoln National Re. RMLS Alliance as distributed by MLS GRID
- $99,9003 bd1 ba1.3k sqft1267 Florence Ave, Galesburg, IL 61401For SaleMLS ID #CA1043835, Bradley A Hix, CENTURY 21 Tucker Swanson. RMLS Alliance as distributed by MLS GRID
- $199,9003 bd3 ba1.5k sqft1471 W Losey St, Galesburg, IL 61401For SaleMLS ID #11866787, Brandon Brodrick, Armstrong Real Estate, LLC. My State MLS
- $81,9002 bd2 ba924 sqft1384 Clark St, Galesburg, IL 61401For SaleMLS ID #CA1043765, Marissa Meyer, Platinum Key Real Estate, LLC. RMLS Alliance as distributed by MLS GRID
- $84,9002 bd1 ba732 sqft715 E 3rd St, Galesburg, IL 61401For SaleMLS ID #CA1043236, Sara E Varner, Platinum Key Real Estate, LLC. RMLS Alliance as distributed by MLS GRID
- $89,9003 bd1 ba924 sqft1742 Baird Ave, Galesburg, IL 61401For SaleMLS ID #CA1042644, Randy L Wilson, eXp Realty. RMLS Alliance as distributed by MLS GRID
- $153,5002 bd1 ba1.2k sqft605 Glenway Ave, Knoxville, IL 61448For SaleMLS ID #CA1044630, Tim Eagle, CENTURY 21 Tucker Swanson. RMLS Alliance as distributed by MLS GRID
- $146,5003 bd2 ba1.1k sqft206 S Park St, Alpha, IL 61413ActiveMLS ID #12672769, Tyler Fuhr, RE/MAX Concepts Moline. MRED as distributed by MLS GRID
- $229,9002 bd1 ba1.5k sqft406 W Point Dr, Galesburg, IL 61401For SaleMLS ID #CA1043927, Melissa Miner, Western Illinois Realty LLC. RMLS Alliance as distributed by MLS GRID
- $205,0002 bd2 ba1.4k sqft3167 Dover Ln, Galesburg, IL 61401For SaleMLS ID #CA1044020, Marissa Meyer, Platinum Key Real Estate, LLC. RMLS Alliance as distributed by MLS GRID
