Feast your eyes on this beautifully and completely remodeled 2br, 1BA single level home in Knoxville! Completely gutted and redone throughout, this home boasts new everything. Open living room / dining / kitchen area allows for a variety of layouts. A convenient utility room / laundry room is located off the kitchen. A fully finished breezeway provides access to the back patio, garage, and front of the house and is suitable for a variety of uses. 2 nice sized bedrooms with lighted closets and a large full bathroom finish off the amenities. You truly need to see this one to appreciate all that has been done. Home Warranty included at asking price.
For sale
Price cut: $3.6K (8/19)
$149,900
605 Glenway Ave, Knoxville, IL 61448
2beds
1,276sqft
Single Family Residence, Residential
Built in 1950
-- sqft lot
$-- Zestimate®
$117/sqft
$-- HOA
What's special
Beautifully and completely remodeled
- 68 days
- 496
- 12
Zillow last checked:
Listing updated:
Listed by:
Tim Eagle Office:309-343-6121,
CENTURY 21 Tucker Swanson
Source: RMLS Alliance as distributed by MLS GRID,MLS#: CA1044630 Originating MLS: Capital Area Association of Realtors
Originating MLS: Capital Area Association of Realtors
Facts & features
Interior
Bedrooms & bathrooms
- Bedrooms: 2
- Bathrooms: 1
- Full bathrooms: 1
Bedroom 1
- Level: Main
- Dimensions: 16ft 6in x 11ft 7in
Bedroom 2
- Level: Main
- Dimensions: 11ft 4in x 10ft 2in
Additional room
- Description: Breezeway
- Level: Main
- Dimensions: 29ft 4in x 9ft 4in
Kitchen
- Level: Main
- Dimensions: 17ft 2in x 13ft 6in
Laundry
- Level: Main
- Dimensions: 11ft 4in x 7ft 0in
Living room
- Level: Main
- Dimensions: 15ft 1in x 11ft 4in
Main level
- Area: 1276
Heating
- Forced Air
Cooling
- Central Air
Appliances
- Included: Dishwasher, Microwave, Range, Refrigerator, Gas Water Heater
Features
- Ceiling Fan(s)
- Windows: Replacement Windows
- Basement: Crawl Space
Interior area
- Total structure area: 1,276
- Total interior livable area: 1,276 sqft
Property
Parking
- Total spaces: 1
- Parking features: Attached, Parking Pad, Paved
- Attached garage spaces: 1
- Has uncovered spaces: Yes
Features
- Patio & porch: Patio
Lot
- Features: Level
Details
- Parcel number: 1028406003
Construction
Type & style
- Home type: SingleFamily
- Architectural style: Ranch
- Property subtype: Single Family Residence, Residential
Materials
- Frame, Vinyl Siding
- Foundation: Block
- Roof: Shingle
Condition
- New construction: No
- Year built: 1950
Utilities & green energy
- Sewer: Public Sewer
- Water: Public
Community & HOA
Community
- Subdivision: None
Location
- Region: Knoxville
Financial & listing details
- Price per square foot: $117/sqft
- Tax assessed value: $117,960
- Annual tax amount: $2,952
- Date on market: 6/22/2026
- Cumulative days on market: 69 days
- Road surface type: Paved
Estimated market value
Not available
Estimated sales range
Not available
$1,239/mo
Price history
| Date | Event | Price |
|---|---|---|
| 8/19/2026 | Price change | $149,900-2.3%$117/sqft |
Source:  RMLS Alliance as distributed by MLS GRID #CA1044630 Report a problem RMLS Alliance as distributed by MLS GRID #CA1044630 Report a problem | ||
| 7/1/2026 | Price change | $153,500-4%$120/sqft |
Source: RMLS Alliance as distributed by MLS GRID #CA1044630 Report a problem | ||
| 6/22/2026 | Listed for sale | $159,900+356.9%$125/sqft |
Source: RMLS Alliance as distributed by MLS GRID #CA1044630 Report a problem | ||
| 2/4/2026 | Sold | $35,000-7.9%$27/sqft |
Source: RMLS Alliance as distributed by MLS GRID #CA1041318 Report a problem | ||
| 1/15/2026 | Pending sale | $38,000-55.8%$30/sqft |
Source: RMLS Alliance as distributed by MLS GRID #CA1041318 Report a problem | ||
| 3/31/2017 | Sold | $86,000-3.4%$67/sqft |
Source: RMLS Alliance as distributed by MLS GRID #CA167146 Report a problem | ||
| 2/1/2017 | Pending sale | $89,000$70/sqft |
Source: Mel Foster Co. Galesburg #167146 Report a problem | ||
| 12/4/2016 | Price change | $89,000-8.2%$70/sqft |
Source: Mel Foster Co. Inc. of Iowa & Illinois - Mel Foster Co. Galesburg #167146 Report a problem | ||
| 11/19/2016 | Listed for sale | $97,000$76/sqft |
Source: Mel Foster Co. Inc. of Iowa & Illinois - Mel Foster Co. Galesburg #167146 Report a problem | ||
Public tax history
| Year | Property taxes | Tax assessment |
|---|---|---|
| 2024 | $2,687 +13.7% | $39,320 +10.8% |
| 2023 | $2,364 +5.9% | $35,490 +6.7% |
| 2022 | $2,232 +7.8% | $33,250 +6% |
| 2021 | $2,071 +2.1% | $31,370 +3% |
| 2020 | $2,029 +1.9% | $30,460 +2% |
| 2019 | $1,990 +3.1% | $29,860 +3% |
| 2018 | $1,931 +21.9% | $28,990 +80% |
| 2017 | $1,584 | $16,110 +3% |
| 2015 | $1,584 | $15,640 +2% |
| 2013 | $1,584 | $15,330 -23.4% |
| 2012 | -- | $20,000 -19.6% |
| 2011 | -- | $24,880 -2% |
| 2010 | -- | $25,390 |
| 2009 | -- | $25,390 +6% |
| 2008 | -- | $23,960 |
Find assessor info on the county website
Monthly payment
Est. payment
Payment breakdown
Explore the cost of this home by adjusting the details. Changes won't be saved.Climate risks
Neighborhood: 61448
Nearby schools
Schools provided by the listing agent
- High: Knoxville
Source: RMLS Alliance as distributed by MLS GRID. This data may not be complete. We recommend contacting the local school district to confirm school assignments for this home.
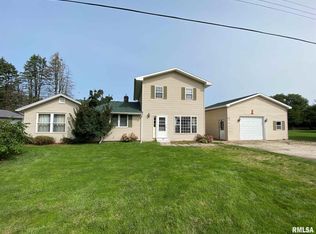

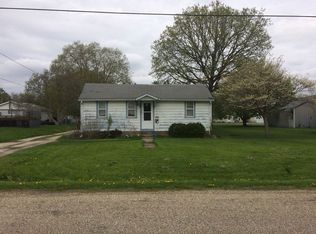
Similar homes
- $129,9002 bd2 ba832 sqft1380 Knox Highway 9, Galesburg, IL 61401For Sale
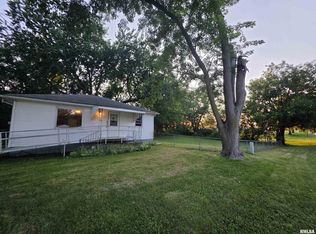
 MLS ID #CA1045395, Johan Henrikson, Mel Foster Co. Galesburg. RMLS Alliance as distributed by MLS GRID
 - $139,9002 bd1 ba1k sqft662 Ruby St, Galesburg, IL 61401For Sale
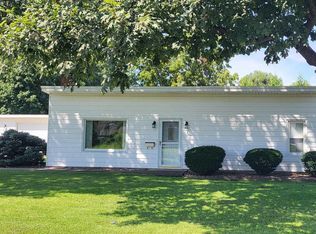 MLS ID #CA1046038, Christine K Pepmeyer, RE/MAX Preferred Properties. RMLS Alliance as distributed by MLS GRID
 - $215,0003 bd2 ba1.6k sqft503 Sheridan St, Knoxville, IL 61448For Sale
 MLS ID #CA1045422, Melissa Miner, Western Illinois Realty LLC. RMLS Alliance as distributed by MLS GRID
 - $180,0003 bd2 ba1k sqft1426 W Losey St, Galesburg, IL 61401For Sale
 MLS ID #CA1046004, Pam Perkins, eXp Realty. RMLS Alliance as distributed by MLS GRID
 - $135,0002 bd2 ba1.6k sqft1005 Northwood Dr, Galesburg, IL 61401For SaleMLS ID #CA1045601, Zack Thiel, RE/MAX Preferred Properties. RMLS Alliance as distributed by MLS GRID
- $114,9003 bd1 ba1k sqft805 S Farnham St, Galesburg, IL 61401For SaleMLS ID #CA1044879, Marissa Meyer, Platinum Key Real Estate, LLC. RMLS Alliance as distributed by MLS GRID
- $149,9003 bd3 ba1.8k sqft255 S Soangetaha Rd Unit 104, Galesburg, IL 61401For SaleMLS ID #CA1044087, Loren M Follmer, CENTURY 21 Tucker Swanson. RMLS Alliance as distributed by MLS GRID
- $175,9004 bd2 ba1.7k sqft201 McMurtry Dr, Henderson, IL 61439For SaleMLS ID #CA1044931, Annette C Thompson, Western Illinois Realty LLC. RMLS Alliance as distributed by MLS GRID
- $194,0003 bd2 ba1.4k sqft170 S Pleasant Ave, Galesburg, IL 61401For SaleMLS ID #CA1045725, Terra Sargeant, CENTURY 21 Tucker Swanson. RMLS Alliance as distributed by MLS GRID
- $119,9003 bd1 ba925 sqft1557 Russell Ave, Galesburg, IL 61401For SaleMLS ID #PA1269232, Adam J Merrick, Adam Merrick Real Estate. RMLS Alliance as distributed by MLS GRID
- $99,0003 bd2 ba1.6k sqft633 E Grove St, Galesburg, IL 61401For SaleMLS ID #CA1045728, Bradley A Hix, CENTURY 21 Tucker Swanson. RMLS Alliance as distributed by MLS GRID
- $195,0003 bd2 ba1.4k sqft1495 Oriole Dr, Galesburg, IL 61401For SaleMLS ID #CA1046026, Jackie Turner, Mel Foster Co. Galesburg. RMLS Alliance as distributed by MLS GRID
- $130,0003 bd2 ba1.8k sqft121 Main St, Maquon, IL 61458For SaleMLS ID #CA1044568, Cassie J Causey, CENTURY 21 Tucker Swanson. RMLS Alliance as distributed by MLS GRID
- $99,9003 bd1 ba948 sqft355 N Pearl St, Galesburg, IL 61401For SaleMLS ID #CA1045512, Sara E Varner, Platinum Key Real Estate, LLC. RMLS Alliance as distributed by MLS GRID
