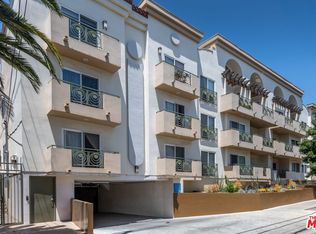
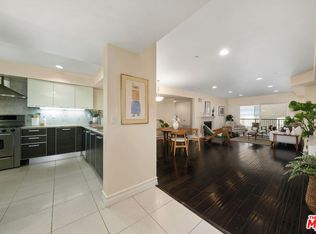
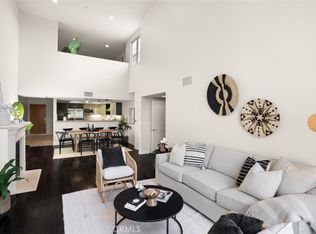
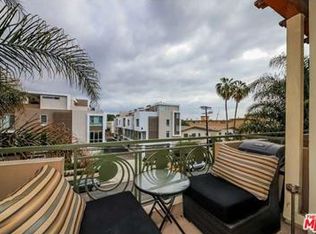
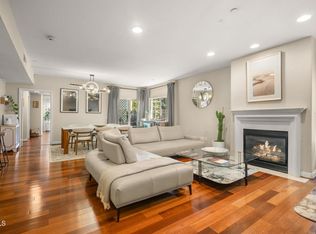
Fabulous location in the heart of Hollywood, just moments from Sunset Boulevard, Runyon Canyon, The Grove, Original Farmers Market, and some of the best dining, shopping and entertainment that Hollywood and West Hollywood have to offer. Roof top decks offer panoramic views of the Hollywood Hills and City lights. This spacious and beautifully designed 3-bedroom, 2.5-bath condominium offers approximately 1,650 square feet with an open, light-filled floor plan and wonderful western exposure. The generous living and dining areas feature beautiful wood flooring and open to a private west-facing balcony, creating a comfortable indoor-outdoor feel.The extra-large cook's kitchen offers abundant cabinetry, stainless steel appliances, granite countertops and a convenient breakfast bar. The spacious primary suite is a true retreat with a large custom walk-in closet and an oversized en-suite bathroom featuring dual sinks, a separate shower and soaking tub.Additional features include central air conditioning, a full-size washer and dryer conveniently located in the unit, two designated parking spaces, and additional storage.The 26-unit complex features secure entry, nicely maintained common areas, numerous guest parking stalls in the secure gated garage, and rooftop decks offering panoramic city and Hollywood Hills views. HOA dues include water, trash, landscaping, general HOA maintenance and earthquake insurance.A wonderful opportunity to enjoy a spacious, bright and beautifully appointed home in an exceptionally convenient Los Angeles location.Buyer to verify and satisfy themselves as to room count, square footage, HOA Coverage and schools.Photos Coming this Week.
Coming soon 08/29
Listed by: BHHS California Properties • Carol Kurachi • 626-688-2477
$839,888
1353 N Fuller Ave #204, Los Angeles, CA 90046
3beds
1,650sqft
Condominium
Built in 2007
-- sqft lot
$886,000 Zestimate®
$509/sqft
$820/mo HOA
What's special
- 6 days |
- 219 |
- 10 |
Zillow last checked:
Listing updated:
Listed by:
Carol Kurachi DRE #01211059 626-688-2477,
BHHS California Properties
Source: CRMLS,MLS#: P1-28473 Originating MLS: California Regional MLS (Ventura & Pasadena-Foothills AORs)
Originating MLS: California Regional MLS (Ventura & Pasadena-Foothills AORs)Facts & features
Interior
Bedrooms & bathrooms
- Bedrooms: 3
- Bathrooms: 3
- Full bathrooms: 2
- 1/2 bathrooms: 1
Rooms
- Room types: Bedroom, Entry/Foyer, Kitchen, Primary Bathroom, Primary Bedroom, Other
Primary bedroom
- Features: Main Level Primary
Bedroom
- Features: Bedroom on Main Level
Bathroom
- Features: Bathtub, Dual Sinks, Full Bath on Main Level, Separate Shower, Walk-In Shower
Kitchen
- Features: Granite Counters
Other
- Features: Walk-In Closet(s)
Heating
- Central
Cooling
- Central Air
Appliances
- Included: Dishwasher, Free-Standing Range, Gas Cooktop, Microwave, Refrigerator, Range Hood, Vented Exhaust Fan, Dryer, Washer
- Laundry: Laundry Closet, Stacked
Features
- Balcony, Granite Counters, High Ceilings, Open Floorplan, Recessed Lighting, Bedroom on Main Level, Main Level Primary, Walk-In Closet(s)
- Flooring: Carpet, Tile, Wood
- Windows: Screens
- Has fireplace: Yes
- Fireplace features: Living Room
- Common walls with other units/homes: 2+ Common Walls
Interior area
- Total interior livable area: 1,650 sqft
Property
Parking
- Total spaces: 2
- Parking features: Assigned, Controlled Entrance, Electric Gate, Garage, Garage Door Opener, Guest, Gated, On Site, Private, Storage, Tandem
- Attached garage spaces: 2
Features
- Levels: One
- Stories: 1
- Entry location: 2nd floor -elevator to unit
- Patio & porch: Lanai, Rooftop, Balcony
- Exterior features: Balcony
- Pool features: None
- Spa features: None
- Fencing: None
- Has view: Yes
- View description: City Lights, Hills
Details
- Parcel number: 5550019088
- Zoning: LAR3
- Special conditions: Standard
Construction
Type & style
- Home type: Condo
- Architectural style: Contemporary
- Property subtype: Condominium
- Attached to another structure: Yes
Condition
- Year built: 2007
Utilities & green energy
- Sewer: Public Sewer
- Water: Public
- Utilities for property: Electricity Connected, Natural Gas Connected, Sewer Connected, Water Connected
Community & HOA
Community
- Features: Curbs, Park, Street Lights, Sidewalks, Gated
- Security: Carbon Monoxide Detector(s), Fire Sprinkler System, Security Gate, Gated Community, Smoke Detector(s)
HOA
- Has HOA: Yes
- Amenities included: Call for Rules, Controlled Access, Maintenance Grounds, Insurance, Pet Restrictions, Pets Allowed, Trash, Water
- Services included: Earthquake Insurance
- HOA fee: $820 monthly
- HOA name: 1353 Fuller Avenue Homeowners Association
- HOA phone: 626-688-2477
Location
- Region: Los Angeles
Financial & listing details
- Price per square foot: $509/sqft
- Tax assessed value: $887,484
- Date on market: 8/16/2026
- Listing terms: Cash,Cash to New Loan,Conventional,1031 Exchange
- Inclusions: Refrigerator, washer/dryer, stove/oven, microwave
- Road surface type: Paved
Estimated market value
$886,000
$824,000 - $948,000
$5,065/mo
Price history
| Date | Event | Price |
|---|---|---|
| 11/18/2015 | Sold | $735,000-1.9%$445/sqft |
Source:  CLAW #15940047 Report a problem CLAW #15940047 Report a problem | ||
| 10/2/2015 | Pending sale | $749,000$454/sqft |
Source: Coldwell Banker Residential Brokerage #15940047 Report a problem | ||
| 9/11/2015 | Listed for sale | $749,000+13.7%$454/sqft |
Source: Coldwell Banker Residential Brokerage #15940047 Report a problem | ||
| 10/15/2008 | Sold | $659,000$399/sqft |
Source: Public Record Report a problem | ||
Public tax history
| Year | Property taxes | Tax assessment |
|---|---|---|
| 2026 | -- | $887,484 +2% |
| 2025 | $10,444 +1.2% | $870,083 +2% |
| 2024 | $10,322 +2% | $853,023 +2% |
| 2023 | $10,123 +4.9% | $836,298 +2% |
| 2022 | $9,650 +1.3% | $819,901 +2% |
| 2021 | $9,524 -1% | $803,825 +1% |
| 2020 | $9,621 | $795,584 +2% |
| 2019 | $9,621 +4.5% | $779,986 +2% |
| 2018 | $9,205 | $764,693 +2% |
| 2017 | $9,205 +2.2% | $749,700 +2% |
| 2016 | $9,004 +2.2% | $735,000 +4.1% |
| 2015 | $8,812 +3.9% | $706,103 +2% |
| 2014 | $8,480 | $692,273 +2.5% |
| 2012 | -- | $675,633 +2% |
| 2011 | -- | $662,386 +0.8% |
| 2010 | -- | $657,437 -0.2% |
| 2009 | -- | $659,000 |
Find assessor info on the county website
Monthly payment
Est. payment
Payment breakdown
Explore the cost of this home by adjusting the details. Changes won't be saved.Climate risks
Neighborhood: Hollywood
Nearby schools
GreatSchools rating
- 8/10Gardner Street Elementary SchoolGrades: K-5Distance: 0.3 mi
- 5/10Hubert Howe Bancroft Middle SchoolGrades: 6-8Distance: 0.9 mi
- 5/10Fairfax Senior High SchoolGrades: 9-12Distance: 1.1 mi
Schools provided by the listing agent
- Elementary: Gardner
- High: Fairfax
Source: CRMLS. This data may not be complete. We recommend contacting the local school district to confirm school assignments for this home.
- $750,0003 bd3 ba1.4k sqft1353 N Fuller Ave #PENTHOUSE 7, Los Angeles, CA 90046Sold
- $760,0003 bd3 ba1.5k sqft1353 N Fuller Ave UNIT 207, Los Angeles, CA 90046Sold
- $915,0002 bd2 ba1.5k sqft1353 N Fuller Ave #PENTHOUSE 6, Los Angeles, CA 90046Sold
- $864,6002 bd3 ba1.6k sqft1353 N Fuller Ave #PENTHOUSE 1, Los Angeles, CA 90046Off Market
- $933,3002 bd3 ba1.5k sqft1353 N Fuller Ave PH 8, Los Angeles, CA 90046Off Market
- $675,9002 bd2 ba1.1k sqft1353 N Fuller Ave #PENTHOUSE 10, Los Angeles, CA 90046Off Market
- $915,0002 bd2 ba1.6k sqft1353 N Fuller Ave #PENTHOUSE 9, Los Angeles, CA 90046Sold
- $863,0003 bd3 ba1.6k sqft1353 N Fuller Ave UNIT 205, Los Angeles, CA 90046Off Market
A local agent can set up tours, give advice and negotiate with sellers.
Similar homes
- $--2 bd2 ba1.1k sqft1110 Hacienda Pl APT 205, West Hollywood, CA 90069Auction
 Auction.com 2
 - $888,0003 bd3 ba1.7k sqft11115 W Acama St #207, North Hollywood, CA 91602For Sale
 MLS ID #WS26106313, PEGGY CHEN, KO TAI REALTY. CRMLS
 - $799,0003 bd2 ba1.2k sqft801 S Plymouth Blvd APT 302, Los Angeles, CA 90005For Sale
 MLS ID #26865961, Yun Young Kwag DRE # 01935957, New Star Realty. CLAW
 - $849,8003 bd3 ba1.6k sqft616 S Wilton Pl APT 203, Los Angeles, CA 90005For Sale
 MLS ID #P1-27769, Hyun William Park, COMPASS. CRMLS
 - $859,0003 bd2 ba1.4k sqft436 S Virgil Ave #Penthouse 7, Los Angeles, CA 90020For SaleMLS ID #26653023, Christina Kim DRE # 01431281, Keller Williams Larchmont. CLAW
- $954,0002 bd2 ba1.5k sqft10790 Wilshire Blvd APT 404, Los Angeles, CA 90024For SaleMLS ID #26875311, Pari Kohan-Zakay DRE # 01096081, Nelson Shelton & Associates. CLAW
- $890,0003 bd3 ba1.5k sqft700 S Ardmore Ave Ph 1, Los Angeles, CA 90005For SaleMLS ID #26851043, Ken Kim DRE # 01918088, Dream Realty & Investments Inc. CLAW
- $795,0003 bd2 ba1.6k sqft4230 Stansbury Ave APT 105, Sherman Oaks, CA 91423For SaleMLS ID #26643557, Dafna Tene DRE # 00985147, Douglas Elliman. CLAW
- $--3 bd3 ba1.4k sqft19545 Sherman Way Unit 109, Los Angeles, CA 91335AuctionAuction.com 2
- $848,0002 bd2 ba1.6k sqft4240 Fulton Ave, Studio City, CA 91604For SaleMLS ID #AR26117832, Jonathan Rodriguez, CA Flat Fee Listings, Inc. CRMLS
- $850,0004 bd3 ba1.6k sqft9659 Via Torino #149, Burbank, CA 91504For SaleMLS ID #26863563, Narek Manukyan DRE # 02149165, JohnHart Corp.. CLAW
- $589,0002 bd2 ba1k sqft620 S Gramercy Pl APT 320, Los Angeles, CA 90005For SaleMLS ID #26872803, Damian DiCesare DRE # 01267505, Douglas Elliman. CLAW
- $--2 bd3 ba1.7k sqft15645 Odyssey Dr Unit 69, Granada Hills, CA 91344AuctionAuction.com 2
- $728,0003 bd3 ba1.5k sqft880 W 1st St APT 205, Los Angeles, CA 90012For SaleMLS ID #26664067, Russell Chan DRE # 01326223, Wilshire Metro Realty, Inc.. CLAW
- $720,0002 bd2 ba1.2k sqft540 S Kenmore Ave Unit 203, Los Angeles, CA 90020For SaleMLS ID #BB26136125, Greg Simitian, Redfin Corporation. CRMLS
- $879,0002 bd2 ba1.3k sqft801 Lorraine Blvd APT 301, Los Angeles, CA 90005For SaleMLS ID #26771277, Sukyoung Lee DRE # 01891854, Redpoint Realty. CLAW
- $--2 bd3 ba1.4k sqft10787 Wilshire Blvd APT 904, Los Angeles, CA 90024AuctionAuction.com 2
- $--2 bd3 ba981 sqft10128 Hillhaven Ave APT 102, Los Angeles, CA 91042AuctionAuction.com 2
- $849,0003 bd2 ba1.7k sqft880 W 1st St APT 302, Los Angeles, CA 90012For SaleMLS ID #P1-27401, Jennifer Chan, COMPASS. CRMLS
- $--2 bd2 ba1k sqft5625 Green Valley Cir, Culver City, CA 90230AuctionAuction.com 2
Local buyer's agents are ready to help
