FIRST FLOOR! Enjoy beautiful Indian River Lagoon views from this well-maintained ground-floor 3BR/2BA condo in Sebastian. Features include a spacious primary ensuite, granite countertops, inside laundry, impact-resistant windows and doors, a detached garage, and a large patio perfect for relaxing or entertaining. Community amenities include a pool, clubhouse, gas grill, RV/boat parking, fishing dock, kayak launch, and beautifully maintained grounds. Just minutes from waterfront restaurants, marinas, boat ramps, and entertainment. One pet up to 30 lbs. Under 3/4-ton, 235 inches Pickup trucks and motorcycles permitted.
Accepting backups
$299,900
13530 Westport Drive #102, Sebastian, FL 32958
3beds
1,261sqft
:
Get pre-qualified$2,622/mo
Condominium
Built in 2007
-- sqft lot
$-- Zestimate®
$238/sqft
$644/mo HOA
What's special
Detached garageGranite countertopsInside laundrySpacious primary ensuiteIndian river lagoon viewsImpact-resistant windows and doorsBeautifully maintained grounds
- 23 days |
- 988 |
- 49 |
Likely to sell faster than
Zillow last checked:
Listing updated:
Listed by:
Carey Lynn Ryan 772-277-0009,
Keller Williams Realty of VB
Source: BeachesMLS,MLS#: B26050982 Originating MLS: BeachesMLS
Originating MLS: BeachesMLSFacts & features
Interior
Bedrooms & bathrooms
- Bedrooms: 3
- Bathrooms: 2
- Full bathrooms: 2
- Main level bathrooms: 2
- Main level bedrooms: 3
Primary bedroom
- Level: Main
- Area: 168
- Dimensions: 14 X 12
Bedroom 2
- Level: Main
- Area: 108
- Dimensions: 9 X 12
Bedroom 3
- Level: Main
- Area: 81
- Dimensions: 9 X 9
Kitchen
- Level: Main
- Area: 154
- Dimensions: 14 X 11
Living room
- Level: Main
- Area: 300
- Dimensions: 20 X 15
Heating
- Central, Electric
Cooling
- Central Air, Ceiling Fan(s), Electric
Appliances
- Included: Dryer, Dishwasher, Electric Range, Microwave, Refrigerator, Tankless Water Heater, Water Heater, Washer, Owned Water Heater
- Laundry: Washer Hookup, Electric Dryer Hookup, Inside, Laundry Closet, Main Level, In Unit, Washer Dryer Install Allowed
Features
- Bedroom on Main Level, Bathtub, Living/Dining Room, Main Level Primary, Pantry, Split Bedrooms, Soaking Tub, Separate Shower, Walk-In Closet(s), Instant Hot Water
- Flooring: Carpet, Tile
- Windows: Blinds, Drapes, Storm Window(s)
- Has fireplace: No
Interior area
- Total structure area: 1,261
- Total interior livable area: 1,261 sqft
Video & virtual tour
Property
Parking
- Total spaces: 2
- Parking features: Assigned, Boat, Detached, Garage, Garage Door Opener, Open
- Garage spaces: 1
- Uncovered spaces: 1
Accessibility
- Accessibility features: None
Features
- Levels: One
- Stories: 1
- Entry location: 1
- Patio & porch: Covered, Patio, Porch
- Exterior features: Barbecue, Garden, Lighting, Outdoor Living Area, Tennis Court(s)
- Pool features: Association, Outside Bath Access
- Has view: Yes
- View description: Garden, Intercoastal, Preserve, River, Water
- Has water view: Yes
- Water view: Intercoastal,River,Water
- Waterfront features: Intracoastal Access, Lagoon, River Access
Lot
- Features: Sprinklers Automatic
Details
- Parcel number: 303825000210004001020
- Zoning: Condo
- Special conditions: Standard,Listed As-Is
Construction
Type & style
- Home type: Condo
- Property subtype: Condominium
Materials
- Block, Stucco
- Roof: Metal
Condition
- Resale
- New construction: No
- Year built: 2007
Utilities & green energy
- Sewer: Public Sewer
- Water: Public
- Utilities for property: Cable Available, Electricity Connected, Sewer Available, Water Available
Community & HOA
Community
- Security: Fire Sprinkler System, Security Gate, Smoke Detector(s)
- Subdivision: INLET AT SEBASTIAN CONDO
HOA
- Has HOA: Yes
- Amenities included: Billiard Room, Clubhouse, Car Wash Area, Fitness Center, Library, Maintenance, Pier, Pickleball, Pool, Parking, Shuffleboard Court, Tennis Court(s), Trash, Elevator(s)
- Services included: Common Areas, Maintenance Grounds, Pest Control, Pool(s), Reserve Fund, Roof, Sewer, Security, Trash, Water
- HOA fee: $644 monthly
Location
- Region: Sebastian
Financial & listing details
- Price per square foot: $238/sqft
- Tax assessed value: $288,439
- Annual tax amount: $4,237
- Date on market: 7/10/2026
- Cumulative days on market: 23 days
- Listing terms: Cash,Conventional
- Electric utility on property: Yes
- Road surface type: Paved
Estimated market value
Not available
Estimated sales range
Not available
Not available
Price history
| Date | Event | Price |
|---|---|---|
| 7/27/2026 | Contingent | $299,900$238/sqft |
Source:  Realtor Association of Indian River County #298571 Report a problem Realtor Association of Indian River County #298571 Report a problem | ||
| 7/27/2026 | Pending sale | $299,900$238/sqft |
Source: Space Coast AOR #1082321 Report a problem | ||
| 7/9/2026 | Listed for sale | $299,900+4.5%$238/sqft |
Source: Realtor Association of Indian River County #298571 Report a problem | ||
| 7/1/2025 | Sold | $287,000-4.3%$228/sqft |
Source: Space Coast AOR #1042226 Report a problem | ||
| 5/28/2025 | Pending sale | $299,900$238/sqft |
Source: Space Coast AOR #1042226 Report a problem | ||
| 5/28/2025 | Contingent | $299,900$238/sqft |
Source: Realtor Association of Indian River County #286988 Report a problem | ||
| 4/4/2025 | Listed for sale | $299,900+42.8%$238/sqft |
Source: Realtor Association of Indian River County #286988 Report a problem | ||
| 7/31/2017 | Sold | $210,000+40%$167/sqft |
Source: Realtor Association of Indian River County #180122 Report a problem | ||
| 8/21/2012 | Listing removed | $995$1/sqft |
Source: Visual Tour #641198 Report a problem | ||
| 5/22/2012 | Listed for rent | $995$1/sqft |
Source: Visual Tour #641198 Report a problem | ||
| 4/5/2010 | Sold | $150,000$119/sqft |
Source: Public Record Report a problem | ||
Public tax history
| Year | Property taxes | Tax assessment |
|---|---|---|
| 2025 | $4,237 +0.2% | $288,439 |
| 2024 | $4,230 +555.4% | $288,439 +249.9% |
| 2023 | $645 -4.6% | $82,441 +3% |
| 2022 | $677 +3.2% | $80,040 +3% |
| 2021 | $656 +2.2% | $77,709 +1.4% |
| 2020 | $642 | $76,636 +2.3% |
| 2019 | $642 +2% | $74,913 +1.9% |
| 2018 | $629 -75.1% | $73,516 -54.6% |
| 2017 | $2,525 | $161,763 +5% |
| 2016 | $2,525 +6.1% | $154,060 +25% |
| 2015 | $2,380 +11.6% | $123,250 +9.9% |
| 2014 | $2,132 | $112,160 |
| 2013 | -- | $112,160 +3.6% |
| 2012 | $1,762 +13% | $108,290 +16.7% |
| 2011 | $1,559 -7.6% | $92,820 -7.7% |
| 2010 | $1,688 -45% | $100,560 -48% |
| 2009 | $3,068 -6.1% | $193,380 -10.7% |
| 2008 | $3,268 +599.8% | $216,580 +603.2% |
| 2007 | $467 | $30,800 |
Find assessor info on the county website
Monthly payment
Est. payment
Payment breakdown
Explore the cost of this home by adjusting the details. Changes won't be saved.Climate risks
Neighborhood: Roseland
Nearby schools
GreatSchools rating
- 7/10Sebastian Elementary SchoolGrades: PK-5Distance: 2.5 mi
- 6/10Sebastian River Middle SchoolGrades: 6-8Distance: 5.4 mi
- 5/10Sebastian River High SchoolGrades: 9-12Distance: 6 mi
Schools provided by the listing agent
- Elementary: Sebastian
- Middle: Sebastian River
- High: Sebastian River
Source: BeachesMLS. This data may not be complete. We recommend contacting the local school district to confirm school assignments for this home.
- $292,4003 bd2 ba1.2k sqft13530 Mystic Dr #C-4, Sebastian, FL 32958Off Market
- $265,9003 bd2 ba1.2k sqft13530 Mystic Dr #A-5, Sebastian, FL 32958Off Market
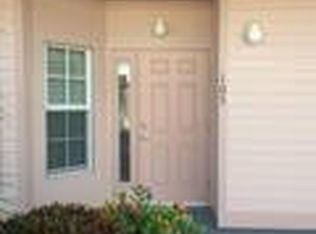
- $307,1003 bd2 ba1.2k sqft13530 Mystic Dr #C-3, Sebastian, FL 32958Off Market
- $262,8003 bd2 ba1.2k sqft13530 Mystic Dr #A-1, Sebastian, FL 32958Off Market
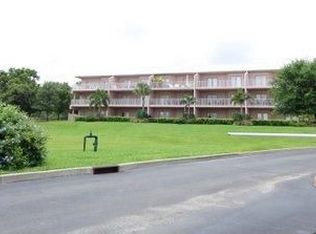
- $261,7003 bd2 ba1.2k sqft13530 Mystic Dr #A-7, Sebastian, FL 32958Off Market
- $285,2003 bd2 ba1.2k sqft13530 Mystic Dr #B-1, Sebastian, FL 32958Off Market
- $275,9003 bd2 ba1.2k sqft13530 Mystic Dr #B-2, Sebastian, FL 32958Off Market
- $259,3003 bd2 ba1.2k sqft13530 Mystic Dr #A-2, Sebastian, FL 32958Off Market
A local agent can set up tours, give advice and negotiate with sellers.
A local lender can help you make sure your offer is ready when you are.
Similar homes
- $299,9003 bd2 ba1.4k sqft1306 Barber St, Sebastian, FL 32958For Sale
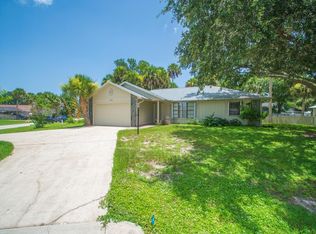 MLS ID #298578, Gustav J Brugger, RE/MAX Crown Realty. Realtor Association of Indian River County
 - $309,0003 bd2 ba1.4k sqft425 Banyan Street, Sebastian, FL 32958For Sale
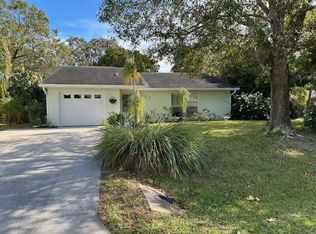
 MLS ID #B26050187, Joshua D DiBiasio, Billero & Billero Properties. BeachesMLS
 - $269,0002 bd2 ba1.5k sqft134 Daisy Ln, Sebastian, FL 32958For Sale
 MLS ID #295876, Chris Junker, RE/MAX Crown Realty. Realtor Association of Indian River County
 - $285,0002 bd2 ba1.5k sqft6408 S River Run Drive, Sebastian, FL 32958For Sale
 MLS ID #R11144938, Christopher E Junker, RE/MAX Crown Realty. BeachesMLS
 - $339,0003 bd2 ba1.6k sqft934 Bermuda Ave, Sebastian, FL 32958For SaleMLS ID #298337, Scott A Mazmanian, Dale Sorensen Real Estate Inc.. Realtor Association of Indian River County
- $285,0002 bd2 ba1.5k sqft6408 S River Run Dr Unit 6408, Sebastian, FL 32958For SaleMLS ID #286562, Chris Junker, RE/MAX Crown Realty. Realtor Association of Indian River County
- $325,0002 bd2 ba995 sqft9612, Sebastian, FL 32958For SaleMLS ID #B26025940, Janelle Laurenzano, Keller Williams Realty of VB. BeachesMLS
- $224,9002 bd2 ba1.1k sqft6287 N Mirror Lake Drive, Sebastian, FL 32958For SaleMLS ID #B26051462, Cindy L Leonard, RE/MAX Select Group. BeachesMLS
- $379,0003 bd2 ba1.6k sqft1336 Shoreline Circle, Sebastian, FL 32958For SaleMLS ID #B26027985, Kimberly Stewart Ladd, EXIT Right Realty. BeachesMLS
- $258,0002 bd2 ba1k sqft5720 Pelican Pointe Drive #3, Sebastian, FL 32958For SaleMLS ID #B26011757, Lynn Grady, Engel & Voelkers Vero Beach. BeachesMLS
- $379,9004 bd2 ba1.6k sqft846 Wentworth St, Sebastian, FL 32958For SaleMLS ID #297727, Jonathan D Sternberg, One Sotheby's Int'l Realty. Realtor Association of Indian River County
- $349,0002 bd2 ba1.2k sqft255 Joy Haven Drive, Sebastian, FL 32958For SaleMLS ID #R11156803, Hollie M Billero Buldo, Billero & Billero Properties. BeachesMLS
- $369,0002 bd2 ba1.6k sqft1357 Shoreline Cir, Sebastian, FL 32958For SaleMLS ID #297995, Randy Horowitz, Keller Williams Realty of VB. Realtor Association of Indian River County
- $204,9992 bd2 ba1.3k sqft6175 S Mirror Lake Drive #301, Sebastian, FL 32958For SaleMLS ID #F10544684, Lynn Grady, Engel & Voelkers Vero Beach. BeachesMLS
- $235,0002 bd2 ba1k sqft9637 Riverside Dr APT 3, Sebastian, FL 32958For SaleMLS ID #296330, Kim Salmon, RE/MAX Crown Realty. Realtor Association of Indian River County
- $445,0004 bd2 ba1.7k sqft566 Gossamer Wing Way, Sebastian, FL 32958For SaleMLS ID #296143, Tyler Fox, Dale Sorensen Real Estate Inc.. Realtor Association of Indian River County
- $439,9003 bd2 ba1.4k sqft9735 N Marina Dr #9735, Sebastian, FL 32958For SaleMLS ID #296861, Kim Salmon, RE/MAX Crown Realty. Realtor Association of Indian River County
- $300,0002 bd2 ba1.4k sqft5035 Fairways Cir APT C104, Vero Beach, FL 32967For SaleMLS ID #298280, Melinda L Pampallona, Berkshire Hathaway Florida. Realtor Association of Indian River County
- $349,9004 bd2 ba1.8k sqft1072 Roseland Road, Sebastian, FL 32958For SaleMLS ID #B26001562, Anthony Fulcher, LPT Realty, LLC. BeachesMLS
- $435,0003 bd2 ba1.7k sqft117 Hinchman Avenue, Sebastian, FL 32958For SaleMLS ID #B26017870, Stephanie S Pare, Pare Realty, Inc.. BeachesMLS
