Now this is the total package! Waterfront + renovated 2/2 + Florida room/extra space with rustic Western charm sits in the heart of Sebastian. It's cozy, practical + checks all the boxes. Located on ~1/4 acre + surrounded by gorgeous mature oak trees. Impact windows + newer metal roof (2020) for peace of mind. Spacious electric-powered shed, functional screened porch overlooking canal, a cosmic dream hot tub/spa + minutes to community boat launch. Magnificent property available furnished. No HOA!
For sale
Price cut: $10K (6/2)
$355,000
255 Joy Haven Drive, Sebastian, FL 32958
2beds
1,210sqft
:
Get pre-qualified$2,293/mo
Single Family Residence
Built in 1982
10,019 Square Feet Lot
$339,700 Zestimate®
$293/sqft
$-- HOA
What's special
Spacious electric-powered shedImpact windows
- 187 days |
- 376 |
- 14 |
Zillow last checked:
Listing updated:
Listed by:
Hollie M Billero Buldo 772-633-3203,
Billero & Billero Properties
Source: BeachesMLS,MLS#: R11156803 Originating MLS: BeachesMLS
Originating MLS: BeachesMLSFacts & features
Interior
Bedrooms & bathrooms
- Bedrooms: 2
- Bathrooms: 2
- Full bathrooms: 2
- Main level bathrooms: 2
- Main level bedrooms: 2
Rooms
- Room types: Dining Room, Florida Room
Heating
- Central, Electric
Cooling
- Central Air, Ceiling Fan(s), Electric
Appliances
- Included: Dryer, Dishwasher, Electric Range, Electric Water Heater, Microwave, Refrigerator, Water Heater, Washer
- Laundry: Inside, Laundry Tub
Features
- Breakfast Bar, Kitchen/Dining Combo, Storage, Tub Shower
- Flooring: Carpet, Ceramic Tile
Interior area
- Total structure area: 1,210
- Total interior livable area: 1,210 sqft
Video & virtual tour
Property
Parking
- Total spaces: 1
- Parking features: Attached, Garage
- Attached garage spaces: 1
Features
- Levels: One
- Stories: 1
- Patio & porch: Patio, Porch, Screened
- Exterior features: Outdoor Living Area, Porch, Room For Pool
- Has spa: Yes
- Spa features: Above Ground, Fiberglass, Heated
- Has view: Yes
- View description: Canal
- Has water view: Yes
- Water view: Canal
Lot
- Size: 10,019 Square Feet
- Dimensions: 80.0 ft x 125.0 ft
- Features: Sprinkler System, < 1/4 Acre
Details
- Parcel number: 313825000013630000100
- Zoning: RS-10
Construction
Type & style
- Home type: SingleFamily
- Architectural style: Ranch
- Property subtype: Single Family Residence
Materials
- Frame
- Roof: Metal
Condition
- Resale
- New construction: No
- Year built: 1982
Utilities & green energy
- Sewer: Septic Tank
- Water: Public
- Utilities for property: Cable Available, Water Available
Community & HOA
Community
- Subdivision: SEBASTIAN HIGHLANDS UNIT 11
HOA
- Has HOA: No
Location
- Region: Sebastian
Financial & listing details
- Price per square foot: $293/sqft
- Tax assessed value: $291,082
- Annual tax amount: $5,364
- Date on market: 1/22/2026
- Cumulative days on market: 189 days
- Listing terms: Cash,Conventional,FHA,VA Loan
Estimated market value
$339,700
$323,000 - $357,000
$1,852/mo
Price history
| Date | Event | Price |
|---|---|---|
| 6/2/2026 | Price change | $355,000-2.7%$293/sqft |
Source:  Realtor Association of Indian River County #294127 Report a problem Realtor Association of Indian River County #294127 Report a problem | ||
| 3/25/2026 | Price change | $365,000-6.4%$302/sqft |
Source: Realtor Association of Indian River County #294127 Report a problem | ||
| 3/5/2026 | Price change | $390,000-1.3%$322/sqft |
Source: Realtor Association of Indian River County #294127 Report a problem | ||
| 1/17/2026 | Listed for sale | $395,000+19.7%$326/sqft |
Source: Realtor Association of Indian River County #294127 Report a problem | ||
| 6/30/2022 | Sold | $330,000+0%$273/sqft |
Source: Space Coast AOR #935286 Report a problem | ||
| 5/21/2022 | Contingent | $329,900$273/sqft |
Source: Realtor Association of Indian River County #254531 Report a problem | ||
| 5/19/2022 | Listed for sale | $329,900+51.7%$273/sqft |
Source: Space Coast AOR #935286 Report a problem | ||
| 3/24/2021 | Listing removed | -- |
Source: Owner Report a problem | ||
| 8/20/2018 | Listing removed | $217,500$180/sqft |
Source: Owner Report a problem | ||
| 2/16/2018 | Listed for sale | $217,500+67.3%$180/sqft |
Source: Owner Report a problem | ||
| 6/23/2016 | Sold | $130,000$107/sqft |
Source: Realtor Association of Indian River County #169548 Report a problem | ||
| 5/4/2016 | Pending sale | $130,000$107/sqft |
Source: Re/Max International #169548 Report a problem | ||
| 5/1/2016 | Price change | $130,000-3.3%$107/sqft |
Source: Re/Max International #169548 Report a problem | ||
| 4/29/2016 | Listed for sale | $134,500+320.3%$111/sqft |
Source: Re/Max International #169548 Report a problem | ||
| 4/26/2016 | Sold | $32,000-76.2%$26/sqft |
Source: Public Record Report a problem | ||
| 4/25/2016 | Pending sale | $134,500+46.5%$111/sqft |
Source: Re/Max International #169548 Report a problem | ||
| 5/16/2014 | Sold | $91,785-3.4%$76/sqft |
Source: Public Record Report a problem | ||
| 3/3/2014 | Price change | $95,000-24%$79/sqft |
Source: Coldwell Banker Ed Schlitt, Realtors #140782 Report a problem | ||
| 11/27/2013 | Price change | $125,000-3.8%$103/sqft |
Source: Coldwell Banker Ed Schlitt, Realtors #140782 Report a problem | ||
| 11/8/2013 | Price change | $130,000-3.7%$107/sqft |
Source: Coldwell Banker Ed Schlitt, Realtors #140782 Report a problem | ||
| 10/29/2013 | Price change | $135,000+3.8%$112/sqft |
Source: Coldwell Banker Ed Schlitt, Realtors #140782 Report a problem | ||
| 10/19/2013 | Price change | $130,000-3.7%$107/sqft |
Source: Coldwell Banker Ed Schlitt Realtors #140782 Report a problem | ||
| 10/16/2013 | Listed for sale | $135,000$112/sqft |
Source: Coldwell Banker Ed Schlitt Realtors #140782 Report a problem | ||
Public tax history
| Year | Property taxes | Tax assessment |
|---|---|---|
| 2025 | $5,365 +1.6% | $291,082 0% |
| 2024 | $5,280 +7.9% | $291,106 +1.3% |
| 2023 | $4,891 +73.9% | $287,463 +63.5% |
| 2022 | $2,813 +9.1% | $175,858 +19.7% |
| 2021 | $2,578 +11.3% | $146,898 +19.4% |
| 2020 | $2,317 | $122,998 +9.3% |
| 2019 | $2,317 +7.2% | $112,501 -14.7% |
| 2018 | $2,162 -10.9% | $131,835 +5.8% |
| 2017 | $2,426 | $124,608 +50.2% |
| 2016 | $2,426 +178.5% | $82,980 -19% |
| 2015 | $871 -36.9% | $102,410 +37.6% |
| 2014 | $1,381 | $74,420 +7.6% |
| 2013 | -- | $69,180 -0.3% |
| 2012 | $701 +4.2% | $69,360 +3% |
| 2011 | $673 -6% | $67,340 -7.5% |
| 2010 | $716 +6.9% | $72,780 +2.7% |
| 2009 | $670 +4.7% | $70,870 +0.1% |
| 2008 | $640 -21.7% | $70,800 -47.5% |
| 2007 | $817 | $134,980 -10% |
| 2006 | -- | $149,950 +77.9% |
| 2005 | -- | $84,290 |
| 2004 | -- | $84,290 +9.9% |
| 2003 | -- | $76,680 +11.6% |
| 2002 | $895 +1.4% | $68,730 +9.5% |
| 2001 | $883 +6% | $62,790 +3.1% |
| 2000 | $833 | $60,920 |
Find assessor info on the county website
Monthly payment
Est. payment
Payment breakdown
Explore the cost of this home by adjusting the details. Changes won't be saved.Climate risks
Neighborhood: 32958
Nearby schools
GreatSchools rating
- 6/10Pelican Island Elementary SchoolGrades: PK-5Distance: 0.9 mi
- 7/10Storm Grove Middle SchoolGrades: 6-8Distance: 4.7 mi
- 5/10Sebastian River High SchoolGrades: 9-12Distance: 2.3 mi
Schools provided by the listing agent
- Elementary: Pelican Island
- Middle: Storm Grove
- High: Sebastian River
Source: BeachesMLS. This data may not be complete. We recommend contacting the local school district to confirm school assignments for this home.
- $320,0003 bd2 ba1.6k sqft249 Joy Haven Dr, Sebastian, FL 32958Sold
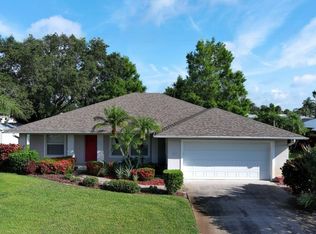
- $492,2003 bd3 ba1.7k sqft261 Joy Haven Dr, Sebastian, FL 32958Off Market
- $263,1002 bd2 ba1.3k sqft250 Joy Haven Dr, Sebastian, FL 32958Sold
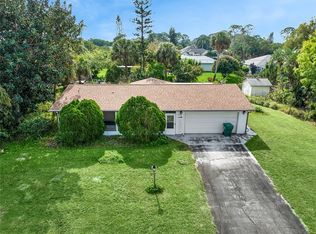
- $374,4003 bd2 ba2.2k sqft262 Joy Haven Dr, Sebastian, FL 32958Off Market
- $472,9003 bd2 ba1.9k sqft243 Joy Haven Dr, Sebastian, FL 32958Off Market
- $293,3003 bd2 ba1.4k sqft244 Joy Haven Dr, Sebastian, FL 32958Off Market
- $367,7003 bd2 ba1.7k sqft268 Joy Haven Dr, Sebastian, FL 32958Off Market
- $434,3003 bd2 ba2.1k sqft356 Concha Dr, Sebastian, FL 32958Off Market
A local agent can set up tours, give advice and negotiate with sellers.
A local lender can help you make sure your offer is ready when you are.
Similar homes
- $349,9002 bd2 ba1.1k sqft670 Nobles Street, Sebastian, FL 32958For Sale

 MLS ID #B26028599, Jason M Coley, Atlantic Shores ERA Powered. BeachesMLS
 - $330,0002 bd2 ba1k sqft573 Autumn Terrace, Sebastian, FL 32958For Sale
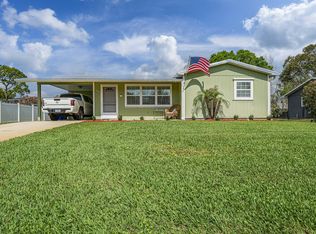 MLS ID #B26003954, Bonnie Stauber, Mac Evoy Real Estate Co. BeachesMLS
 - $345,0003 bd2 ba1.1k sqft726 Tuxedo Terrace, Sebastian, FL 32958For Sale
 MLS ID #B26029938, Cheri Sallia, Weichert Realtors Hallmark Pr. BeachesMLS
 - $379,0003 bd2 ba1.6k sqft1336 Shoreline Circle, Sebastian, FL 32958For Sale
 MLS ID #B26027985, Kimberly Stewart Ladd, EXIT Right Realty. BeachesMLS
 - $389,9003 bd2 ba1.6k sqft602 Lake Dr, Sebastian, FL 32958For Sale
 MLS ID #1227546, Byron Somers, LPT Realty, LLC. DBAMLS
 - $309,0003 bd2 ba1.4k sqft425 Banyan Street, Sebastian, FL 32958For SaleMLS ID #B26050187, Joshua D DiBiasio, Billero & Billero Properties. BeachesMLS
- $435,0003 bd2 ba1.7k sqft117 Hinchman Avenue, Sebastian, FL 32958For SaleMLS ID #B26017870, Stephanie S Pare, Pare Realty, Inc.. BeachesMLS
- $299,9002 bd2 ba1.3k sqft585 Ray St, Sebastian, FL 32958For SaleMLS ID #297829, Chris Junker, RE/MAX Crown Realty. Realtor Association of Indian River County
- $269,0002 bd2 ba1.5k sqft134 Daisy Ln, Sebastian, FL 32958For SaleMLS ID #295876, Chris Junker, RE/MAX Crown Realty. Realtor Association of Indian River County
- $450,0003 bd2 ba1.2k sqft5505 95th St, Sebastian, FL 32958For SaleMLS ID #1068613, Samantha Sarver. Space Coast AOR
- $450,0003 bd2 ba1.6k sqft1302 Coverbrook Lane, Sebastian, FL 32958For SaleMLS ID #R11166103, Jason M Coley, Atlantic Shores ERA Powered. BeachesMLS
- $260,0002 bd2 ba985 sqft542 Saunders Street, Sebastian, FL 32958For SaleMLS ID #B26046430, Maria Castillo, REDFIN CORPORATION. BeachesMLS
- $420,0003 bd2 ba1.6k sqft774 Gossamer Wing Way, Sebastian, FL 32958For SaleMLS ID #1081637, Sean Roy DeCoster. Space Coast AOR
- $350,0002 bd2 ba1k sqft113 MULLET CREEK Road, Melbourne, FL 32951For SaleMLS ID #2156732, AGGY DITULLIO. realMLS
- $350,0003 bd2 ba1.6k sqft7726 102nd Avenue, Vero Beach, FL 32967For SaleMLS ID #B26042364, Donna Marie Miller, RE/MAX Crown Realty. BeachesMLS
- $339,0003 bd3 ba1.5k sqft598 Gantry St SW #Sw, Palm Bay, FL 32908For SaleMLS ID #1229089, Megan Hedrick, Mark Spain Real Estate. DBAMLS
- $519,0003 bd2 ba1.7k sqft584 Birch Ct, Sebastian, FL 32958For SaleMLS ID #296525, Star Knudson, Dale Sorensen Real Estate Inc.. Realtor Association of Indian River County
- $360,0004 bd2 ba1.5k sqft6605 PASO ROBLES Boulevard, Fort Pierce, FL 34951For SaleMLS ID #B26055816, Dawn March Burlace, Florida Real Estate Navigators. BeachesMLS
- $258,0002 bd2 ba1k sqft5720 Pelican Pointe Drive #3, Sebastian, FL 32958For SaleMLS ID #B26011757, Lynn Grady, Engel & Voelkers Vero Beach. BeachesMLS
- $349,9002 bd2 ba1.1k sqft475 19th Place, Vero Beach, FL 32960For SaleMLS ID #B26031157, Eric M Attio, LoKation. BeachesMLS
