13534 E. 100th Place is a single-family home that's ready to grow with you.
Nestled near a community park, this beautiful Interlude plan offers the perfect balance of connection and comfort, creating a place where morning routines, afternoon gatherings, and quiet evenings all feel right at home. Inside, you'll find 2,370 square feet of open-concept living designed to make everyday life effortless. A spacious great room flows seamlessly into the kitchen and dining area, creating the ideal setting for everything from casual breakfasts to holiday celebrations. Rich cabinetry, white quartz countertops, and durable vinyl plank flooring bring a timeless aesthetic that's both stylish and welcoming. This home features 3 bedrooms, 2.5 baths, a main-floor study, and an expansive loft that can easily become a media room, play space, or second living area as your needs evolve. The private primary suite offers a peaceful retreat with a clean, spa-inspired feel. Outside, the covered patio extends your living space, inviting you to enjoy Colorado evenings with friends or peaceful mornings overlooking the neighborhood. A three-bay garage provides abundant storage for vehicles, outdoor gear, and weekend projects, while included SmartHome® features - including a Ring® doorbell, smart thermostat, and smart lock - bring convenience and peace of mind to everyday living.
Accepting backups
Price cut: $26.7K (7/21)
$574,900
13534 E 100th Place, Commerce City, CO 80022
3beds
2,281sqft
:
Get pre-qualified$3,586/mo
Single Family Residence
Built in 2026
5,610 Square Feet Lot
$-- Zestimate®
$252/sqft
$37/mo HOA
What's special
Expansive loftMain-floor studyRich cabinetryWhite quartz countertopsDurable vinyl plank flooring
- 9 days |
- 43 |
- 3 |
Zillow last checked:
Listing updated:
Listed by:
Erica Chouinard 303-799-9898 RPALESE@CLASSICNHS.COM,
RE/MAX Professionals,
Courtney Wilson 303-483-2301,
RE/MAX Professionals
Source: REcolorado as distributed by MLS GRID,MLS#: 9153911
Facts & features
Interior
Bedrooms & bathrooms
- Bedrooms: 3
- Bathrooms: 3
- Full bathrooms: 1
- 3/4 bathrooms: 1
- 1/2 bathrooms: 1
- Main level bathrooms: 1
Bedroom
- Features: Primary Suite
- Level: Upper
- Area: 225 Square Feet
- Dimensions: 15 x 15
Bedroom
- Level: Upper
- Area: 132 Square Feet
- Dimensions: 12 x 11
Bedroom
- Level: Upper
- Area: 121 Square Feet
- Dimensions: 11 x 11
Bathroom
- Level: Main
Bathroom
- Features: Primary Suite
- Level: Upper
Bathroom
- Level: Upper
Great room
- Level: Main
- Area: 266 Square Feet
- Dimensions: 19 x 14
Kitchen
- Level: Main
- Area: 120 Square Feet
- Dimensions: 10 x 12
Loft
- Level: Upper
- Area: 169 Square Feet
- Dimensions: 13 x 13
Heating
- Forced Air
Cooling
- Central Air
Appliances
- Included: Dishwasher, Disposal, Microwave, Oven, Range, Self Cleaning Oven, Tankless Water Heater
Features
- Eat-in Kitchen, High Ceilings, Kitchen Island, Open Floorplan, Pantry, Primary Suite, Walk-In Closet(s), Wired for Data
- Flooring: Carpet, Vinyl
- Windows: Double Pane Windows
- Has basement: No
Interior area
- Total structure area: 2,281
- Total interior livable area: 2,281 sqft
- Finished area above ground: 2,281
Property
Parking
- Total spaces: 3
- Parking features: Concrete
- Attached garage spaces: 3
Features
- Levels: Two
- Stories: 2
- Entry location: Ground
- Exterior features: Private Yard
- Fencing: Partial
Lot
- Size: 5,610 Square Feet
- Features: Corner Lot, Sprinklers In Front
Details
- Parcel number: R0203500
- Zoning: Residential
- Special conditions: Standard
Construction
Type & style
- Home type: SingleFamily
- Architectural style: Contemporary
- Property subtype: Single Family Residence
Materials
- Frame
- Roof: Composition
Condition
- New Construction
- New construction: Yes
- Year built: 2026
Details
- Builder model: Interlude
- Builder name: TRI Pointe Homes
- Warranty included: Yes
Utilities & green energy
- Electric: 110V, 220 Volts, 220 Volts in Garage
- Sewer: Public Sewer
- Water: Public
- Utilities for property: Cable Available, Electricity Connected, Internet Access (Wired), Natural Gas Connected
Community & HOA
Community
- Security: Carbon Monoxide Detector(s), Radon Detector, Smart Locks, Smoke Detector(s), Video Doorbell
- Subdivision: Reunion Ridge
HOA
- Has HOA: Yes
- Amenities included: Clubhouse, Fitness Center, Park, Playground, Pool, Trail(s)
- HOA fee: $37 monthly
- HOA name: Reunion Metro District
- HOA phone: 303-779-5710
Location
- Region: Commerce City
Financial & listing details
- Price per square foot: $252/sqft
- Tax assessed value: $102,000
- Annual tax amount: $5,890
- Date on market: 7/23/2026
- Listing terms: 1031 Exchange,Cash,Conventional,FHA,VA Loan
- Ownership: Builder
- Electric utility on property: Yes
- Road surface type: Paved
Estimated market value
Not available
Estimated sales range
Not available
Not available
Price history
| Date | Event | Price |
|---|---|---|
| 7/24/2026 | Pending sale | $574,900$252/sqft |
Source:  REcolorado as distributed by MLS GRID #9153911 Report a problem REcolorado as distributed by MLS GRID #9153911 Report a problem | ||
| 7/21/2026 | Price change | $574,900-4.4%$252/sqft |
Source:  TRI Pointe Homes Report a problem TRI Pointe Homes Report a problem | ||
| 7/15/2026 | Listed for sale | $601,584$264/sqft |
Source: TRI Pointe Homes Report a problem | ||
Public tax history
| Year | Property taxes | Tax assessment |
|---|---|---|
| 2025 | $4,502 +5.2% | $27,540 +26% |
| 2024 | $4,281 +58.2% | $21,860 +8.9% |
| 2023 | $2,707 +328.4% | $20,070 +56.1% |
| 2022 | $632 | $12,860 +327.2% |
| 2021 | -- | $3,010 |
Find assessor info on the county website
Monthly payment
Est. payment
Payment breakdown
Explore the cost of this home by adjusting the details. Changes won't be saved.Climate risks
Neighborhood: 80022
Nearby schools
GreatSchools rating
- 5/10Second Creek Elementary SchoolGrades: PK-5Distance: 1.5 mi
- 1/10Otho E Stuart Middle SchoolGrades: 6-8Distance: 1.5 mi
- 5/10Prairie View High SchoolGrades: 9-12Distance: 2.7 mi
Schools provided by the listing agent
- Elementary: Reunion
- Middle: Otho Stuart
- High: Prairie View
- District: School District 27-J
Source: REcolorado as distributed by MLS GRID. This data may not be complete. We recommend contacting the local school district to confirm school assignments for this home.
- $102,000-- bd-- ba-- sqft13554 E 100th Pl, Commerce City, CO 80022Off Market
- $102,000-- bd-- ba-- sqft13523 E 100th Ave, Commerce City, CO 80022Off Market
- $102,000-- bd-- ba-- sqft13574 E 100th Pl, Commerce City, CO 80022Off Market
- $102,000-- bd-- ba-- sqft13543 E 100th Ave, Commerce City, CO 80022Off Market
- $102,000-- bd-- ba-- sqft13563 E 100th Ave, Commerce City, CO 80022Off Market
- $549,9003 bd3 ba2.2k sqft13503 E 100th Ave, Commerce City, CO 80022New Construction
- $102,000-- bd-- ba-- sqft13535 E 100th Pl, Commerce City, CO 80022Off Market
- $102,000-- bd-- ba-- sqft13545 E 100th Pl, Commerce City, CO 80022Off Market
A local agent can set up tours, give advice and negotiate with sellers.
Similar homes
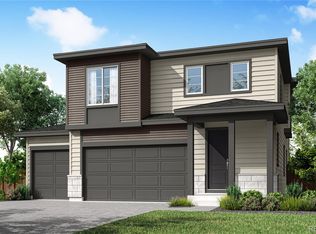
- $549,9003 bd3 ba2.2k sqft13503 E 100th Avenue, Commerce City, CO 80022New Construction
 REcolorado as distributed by MLS GRID
 - $573,0003 bd3 ba2.6k sqft13494 E 110th Lane, Commerce City, CO 80022New Construction
 REcolorado as distributed by MLS GRID
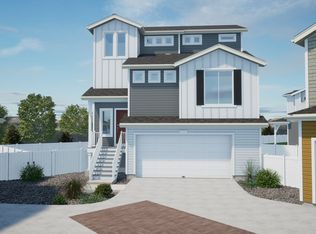
 - from $481,9903 bd3 ba1.9k sqftHaflinger Plan, Reunion, Commerce City, CO 80022New Construction
 Oakwood Homes Denver
 - $559,9904 bd3 ba2.2k sqft19023 E 93rd Place, Commerce City, CO 80022New Construction
 REcolorado as distributed by MLS GRID
 - from $472,9903 bd3 ba1.9k sqftFriesian Plan, Reunion, Commerce City, CO 80022New ConstructionOakwood Homes Denver
- from $474,9903 bd3 ba1.9k sqftHelena Plan, Reunion, Commerce City, CO 80022New ConstructionOakwood Homes Denver
- $614,9503 bd3 ba2.3k sqft9332 Telluride Ct, Commerce City, CO 80022New ConstructionRichmond Homes
- $524,9903 bd3 ba1.7k sqft19093 E 93rd Place, Commerce City, CO 80022New ConstructionREcolorado as distributed by MLS GRID
- from $462,9903 bd3 ba1.4k sqftShire Plan, Reunion, Commerce City, CO 80022New ConstructionOakwood Homes Denver
- $589,9504 bd3 ba2.9k sqft9252 Telluride Court, Commerce City, CO 80022New ConstructionREcolorado as distributed by MLS GRID
- $624,9503 bd3 ba3.3k sqft9236 Telluride Court, Commerce City, CO 80022New ConstructionREcolorado as distributed by MLS GRID
- $445,0003 bd3 ba1.9k sqft13490 E 111th Place, Commerce City, CO 80022New ConstructionREcolorado as distributed by MLS GRID
- $514,9903 bd3 ba1.7k sqft9374 Danube Street, Commerce City, CO 80022New ConstructionREcolorado as distributed by MLS GRID
- from $437,9903 bd2 ba1.2k sqftPalfrey Plan, Reunion, Commerce City, CO 80022New ConstructionOakwood Homes Denver
- from $432,9903 bd2 ba1.2k sqftMilord Plan, Reunion, Commerce City, CO 80022New ConstructionOakwood Homes Denver
- $469,9903 bd3 ba1.4k sqft19043 E 93rd Place, Commerce City, CO 80022New ConstructionREcolorado as distributed by MLS GRID
- $549,9003 bd3 ba2.5k sqft5743 N Jebel Way, Aurora, CO 80019New ConstructionREcolorado as distributed by MLS GRID
- $579,9903 bd3 ba1.9k sqft5837 N Ireland Way, Aurora, CO 80019New ConstructionREcolorado as distributed by MLS GRID
- $649,9503 bd3 ba2.1k sqft1069 Bunting Drive, Erie, CO 80026New ConstructionMLS ID #7552720, Matthew Tonge, Richmond Realty Inc. REcolorado as distributed by MLS GRID
- from $516,9903 bd3 ba1.8k sqftStandley | Residence 1887 Plan, Farmlore, Brighton, CO 80601New ConstructionCentury Communities
