**AVAILABLE EARLY DECEMBER 2026!!** UNFINISHED BASEMENT**Fall in love from the moment you arrive. This Gala’s charming covered front porch sets the stage for a home designed to impress, blending stylish living with everyday comfort. Step inside to discover an open-concept layout where the spacious great room, inviting dining area, and elegant kitchen flow seamlessly together—perfect for entertaining guests or enjoying quiet evenings at home. At the heart of the home, the well-appointed kitchen features a large center island, walk-in pantry, and easy access to a covered patio, creating the ideal indoor-outdoor lifestyle. A convenient powder room on the main level adds both function and convenience. Upstairs, a versatile loft provides extra space for work, play, or relaxation. You'll also find a centrally located laundry room, two secondary bedrooms with a shared bath, and a stunning primary suite designed as your personal retreat. Enjoy a generous walk-in closet and private bath complete with dual sinks. Looking for even more room? The full unfinished basement offers endless possibilities for future living space, a home gym, theater, or extra storage.
New construction
$649,950
1069 Bunting Drive, Erie, CO 80026
3beds
2,173sqft
:
Get pre-qualified$3,775/mo
Single Family Residence
Built in 2026
3,920 Square Feet Lot
$-- Zestimate®
$299/sqft
$151/mo HOA
What's special
- 3 days |
- 111 |
- 4 |
Zillow last checked:
Listing updated:
Listed by:
Matthew Tonge 303-850-5757,
Richmond Realty Inc
Source: REcolorado as distributed by MLS GRID,MLS#: 7552720
Facts & features
Interior
Bedrooms & bathrooms
- Bedrooms: 3
- Bathrooms: 3
- Full bathrooms: 1
- 3/4 bathrooms: 1
- 1/2 bathrooms: 1
- Main level bathrooms: 1
Bedroom
- Description: Walk-In Closet
- Features: Primary Suite
- Level: Upper
- Area: 195 Square Feet
- Dimensions: 15 x 13
Bedroom
- Description: Bedroom 3
- Level: Upper
- Area: 110 Square Feet
- Dimensions: 11 x 10
Bedroom
- Description: Bedroom 2
- Level: Upper
- Area: 121 Square Feet
- Dimensions: 11 x 11
Bathroom
- Level: Main
Bathroom
- Description: En Suite
- Features: Primary Suite
- Level: Upper
Bathroom
- Level: Upper
Dining room
- Level: Main
- Area: 65 Square Feet
- Dimensions: 5 x 13
Great room
- Level: Main
- Area: 165 Square Feet
- Dimensions: 11 x 15
Kitchen
- Level: Main
- Area: 182 Square Feet
- Dimensions: 14 x 13
Laundry
- Level: Upper
Heating
- Forced Air
Cooling
- Central Air
Appliances
- Included: Dishwasher, Disposal, Microwave, Oven, Range
Features
- Eat-in Kitchen, Kitchen Island, Open Floorplan, Pantry, Primary Suite, Quartz Counters, Radon Mitigation System, Walk-In Closet(s)
- Flooring: Carpet, Vinyl
- Windows: Double Pane Windows
- Basement: Sump Pump,Unfinished
Interior area
- Total structure area: 2,173
- Total interior livable area: 2,173 sqft
- Finished area above ground: 1,594
- Finished area below ground: 0
Property
Parking
- Total spaces: 2
- Parking features: Garage - Attached
- Attached garage spaces: 2
Features
- Levels: Two
- Stories: 2
- Patio & porch: Covered, Front Porch, Patio
Lot
- Size: 3,920 Square Feet
- Features: Corner Lot, Landscaped, Sprinklers In Front
Details
- Parcel number: 146536052028
- Zoning: Residential
- Special conditions: Standard
Construction
Type & style
- Home type: SingleFamily
- Property subtype: Single Family Residence
Materials
- Frame
- Foundation: Slab
- Roof: Composition
Condition
- Under Construction
- New construction: Yes
- Year built: 2026
Details
- Builder model: Gala/ C
- Builder name: Richmond American Homes
- Warranty included: Yes
Utilities & green energy
- Sewer: Public Sewer
Community & HOA
Community
- Subdivision: The Duos At Parkdale
HOA
- Has HOA: Yes
- Amenities included: Park, Playground, Pool
- Services included: Recycling, Snow Removal, Trash
- HOA fee: $151 monthly
- HOA name: Advance
- HOA phone: 303-482-2213
Location
- Region: Erie
Financial & listing details
- Price per square foot: $299/sqft
- Date on market: 7/28/2026
- Listing terms: Cash,Conventional,FHA,VA Loan
- Exclusions: None
- Ownership: Builder
Estimated market value
Not available
Estimated sales range
Not available
Not available
Price history
| Date | Event | Price |
|---|---|---|
| 7/28/2026 | Listed for sale | $649,950$299/sqft |
Source:  REcolorado as distributed by MLS GRID #7552720 Report a problem REcolorado as distributed by MLS GRID #7552720 Report a problem | ||
Public tax history
Tax history is unavailable.
Monthly payment
Est. payment
Payment breakdown
Explore the cost of this home by adjusting the details. Changes won't be saved.Climate risks
Neighborhood: 80026
Nearby schools
GreatSchools rating
- 5/10Sanchez Elementary SchoolGrades: PK-5Distance: 1.2 mi
- 6/10Angevine Middle SchoolGrades: 6-8Distance: 2.1 mi
- 9/10Centaurus High SchoolGrades: 9-12Distance: 2.7 mi
Schools provided by the listing agent
- Elementary: Sanchez
- Middle: Angevine
- High: Centaurus
- District: Boulder Valley RE 2
Source: REcolorado as distributed by MLS GRID. This data may not be complete. We recommend contacting the local school district to confirm school assignments for this home.
- $694,9504 bd3 ba3.4k sqft1076 Bunting Dr, Erie, CO 80026New Construction

- $674,9503 bd3 ba3k sqft1082 Bunting Dr, Erie, CO 80026New Construction

- $999,9004 bd2 ba1.4k sqft12169 Baseline Rd, Lafayette, CO 80026For Sale
- $530,000-- bd-- ba-- sqft12329 Baseline Rd, Lafayette, CO 80026Off Market
- $315,400-- bd-- ba-- sqft12149 Baseline Rd, Lafayette, CO 80026Off Market
- $320,9002 bd1 ba2k sqft12177 Baseline Rd, Lafayette, CO 80026Off Market
- $317,4002 bd1 ba2k sqft12177 Baseline Rd, Lafayette, CO 80026Off Market
- from $659,9504 bd3 ba2.4k sqftNina 2 Duo Plan, The Duos at Parkdale, Erie, CO 80516New Construction
A local agent can set up tours, give advice and negotiate with sellers.
Similar homes
- $645,9503 bd3 ba1.9k sqft1254 Conlan Drive, Erie, CO 80026New Construction

 REcolorado as distributed by MLS GRID
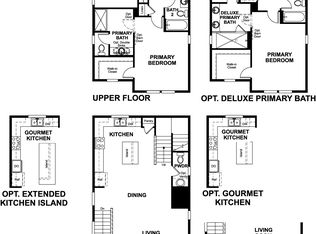
 - from $580,9503 bd3 ba1.9k sqftDevoe Plan, Cityscape at Parkdale, Erie, CO 80026New Construction
 Richmond Homes
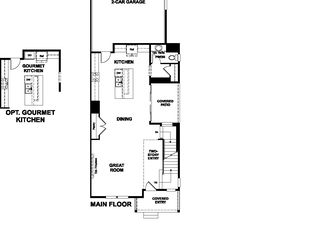
 - from $639,9503 bd3 ba2.1k sqftNavy 3 Duo Plan, The Duos at Parkdale, Erie, CO 80516New Construction
 Richmond Homes
 - from $639,9503 bd3 ba2.1k sqftNavy 1 Duo Plan, The Duos at Parkdale, Erie, CO 80516New Construction
 Richmond Homes
 - from $639,9503 bd3 ba2k sqftNavy 2 Duo Plan, The Duos at Parkdale, Erie, CO 80516New ConstructionRichmond Homes
- from $565,9503 bd3 ba1.9k sqftSoho Plan, Cityscape at Parkdale, Erie, CO 80026New ConstructionRichmond Homes
- from $659,9504 bd3 ba2.4k sqftNina 2 Duo Plan, The Duos at Parkdale, Erie, CO 80516New ConstructionRichmond Homes
- from $659,9504 bd3 ba2.4k sqftNina 3 Duo Plan, The Duos at Parkdale, Erie, CO 80516New ConstructionRichmond Homes
- from $659,9504 bd3 ba2.4k sqftNina 1 Duo Plan, The Duos at Parkdale, Erie, CO 80516New ConstructionRichmond Homes
- from $555,9503 bd3 ba1.9k sqftGreenwich Plan, Cityscape at Parkdale, Erie, CO 80026New ConstructionRichmond Homes
- $775,0003 bd3 ba2.9k sqft1321 Lander Lane, Lafayette, CO 80026For SaleMLS ID #9175630, Sheri Brown, Compass Colorado, LLC - Boulder. REcolorado as distributed by MLS GRID
- $575,0003 bd2 ba1.1k sqft2340 Redwood Avenue, Lafayette, CO 80026For SaleMLS ID #5143054, Ryan Retaleato, Milehimodern. REcolorado as distributed by MLS GRID
- $650,0005 bd3 ba2.7k sqft405 E Sutton Circle, Lafayette, CO 80026For SaleMLS ID #7472951, Kelsi Wiederhold, The Agency - Denver. REcolorado as distributed by MLS GRID
- $674,9503 bd3 ba3k sqft1082 Bunting Drive, Erie, CO 80026New ConstructionREcolorado as distributed by MLS GRID
- $650,0003 bd3 ba2.5k sqft1615 Holeman Dr, Erie, CO 80516For Sale
 MLS ID #1065375, Rich Gribbon, RE/MAX of Boulder, Inc. IRES as distributed by MLS GRID
 - from $755,9903 bd2 ba1.6k sqftCimarron | Residence 39102 Plan, Parkdale Commons, Lafayette, CO 80026New ConstructionCentury Communities
- $619,0003 bd3 ba2.1k sqft729 Mathews Cir, Erie, CO 80516For SaleMLS ID #1065483, Cheryl Singleton, 8z Real Estate. IRES as distributed by MLS GRID
- $599,9002 bd2 ba2.4k sqft569 Wild Ridge Ln, Lafayette, CO 80026For SaleMLS ID #1065205, Kristine Van Buskirk, Live West Realty. IRES as distributed by MLS GRID
- $624,9503 bd3 ba1.9k sqft1218 Dylan Drive, Erie, CO 80026New ConstructionREcolorado as distributed by MLS GRID
- from $580,9503 bd3 ba1.9k sqftDevoe Plan, Cityscape at Parkdale, Lafayette, CO 80026New ConstructionRichmond Homes
