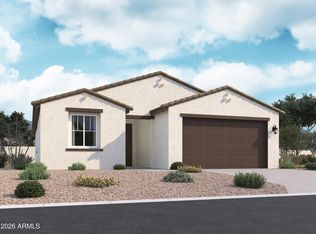
New home currently under construction with a limited-time opportunity for buyers to select interior finishes and personalize the space. This thoughtfully designed two-story home offers 3 bedrooms, 2.5 baths, and an open-concept layout with a spacious great room. The modern kitchen features a large island, walk-in pantry, and seamless flow to the covered patio for indoor-outdoor living. Located in a desirable master-planned community with parks, trails, and a community aquatic center, plus easy access to Loop 303 and nearby shopping, dining, and entertainment.
Pending
$399,900
13536 N 157TH Lane, Surprise, AZ 85379
3beds
1,602sqft
:
Get pre-qualified$2,588/mo
Single Family Residence
Built in 2026
3,780 Square Feet Lot
$-- Zestimate®
$250/sqft
$180/mo HOA
What's special
Covered patioOpen-concept layoutLarge islandWalk-in pantryModern kitchenSpacious great room
- 105 days |
- 7 |
- 0 |
Zillow last checked:
Listing updated:
Listed by:
Steven A Good II 480-751-9646,
Fulton Home Sales Corporation,
Beverly Napierkowski 623-910-1835,
Fulton Home Sales Corporation
Source: ARMLS,MLS#: 7012728
Facts & features
Interior
Bedrooms & bathrooms
- Bedrooms: 3
- Bathrooms: 3
- Full bathrooms: 2
- 1/2 bathrooms: 1
Heating
- Heat Pump, ENERGY STAR Qualified Equipment, Electric
Cooling
- HVAC SEER Rating, Heat Pump, Central Air, Ceiling Fan(s), ENERGY STAR Qualified Equipment, Programmable Thmstat
Appliances
- Included: Gas Stub for Range, Built-in Microwave, Dishwasher, Disposal, Electric Range
- Laundry: Upper Level, Inside, Gas Dryer Hookup
Features
- High Speed Internet, Granite Counters, Double Vanity, Upstairs, Eat-in Kitchen, Breakfast Bar, 9+ Flat Ceilings, Kitchen Island, Pantry, Full Bth Master Bdrm
- Flooring: Carpet, Tile
- Windows: Screens, Low Emissivity Windows, Double Pane Windows, ENERGY STAR Qualified Windows
- Has basement: No
- Has fireplace: No
Interior area
- Total structure area: 1,602
- Total interior livable area: 1,602 sqft
Property
Parking
- Total spaces: 4
- Parking features: Attached, Garage Door Opener, Direct Access, Rear Vehicle Entry
- Attached garage spaces: 2
- Uncovered spaces: 2
Features
- Stories: 2
- Patio & porch: Covered
- Exterior features: Rain Gutters, Private Yard
- Spa features: None
- Fencing: Block
Lot
- Size: 3,780 Square Feet
- Features: Sprinklers In Rear, Sprinklers In Front, Desert Back, Synthetic Grass Frnt, Auto Timer H2O Front, Auto Timer H2O Back
Details
- Parcel number: 50147537
Construction
Type & style
- Home type: SingleFamily
- Property subtype: Single Family Residence
Materials
- Spray Foam Insulation, Stucco, Wood Frame, Painted, Ducts Professionally Air-Sealed
- Roof: Tile
Condition
- Under Construction
- New construction: No
- Year built: 2026
Details
- Builder name: Fulton Homes
- Warranty included: Yes
Utilities & green energy
- Sewer: Public Sewer
- Water: Pvt Water Company
- Utilities for property: Phone Available, Natural Gas Connected
Green energy
- Energy efficient items: Energy Audit, Fresh Air Mechanical
Community & HOA
Community
- Features: Pool, Pickleball, Playground, Biking/Walking Path
- Subdivision: FULTON HOMES AT PRASADA PHASE 1B
HOA
- Has HOA: Yes
- Services included: Maintenance Grounds, Front Yard Maint
- HOA fee: $180 monthly
- HOA name: Fulton Prasada HOA
- HOA phone: 602-957-9191
Location
- Region: Surprise
Financial & listing details
- Price per square foot: $250/sqft
- Tax assessed value: $9,800
- Annual tax amount: $39
- Date on market: 4/11/2026
- Cumulative days on market: 105 days
- Listing terms: Cash,Buy Down Subsidy,Conventional,FHA,VA Loan
- Ownership: Fee Simple
Estimated market value
Not available
Estimated sales range
Not available
Not available
Price history
| Date | Event | Price |
|---|---|---|
| 6/1/2026 | Pending sale | $399,900$250/sqft |
Source:  ARMLS #7012728 Report a problem ARMLS #7012728 Report a problem | ||
| 4/11/2026 | Listed for sale | $399,900-4.7%$250/sqft |
Source: ARMLS #7012728 Report a problem | ||
| 12/15/2025 | Listing removed | $419,495$262/sqft |
Source: Fulton Homes Report a problem | ||
| 11/25/2025 | Listed for sale | $419,495$262/sqft |
Source: Fulton Homes Report a problem | ||
Public tax history
| Year | Property taxes | Tax assessment |
|---|---|---|
| 2025 | $9 +0.2% | $1,480 +557.8% |
| 2024 | $9 -94.2% | $225 -85.8% |
| 2023 | $154 | $1,587 |
Find assessor info on the county website
Monthly payment
Est. payment
Payment breakdown
Explore the cost of this home by adjusting the details. Changes won't be saved.Climate risks
Neighborhood: 85379
Nearby schools
GreatSchools rating
- 6/10Sonoran Heights Middle SchoolGrades: 5-8Distance: 1.3 mi
- 8/10Shadow Ridge High SchoolGrades: 7-12Distance: 3.8 mi
- 8/10Rancho Gabriela Elementary SchoolGrades: PK-4Distance: 1.5 mi
Schools provided by the listing agent
- Elementary: Rancho Gabriela
- Middle: Sonoran Heights Middle School
- High: Shadow Ridge High School
- District: Dysart Unified District
Source: ARMLS. This data may not be complete. We recommend contacting the local school district to confirm school assignments for this home.
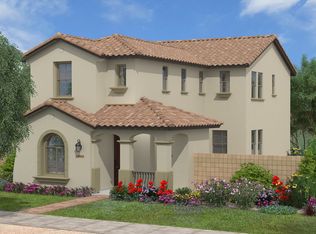
- $509,2554 bd3 ba2k sqft13548 N 157th Ln, Surprise, AZ 85379New Construction
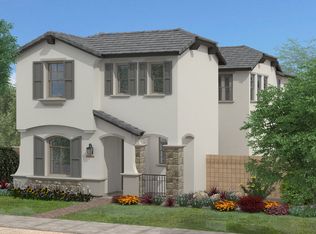
- $532,5005 bd3 ba2.2k sqft13524 N 157th Ln, Surprise, AZ 85379New Construction
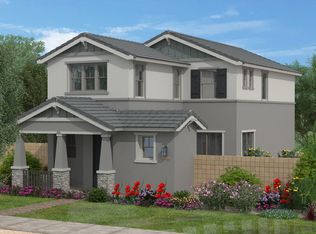
- $479,6353 bd3 ba1.8k sqft13556 N 157th Ln, Surprise, AZ 85379New Construction
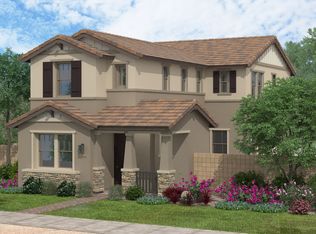
- $470,7003 bd3 ba2k sqft13512 N 157th Ln, Surprise, AZ 85379Off Market
- $480,5704 bd3 ba2.1k sqft13537 N 158th Ave, Surprise, AZ 85379New Construction
- $495,2203 bd3 ba1.8k sqft13500 N 157th Ln, Surprise, AZ 85379Sold
- $488,7334 bd3 ba2.1k sqft13564 N 157th Ln, Surprise, AZ 85379Sold
- $447,5703 bd3 ba1.8k sqft13549 N 158th Ave, Surprise, AZ 85379New Construction
A local agent can set up tours, give advice and negotiate with sellers.
Similar homes
- $539,9003 bd3 ba1.9k sqft15636 W PERSHING Street, Surprise, AZ 85379New Construction
 ARMLS
ARMLS - $379,5003 bd2 ba1.6k sqft18186 W CONTINENTAL Parkway, Surprise, AZ 85374For Sale
 MLS ID #6989508, Mary Fusinski, ProSmart Realty. ARMLS
 - $424,9903 bd2 ba1.7k sqft15755 W DEANNE Drive, Waddell, AZ 85355For Sale
 MLS ID #7050621, Danny Kallay, Compass. ARMLS
 - $394,9903 bd2 ba1.5k sqft14480 W SOFT WIND Circle, Surprise, AZ 85387New Construction
 ARMLS
ARMLS - $394,9903 bd3 ba1.9k sqft24063 N 146TH Avenue, Surprise, AZ 85387New ConstructionARMLS
- $394,9903 bd3 ba1.9k sqft14616 W SOFT WIND Drive, Surprise, AZ 85387New ConstructionARMLS
- $399,9903 bd3 ba1.7k sqft17360 W VILLA HERMOSA Lane, Surprise, AZ 85387New ConstructionARMLS
- $359,0002 bd2 ba1.6k sqft18273 N CANAL Drive, Surprise, AZ 85374For SaleMLS ID #7024735, Kim Panozzo, HomeSmart. ARMLS
- $369,9903 bd3 ba1.6k sqft24089 N 146TH Avenue, Surprise, AZ 85387New ConstructionARMLS
- $414,9903 bd2 ba1.7k sqft14381 W SOFT WIND Drive, Surprise, AZ 85387New ConstructionARMLS
- $414,9004 bd2 ba1.7k sqft14492 W SOFT WIND Circle, Surprise, AZ 85387New ConstructionARMLS
- $405,8623 bd2 ba1.3k sqft24145 N 162ND Avenue, Surprise, AZ 85387New ConstructionARMLS
- $424,9904 bd2 ba1.7k sqft14479 W SOFT WIND Circle, Surprise, AZ 85387New ConstructionARMLS
- $364,9903 bd3 ba1.6k sqft24049 N 146TH Avenue, Surprise, AZ 85387New ConstructionARMLS
- $359,9953 bd2 ba1.3k sqft22341 N 107TH Drive, Peoria, AZ 85373For SaleMLS ID #7042455, Darryl Bingham, Coldwell Banker Realty. ARMLS
- $389,9903 bd3 ba1.9k sqft18234 W CREEDANCE Boulevard, Surprise, AZ 85387New ConstructionARMLS
- $413,5703 bd2 ba1.3k sqft16198 W SOFT WIND Drive, Surprise, AZ 85387New ConstructionARMLS
- $415,0003 bd2 ba1.6k sqft12026 W TETHER Trail, Peoria, AZ 85383For SaleMLS ID #7049371, Kendal Mohr, Realty Executives Arizona Territory. ARMLS
- $409,9903 bd2 ba1.8k sqft18577 W MANZANITA Drive, Waddell, AZ 85355New ConstructionMLS ID #7040872, Joseph A Elberts, Meritage Homes of Arizona, Inc. ARMLS
- $429,9903 bd2 ba1.5k sqft25615 N 157TH Lane, Surprise, AZ 85387New ConstructionARMLS
