Welcome to this spacious 3-bedroom, 2-bath home offering approximately 1,366 square feet of living space on a 0.13-acre lot in an established neighborhood near Gavin Park. Built in 1981, this property presents an excellent opportunity for buyers looking to personalize a home while enjoying a functional floor plan, generous living areas, and a convenient location. As you arrive, you'll appreciate the mature shade trees and inviting front yard that provide attractive curb appeal and a welcoming first impression. Inside, the semi-open floor plan creates a comfortable flow between the living room, dining area, and kitchen, making everyday living and entertaining easy and convenient. The living room features vaulted ceilings that enhance the sense of space and natural light, along with a cozy fireplace that serves as a focal point for gatherings with family and friends. Adjacent to the living area is a flexible bonus space that can be utilized as a home office, reading nook, study area, hobby room, or additional sitting area to fit your lifestyle needs. The kitchen offers ample cabinet and counter space, an electric range, dishwasher, and convenient access to the dining area. Large windows and a sliding glass door provide views of the backyard while allowing natural light to fill the living spaces. The dining area offers direct access to the covered patio, creating a seamless indoor-outdoor connection. The primary bedroom and additional bedrooms provide comfortable accommodations for family members, guests, or work-from-home needs. Two full bathrooms help accommodate busy households, while the inside laundry room adds everyday convenience. Additional features include central heating and air conditioning for year-round comfort, ceiling fans, an attached two-car garage, and a fully fenced backyard. The covered patio offers a shaded outdoor space for relaxing, outdoor dining, weekend barbecues, or simply enjoying the privacy of the backyard. Conveniently located near Gavin Park, this home provides easy access to recreation, outdoor activities, schools, shopping, dining, and everyday services. Whether you're a first-time buyer, investor, or someone looking for a home with room to make it your own, this property offers a wonderful opportunity to build equity and create lasting memories. Don't miss the chance to explore the possibilities this 3-bedroom home has to offer.
Under contract
Listed by: Action Realty • Troy Davis • Contact: 530-570-1630
$339,000
1354 Gavin Dr, Marysville, CA 95901
3beds
1,366sqft
:
Get pre-qualified$2,241/mo
Single Family Residence
Built in 1981
5,859 Square Feet Lot
$340,200 Zestimate®
$248/sqft
$-- HOA
What's special
- 47 days |
- 73 |
- 3 |
Likely to sell faster than
Zillow last checked:
Listing updated:
Listed by:
Troy Davis DRE #01389131 530-570-1630,
Action Realty
Source: CRMLS,MLS#: PA26118286 Originating MLS: California Regional MLS
Originating MLS: California Regional MLSFacts & features
Interior
Bedrooms & bathrooms
- Bedrooms: 3
- Bathrooms: 2
- Full bathrooms: 2
- Main level bathrooms: 2
- Main level bedrooms: 3
Rooms
- Room types: Bedroom, Kitchen, Living Room, Primary Bathroom, Primary Bedroom, Office
Primary bedroom
- Features: Main Level Primary
Primary bedroom
- Features: Primary Suite
Bedroom
- Features: All Bedrooms Down
Bedroom
- Features: Bedroom on Main Level
Bathroom
- Features: Bathroom Exhaust Fan, Bathtub, Tub Shower, Walk-In Shower
Heating
- Central, Natural Gas
Cooling
- Central Air
Appliances
- Included: Dishwasher, Electric Range, Disposal, Gas Water Heater, Range Hood, Water Heater
- Laundry: Washer Hookup, Electric Dryer Hookup, Inside, Laundry Room
Features
- Breakfast Bar, Ceiling Fan(s), High Ceilings, All Bedrooms Down, Bedroom on Main Level, Main Level Primary, Primary Suite
- Flooring: Carpet
- Doors: Sliding Doors
- Windows: Screens
- Has fireplace: Yes
- Fireplace features: Living Room, Wood Burning
- Common walls with other units/homes: No Common Walls
Interior area
- Total interior livable area: 1,366 sqft
Property
Parking
- Total spaces: 2
- Parking features: Door-Single, Driveway, Garage Faces Front, Garage, Garage Door Opener
- Attached garage spaces: 2
Accessibility
- Accessibility features: No Stairs, Accessible Entrance
Features
- Levels: One
- Stories: 1
- Entry location: 1
- Patio & porch: Covered, Front Porch, Patio
- Exterior features: Rain Gutters
- Pool features: None
- Spa features: None
- Fencing: Wood
- Has view: Yes
- View description: Neighborhood
Lot
- Size: 5,859 Square Feet
- Features: Back Yard, Front Yard, Sprinkler System, Yard
Details
- Parcel number: 008392010000
- Special conditions: Standard
Construction
Type & style
- Home type: SingleFamily
- Architectural style: Ranch
- Property subtype: Single Family Residence
Materials
- Wood Siding
- Foundation: Slab
- Roof: Composition
Condition
- New construction: No
- Year built: 1981
Utilities & green energy
- Electric: Electricity - On Property
- Sewer: Public Sewer
- Water: Public
- Utilities for property: Electricity Connected, Natural Gas Connected, Sewer Connected, Water Connected
Community & HOA
Community
- Features: Sidewalks
Location
- Region: Marysville
Financial & listing details
- Price per square foot: $248/sqft
- Tax assessed value: $111,680
- Annual tax amount: $1,339
- Date on market: 6/17/2026
- Cumulative days on market: 47 days
- Listing terms: Submit
- Road surface type: Paved
Estimated market value
$340,200
$323,000 - $357,000
$2,072/mo
Price history
| Date | Event | Price |
|---|---|---|
| 7/7/2026 | Contingent | $339,000$248/sqft |
Source:  CRMLS #PA26118286 Report a problem CRMLS #PA26118286 Report a problem | ||
| 6/17/2026 | Listed for sale | $339,000$248/sqft |
Source: CRMLS #PA26118286 Report a problem | ||
Public tax history
| Year | Property taxes | Tax assessment |
|---|---|---|
| 2025 | $1,339 +1.7% | $111,680 +2% |
| 2024 | $1,316 +1.7% | $109,491 +2% |
| 2023 | $1,294 +1.4% | $107,345 +2% |
| 2022 | $1,276 +1.2% | $105,241 +2% |
| 2021 | $1,262 -23.8% | $103,178 +1% |
| 2020 | $1,657 +35% | $102,121 +2% |
| 2019 | $1,227 +1.8% | $100,119 +2% |
| 2018 | $1,205 +3% | $98,157 +2% |
| 2017 | $1,169 +0.7% | $96,234 +2% |
| 2016 | $1,161 +2.1% | $94,348 +1.5% |
| 2015 | $1,138 +1.4% | $92,932 +2% |
| 2014 | $1,122 | $91,113 +0.5% |
| 2013 | -- | $90,702 +2% |
| 2012 | -- | $88,925 +2% |
| 2011 | -- | $87,182 +0.8% |
| 2010 | -- | $86,531 -0.2% |
| 2009 | -- | $86,738 +2% |
| 2008 | -- | $85,038 +2% |
| 2007 | -- | $83,372 +2% |
| 2006 | -- | $81,739 +2% |
| 2005 | -- | $80,137 +2% |
| 2004 | -- | $78,566 +1.9% |
| 2003 | -- | $77,127 +2% |
| 2002 | -- | $75,616 +2% |
| 2001 | -- | $74,134 |
Find assessor info on the county website
Monthly payment
Est. payment
Payment breakdown
Explore the cost of this home by adjusting the details. Changes won't be saved.Climate risks
Neighborhood: 95901
Nearby schools
GreatSchools rating
- 4/10Kynoch Elementary SchoolGrades: K-5Distance: 0.7 mi
- 3/10Anna McKenney Intermediate SchoolGrades: 6-8Distance: 0.6 mi
- 4/10Marysville High SchoolGrades: 9-12Distance: 1.2 mi
- $395,8003 bd2 ba1.3k sqft1348 Gavin Dr, Marysville, CA 95901Off Market
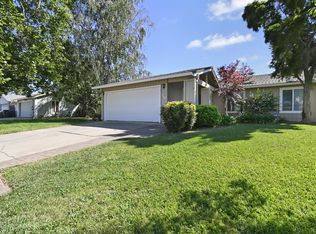
- $367,3003 bd2 ba1.3k sqft1360 Gavin Dr, Marysville, CA 95901Off Market
- $373,8004 bd2 ba1.4k sqft1355 Val Dr, Marysville, CA 95901Off Market
- $363,1003 bd2 ba1.3k sqft1342 Gavin Dr, Marysville, CA 95901Off Market
- $374,1003 bd2 ba1.3k sqft1361 Val Dr, Marysville, CA 95901Off Market
- $377,4003 bd2 ba1.3k sqft1366 Gavin Dr, Marysville, CA 95901Off Market
- $370,4003 bd2 ba1.3k sqft1349 Val Dr, Marysville, CA 95901Off Market
- $380,9003 bd2 ba1.1k sqft1349 Gavin Dr, Marysville, CA 95901Off Market
A local agent can set up tours, give advice and negotiate with sellers.
Similar homes
- $367,0004 bd2 ba1.3k sqft2216 Huston St, Marysville, CA 95901For Sale
 MLS ID #226081160, Edward Lenzer. MetroList Services of CA
 - $315,0003 bd1 ba950 sqft916 Huston St, Marysville, CA 95901For Sale
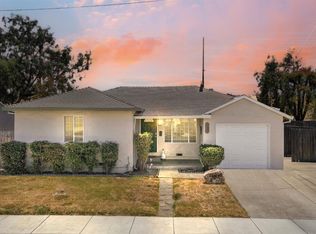 MLS ID #226096426, Jamie Pierroz. MetroList Services of CA
 - $349,0003 bd2 ba1.2k sqft1387 Lisa Way, Linda, CA 95901For Sale
 MLS ID #226071146, Melia Campbell. MetroList Services of CA
 - $394,9003 bd2 ba1.1k sqft2304 Jean Dr, Marysville, CA 95901For Sale
 MLS ID #SN26087471, Kal Johal, Keller Williams Realty Yuba City. CRMLS
 - $390,0003 bd2 ba1.3k sqft1367 Val Dr, Marysville, CA 95901For SaleMLS ID #226040840, Cristian Lamas. MetroList Services of CA
- $350,0003 bd2 ba1k sqft2209 Greely Dr, Marysville, CA 95901For SaleMLS ID #226081637, Inder Ghusar. MetroList Services of CA
- $384,9003 bd2 ba1.3k sqft209 Gross Ave, Marysville, CA 95901For SaleMLS ID #226092544, Tyler Edwards-Lohse. MetroList Services of CA
- $414,9004 bd2 ba1.6k sqft2366 Cheim Blvd, Marysville, CA 95901For SaleMLS ID #226053839, Andrey Zhuravel. MetroList Services of CA
- $375,0003 bd2 ba1.3k sqft2168 Roberta Ave, Linda, CA 95901For SaleMLS ID #226088428, Kelly McCarthy. MetroList Services of CA
- $349,0003 bd2 ba1.7k sqft5912 Grove Ave, Linda, CA 95901For SaleMLS ID #226036141, David Ott. MetroList Services of CA
- $399,0004 bd2 ba1.6k sqft528 Harris St, Marysville, CA 95901For SaleMLS ID #226091509, Kelsie Zapata. MetroList Services of CA
- $409,0003 bd2 ba1.1k sqft1452 Stephenson St, Linda, CA 95901For SaleMLS ID #226090062, Antonio Rubio. MetroList Services of CA
- $269,9003 bd1 ba1.4k sqft1215 Sampson St, Marysville, CA 95901For SaleMLS ID #226095257, Veronica Van Dyke. MetroList Services of CA
- $389,9003 bd2 ba1.1k sqft1820 Kenwood Way, Linda, CA 95901For SaleMLS ID #226025589, Leonel Valdes. MetroList Services of CA
- $385,5003 bd2 ba1.8k sqft6086 Alpine Way, Marysville, CA 95901For SaleMLS ID #226093179, Andrew Haro-Diaz. MetroList Services of CA
- $495,0003 bd2 ba1.9k sqft7474 Doc Adams Rd, Marysville, CA 95901For SaleMLS ID #SN26117342, Kal Johal, Keller Williams Realty Yuba City. CRMLS
- $339,0003 bd1 ba1.1k sqft188 Clinton St, Yuba City, CA 95991For SaleMLS ID #226095075, Jen Kline. MetroList Services of CA
- $396,0004 bd2 ba1.5k sqft2227 Roberta Ave, Linda, CA 95901For SaleMLS ID #226067122, Lisa Soltesz. MetroList Services of CA
- $459,0004 bd2 ba1.8k sqft1798 River Run Dr, Linda, CA 95901For SaleMLS ID #226096361, Sierra Haskins. MetroList Services of CA
- $279,9003 bd2 ba1.1k sqft5212 Elizabeth Ave, West Linda, CA 95961For SaleMLS ID #226095186, Sar Padda. MetroList Services of CA
Local buyer's agents are ready to help
