Skip main navigation
Off market
  • Price Unknown

    1354 Pepperbush Pl, Oakville, ON L6M 4B7

    3beds
    1,492sqft
    SingleFamily
    Built in 2001
    -- sqft lot
    $-- Zestimate®
    C$--/sqft
    C$3,488 Estimated rent

    Home value

    Not available

    Estimated sales range

    Not available

    Not available

    Loading
    Loading...

    Owner options

    List your home for rent

    C$3,488/mo

    Rent Zestimate®

    Find your next renter with Zillow Rental Manager. Plus, with online applications, you can quickly screen prospective tenants – for free.

    Learn more

    C$3,488/mo

    Rent Zestimate®

    Refinance and save

    Refinancing to a lower rate could help reduce your monthly payments and save thousands over the life of the loan.

    See today's rates

    Explore your selling options

    Work with a Zillow partner agent

    Leverage their expertise and Zillow's premium Showcase listings to get your home seen by more buyers.

    Get started

    List with your own agent

    Get your home in front of millions of buyers by listing it on Zillow.

    Learn how to do it

    Sell it yourself

    Take full control of how buyers see your home on Zillow by listing For Sale by Owner (FSBO).

    List your home

    What's special

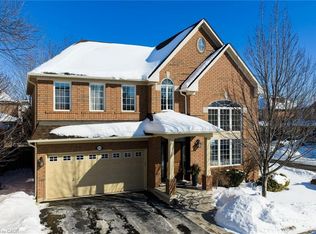
    NOT HOLDING OFFERS! Fabulous Mattamy detached home in sought after West Oak Trails nestled on a quiet no through street in a family friendly neighborhood with easy access to shopping & amenities, great schools, new hospital, parks, trails and major highways. Stylish brick exterior façade with inviting covered front porch & interlock pavers to accommodate 2 cars on the driveway. Handsome entry door with glass insert & sidelights. Immaculate home offering an abundance of windows throughout allowing for tons of natural daylight. Open concept main floor plan featuring gorgeous hardwood floors & tasteful neutral décor throughout. The combined living & dining rooms are configured perfectly for entertaining & everyday family life. Sun-filled eat-in kitchen with walkout to fenced private back yard and exposed aggregate patio. Family room boasting beautiful large bump-out window with ample bench seating. Convenient powder room & inside entry to the attached garage. Oak staircase leads to the second level offering lustrous upgraded hardwood floors. Spacious master bedroom retreat with large windows, walk-in closet with professional closet organizers & private 4-piece ensuite bathroom. Two additional good-sized bedrooms with large windows, closets & blinds. A four-piece main bathroom & linen closet complete the upper level. Fantastic lower level featuring a spacious recreation room with laminate floor & pot lights (2018), laundry room with sink and room for storage. Roof 2017. Move in and enjoy!! VIEW THE 3D VIRTUAL HOME TOUR. FEELS LIKE YOU ARE WALKING INSIDE THE HOME. 24 HOUR VIRTUAL OPEN HOUSE.

    This property is off market, which means it's not currently listed for sale or rent on Zillow. This may be different from what's available on other websites or public sources.
    Facts & features

    Interior

    Bedrooms & bathrooms
    • Bedrooms: 3
    • Bathrooms: 3
    • Full bathrooms: 2
    • 1/2 bathrooms: 1
    Appliances
    • Laundry: Sink, In Basement
    Features
    • Auto Garage Door Remote(s), Ceiling Fans
    Interior area
    • Total interior livable area: 1,492 sqft

    Property

    Details
    • Additional structures: Shed, Fence - Full

    Construction

    Type & style
    • Home type: SingleFamily
    • Architectural style: 2 Storey
    Condition
    • Year built: 2001

    Utilities & green energy

    • Sewer: Sewer (Municipal)

    Community & HOA

    Location
    • Region: Oakville

    Price history

    DateEventPrice
    3/8/2021Price changeC$1,229,900+7%C$824/sqft
    Source: Royal LePage Real Estate Services Ltd., Brokerage #40077129 Report a problem
    3/3/2021Listed for saleC$1,149,000C$770/sqft
    Source: Royal LePage Real Estate Services Ltd., Brokerage #40074704 Report a problem

    Public tax history

    Tax history is unavailable.

    Neighborhood: West Oak Trails

    Nearby schools

    GreatSchools rating

    No schools nearby

    We couldn't find any schools near this home.

    Schools provided by the listing agent
    • Elementary: West Oak/ Forest Trail/ St. John Paul II
    • High: Garth Webb/ St. Ignatius of Loyola

    Source: The MLS. This data may not be complete. We recommend contacting the local school district to confirm school assignments for this home.