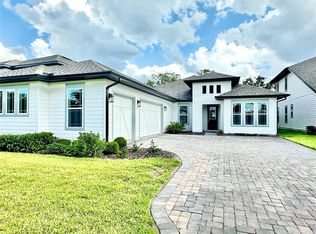
Extensive custom upgrades, thoughtfully designed living spaces, and panoramic conservation views distinguish this 5-bedroom, 4-bath home in Encore at Ovation. Built by M/I Homes, this ENERGY STAR Certified, 3,688-square-foot home combines open gathering spaces, a flexible first-floor bedroom, customized storage, and outdoor living with a heated pool and spa. The east-facing backyard offers beautiful sunrise views across the pond and conservation landscape. The main level features high ceilings and wood-look ceramic tile flooring. Open to the living room, the kitchen features quartz countertops, solid wood cabinetry, GE Profile and LG stainless steel appliances, under-cabinet lighting, and a stainless steel farmhouse sink. A breakfast nook offers casual dining, while the separate formal dining room connects to the kitchen through a butler's pantry with built-in wine rack. The spacious walk-in pantry has a glass door and custom shelving. Custom built-in cabinetry and shelving with integrated lighting highlight the living room. A first-floor bedroom offers flexibility as a guest room or office, with an adjacent full pool bath providing direct access to the lanai and pool. Upstairs, maple hardwood flooring extends across the second floor and staircase, complemented by metal spindle railings. Double doors open to the primary suite, featuring a tray ceiling with recessed lighting and a private balcony overlooking the pond and conservation views. The ensuite bath offers dual sinks, a dedicated vanity area, glass-enclosed rainfall shower, and separate water closet. The custom walk-in closet includes drawers, shelving, shoe storage, and linen storage. Another bedroom features a private ensuite bathroom and custom closet, making it an ideal option for guests or a potential in-law suite. Two additional bedrooms offer walk-in closets, with a fourth full bathroom accessible from the hallway. The upstairs laundry room includes a sink, cabinetry, and attic access. Outside, the custom heated pool features an integrated spa, sun shelf, and lighting. An expansive screened enclosure, paver deck, and covered lanai provide room for outdoor dining and entertaining against a backdrop of conservation and pond views. Extras include a gas grill hookup, outdoor TV pre-wiring, and a motorized sliding-door shade with remote and app controls. Additional upgrades include modern lighting and ceiling fans, Nest thermostats, a tankless water heater, water softener and purification system, UV air-handler purification, security cameras, Wi-Fi-enabled irrigation, custom window blinds, and custom metal shelving in the garage. Beyond the property itself, Encore at Ovation offers a clubhouse, fitness center, resort-style community pool, playground, bocce ball court, dog park, walking trails with outdoor fitness equipment, and covered picnic areas overlooking ponds. Within the master-planned Horizon West area, residents have access to shopping, dining, entertainment, medical facilities, and nearby A-rated schools. Flamingo Crossings and Hamlin Town Center offer retail and dining options, while Walt Disney World Resort and access to SR 429 add to the location's appeal. With so much to enjoy both at home and throughout the surrounding community, this property offers a lifestyle that extends well beyond its front door. *Aerial photo property lines are an estimate and to be verified by buyer.
For sale
$1,049,000
13541 PARKFIELD WAY, WINTER GARDEN, FL 34787
5beds
3,688sqft
Single Family Residence
Built in 2021
6,012 Square Feet Lot
$1,009,000 Zestimate®
$284/sqft
$225/mo HOA
What's special
- 37 days
- 485
- 51
Zillow last checked:
Listing updated:
Listed by:
Ken Donovan 407-808-2789,
PALM CIRCLE REALTY 352-988-4975
Source: Stellar MLS,MLS#: O6447940 Originating MLS: Orlando Regional
Facts & features
Interior
Bedrooms & bathrooms
- Bedrooms: 5
- Bathrooms: 4
- Full bathrooms: 4
Rooms
- Room types: Breakfast Room Separate, Dining Room
Primary bedroom
- Features: Walk-In Closet(s)
- Level: Second
- Area: 285 Square Feet
- Dimensions: 15x19
Bedroom 2
- Features: Walk-In Closet(s)
- Level: Second
- Area: 144 Square Feet
- Dimensions: 12x12
Bedroom 3
- Features: Walk-In Closet(s)
- Level: Second
- Area: 216 Square Feet
- Dimensions: 12x18
Bedroom 4
- Features: Walk-In Closet(s)
- Level: Second
- Area: 154 Square Feet
- Dimensions: 11x14
Bedroom 5
- Features: Walk-In Closet(s)
- Level: First
- Area: 110 Square Feet
- Dimensions: 11x10
Balcony porch lanai
- Level: First
- Area: 1794 Square Feet
- Dimensions: 39x46
Dining room
- Level: First
- Area: 154 Square Feet
- Dimensions: 11x14
Kitchen
- Level: First
- Area: 486 Square Feet
- Dimensions: 18x27
Living room
- Level: First
- Area: 285 Square Feet
- Dimensions: 15x19
Loft
- Level: Second
- Area: 400 Square Feet
- Dimensions: 20x20
Heating
- Central
Cooling
- Central Air
Appliances
- Included: Oven, Dishwasher, Disposal, Dryer, Gas Cooktop, Microwave, Refrigerator, Tankless Water Heater, Washer, Water Purifier, Water Softener
- Laundry: Laundry Room
Features
- Built-in Features, Ceiling Fan(s), High Ceilings, PrimaryBedroom Upstairs, Solid Wood Cabinets, Stone Counters, Thermostat, Tray Ceiling(s), Walk-In Closet(s)
- Flooring: Ceramic Tile, Hardwood
- Has fireplace: No
Interior area
- Total structure area: 4,941
- Total interior livable area: 3,688 sqft
Video & virtual tour
Property
Parking
- Total spaces: 3
- Parking features: Garage Door Opener
- Attached garage spaces: 3
Features
- Levels: Two
- Stories: 2
- Patio & porch: Covered, Patio, Screened
- Exterior features: Balcony, Lighting, Sidewalk
- Has private pool: Yes
- Pool features: In Ground, Heated, Lighting, Screen Enclosure
- Has spa: Yes
- Spa features: In Ground
- Has view: Yes
- View description: Water, Pond
- Has water view: Yes
- Water view: Water,Pond
Lot
- Size: 6,012 Square Feet
- Features: Sidewalk
Details
- Parcel number: 192427235101020
- Zoning: P-D
- Special conditions: None
Construction
Type & style
- Home type: SingleFamily
- Architectural style: Contemporary
- Property subtype: Single Family Residence
Materials
- Block, Stucco
- Foundation: Slab
- Roof: Shingle
Condition
- New construction: No
- Year built: 2021
Utilities & green energy
- Sewer: Public Sewer
- Water: Public
- Utilities for property: BB/HS Internet Available, Cable Available, Electricity Connected, Natural Gas Connected, Sewer Connected, Water Connected
Community & HOA
Community
- Features: Clubhouse, Dog Park, Fitness Center, Playground, Pool, Sidewalks
- Security: Security System
- Pet fee: $0 monthly
- Subdivision: ENCORE/OVATION PH 2
HOA
- Has HOA: Yes
- HOA fee: $225 monthly
- HOA name: Keisha Andrews
- HOA phone: 407-472-2471
Location
- Region: Winter Garden
Financial & listing details
- Price per square foot: $284/sqft
- Tax assessed value: $774,987
- Annual tax amount: $11,729
- Date on market: 10/12/2026
- Listing terms: Cash,Conventional,FHA,VA Loan
- Ownership: Fee Simple
- Total actual rent: 0
- Electric utility on property: Yes
- Road surface type: Paved, Asphalt
Estimated market value
$1,009,000
$959,000 - $1.06M
$4,149/mo
Price history
| Date | Event | Price |
|---|---|---|
| 10/12/2026 | Listed for sale | $1,049,000+66.3%$284/sqft |
Source:  Stellar MLS #O6447940 Report a problem | ||
| 9/30/2021 | Sold | $630,839$171/sqft |
Source: Public Record Report a problem | ||
Public tax history
| Year | Property taxes | Tax assessment |
|---|---|---|
| 2024 | $11,310 +7.1% | $709,769 +3% |
| 2023 | $10,564 +12.9% | $689,096 +20.5% |
| 2022 | $9,358 +305.4% | $571,810 +357.4% |
| 2021 | $2,308 +765.8% | $125,000 +649.3% |
| 2020 | $267 | $16,683 |
Find assessor info on the county website
Monthly payment
Est. payment
Payment breakdown
Explore the cost of this home by adjusting the details. Changes won't be saved.Climate risks
Neighborhood: 34787
- $804,000-- bd-- ba3.8k sqft13533 Parkfield Way, Winter Garden, FL 34787Off Market
- $647,300-- bd-- ba2.5k sqft13549 Parkfield Way, Winter Garden, FL 34787Off Market
- $640,0004 bd3 ba2.3k sqft13557 Parkfield Way, Winter Garden, FL 34787For Sale
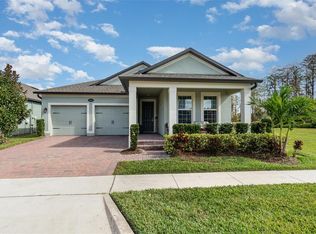
- $636,0004 bd3 ba2.6k sqft13525 Parkfield Way, Winter Garden, FL 34787Off Market
Similar homes
- $769,6505 bd5 ba3.6k sqft13900 LANYARD WAY, WINTER GARDEN, FL 34787For Sale
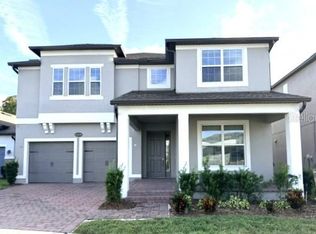
 MLS ID #O6454639, Kavita Uttamchandani, CENTURY 21 CARIOTI. Stellar MLS
- $879,9005 bd4 ba3.6k sqft13978 LANYARD WAY, WINTER GARDEN, FL 34787For Sale
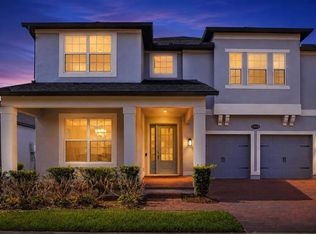 MLS ID #O6411513, Selby Turnbull, EXP REALTY LLC. Stellar MLS
- $1,034,9405 bd5 ba3.8k sqft13011 SUNSET GARDEN LANE, WINTER GARDEN, FL 34787New Construction
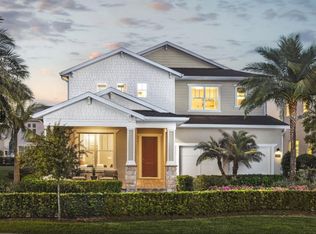 MLS ID #O6455923, DeVahn Powell, ORLANDO TBI REALTY LLC. Stellar MLS
- $999,0004 bd4 ba2.6k sqft17552 LAKE STAR ROAD, WINTER GARDEN, FL 34787For Sale
 MLS ID #O6344668, Daniel Pavel, WRA BUSINESS & REAL ESTATE. Stellar MLS
- $980,0955 bd5 ba3.7k sqft12866 EUREKA LEMON DRIVE, WINTER GARDEN, FL 34787New ConstructionStellar MLS
- $899,9905 bd4 ba3.6k sqft17419 WATER HEMLOCK ROAD, WINTER GARDEN, FL 34787New ConstructionStellar MLS
- $849,9905 bd4 ba3k sqft12511 GOLD HONEYSUCKLE STREET, WINTER GARDEN, FL 34787New ConstructionStellar MLS
- $640,0004 bd3 ba2.3k sqft13557 PARKFIELD WAY, WINTER GARDEN, FL 34787For SaleMLS ID #O6444500, Paula Dale, PREMIER SOTHEBYS INT'L REALTY. Stellar MLS
- $940,0005 bd5 ba3.6k sqft17664 JAPONICA BLOOM DRIVE, WINTER GARDEN, FL 34787For SaleMLS ID #O6451731, Gabriela Pereira Madeira, MS LAND & BUILDING LLC. Stellar MLS
- $558,0004 bd4 ba2.8k sqft13051 SPRING GROVE WAY, WINTER GARDEN, FL 34787For SaleMLS ID #O6446222, Chun Cai, SPRING REALTY ONE LLC. Stellar MLS
- $929,9905 bd5 ba3.8k sqft17943 LAKE STAR ROAD, WINTER GARDEN, FL 34787New ConstructionStellar MLS
- $997,5004 bd4 ba3.1k sqft17336 LAKE STAR ROAD, WINTER GARDEN, FL 34787For SaleMLS ID #O6435581, Flavia Bazzon, PREMIER SOTHEBYS INT'L REALTY. Stellar MLS
- $1,350,0005 bd4 ba4k sqft17600 LAKE STAR ROAD, WINTER GARDEN, FL 34787For SaleMLS ID #O6443801, Alonso Delgado, PA, REALTY ONE GROUP MVP. Stellar MLS
- $669,0004 bd4 ba2.8k sqft12542 ENCORE AT OVATION WAY, WINTER GARDEN, FL 34787For SaleMLS ID #S5159070, Sarah Mei, APEXPRO PROPERTY SOLUTIONS LLC. Stellar MLS
- $670,0004 bd3 ba2.3k sqftEncore At Ovation Way, Winter Garden, FL 34787For Sale
 MLS ID #A12046224, Abraham Ash, Coldwell Banker Realty. MIAMI
- $975,0004 bd4 ba3.1k sqft17242 LAKE STAR ROAD, WINTER GARDEN, FL 34787For SaleMLS ID #O6419512, Carlos Firmi Firmino da Silva Junior, SANMO REALTY, INC. Stellar MLS
- $759,9905 bd4 ba3k sqft13326 PEACEFUL MELODY DRIVE, WINTER GARDEN, FL 34787New ConstructionStellar MLS
