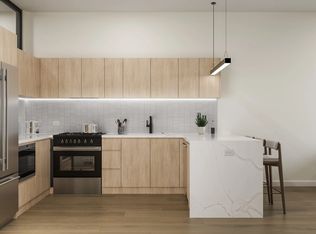
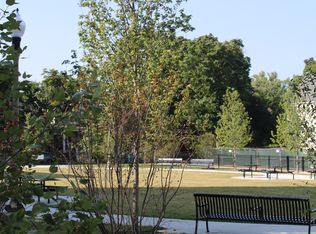
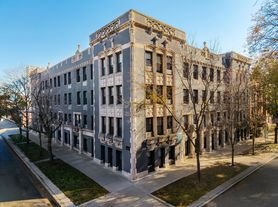
Move-in-ready 2b/1.5ba in South Andersonville/Uptown - gut rehabbed and meticulously maintained on a tree-lined street. Split floor plan with large windows, hardwood floors throughout, 9-foot ceilings, and an exposed brick accent wall in the living room. Updated kitchen features 42" white cabinets, granite countertops, and stainless steel appliances. King-size primary bedroom, ample closet space, spacious deck off the kitchen, in-unit washer/dryer, and large basement storage.
Steps to Andersonville and Asia on Argyle corridor, with Uptown's entertainment district close by. Walk to the Argyle Red Line stop, quick access to LSD, and Foster Beach just 15 minutes away. Free street parking. Available November 1, 2026. $600 move-in fee, no security deposit. Sorry, no pets!
Note: photos are from a previous listing.
Tenant responsible for gas/electric/wifi, owner pays for water. No Pets. $600 move-in fee, no security deposit.
Apartment for rent
$2,795/moFees may apply
1355 W Argyle St, # 2B, Chicago, IL 60640
2beds
850sqft
Price may not include required fees and charges. Price shown reflects the lease term provided. Learn more|
Apartment
Available Sun Nov 1 2026
No pets
Air conditioner, central air
In unit laundry
Off street parking
Central, forced air
What's special
Tree-lined streetLarge windowsSplit floor planUpdated kitchenGranite countertopsFree street parkingHardwood floors throughout
- 6 days |
- -- |
- -- |
Zillow last checked:
Listing updated:
Travel times

Let’s turn your rent into credit progress
Build credit history with every on-time payment and get credit for the payment you’re already making.
Facts & features
Interior
Bedrooms & bathrooms
- Bedrooms: 2
- Bathrooms: 2
- Full bathrooms: 1
- 1/2 bathrooms: 1
Heating
- Central, Forced Air
Cooling
- Air Conditioner, Central Air
Appliances
- Included: Dishwasher, Dryer, Freezer, Microwave Oven, Oven, Refrigerator, Washer
- Laundry: In Unit
Features
- Flooring: Hardwood
Interior area
- Total interior livable area: 850 sqft
Property
Parking
- Parking features: Off Street
- Details: Contact manager
Features
- Patio & porch: Patio
Details
- Parcel number: 14083140141005
Construction
Type & style
- Home type: Apartment
- Property subtype: Apartment
Utilities & green energy
- Utilities for property: Water
Building
Management
- Pets allowed: No
Community & HOA
Location
- Region: Chicago
Financial & listing details
- Lease term: 1 Year
Nearby apartments for rent

Price history
| Date | Event | Price |
|---|---|---|
| 9/3/2026 | Listed for rent | $2,795$3/sqft |
Source: Zillow Rentals Report a problem | ||
| 3/24/2021 | Listing removed | -- |
Source: Owner Report a problem | ||
| 6/30/2020 | Sold | $233,000-2.9%$274/sqft |
Source:  MRED as distributed by MLS GRID #10745198 Report a problem MRED as distributed by MLS GRID #10745198 Report a problem | ||
| 5/24/2020 | Price change | $239,900-2.1%$282/sqft |
Source: Owner Report a problem | ||
| 4/24/2020 | Listed for sale | $245,000+19.5%$288/sqft |
Source: Owner Report a problem | ||
| 4/7/2017 | Sold | $205,000+51.9%$241/sqft |
Source: Public Record Report a problem | ||
| 8/29/2001 | Sold | $135,000$159/sqft |
Source: Public Record Report a problem | ||
Neighborhood: Uptown
Nearby schools
GreatSchools rating
- 4/10Mccutcheon Elementary SchoolGrades: PK-8Distance: 0.5 mi
- 3/10Senn High SchoolGrades: 9-12Distance: 1.1 mi