Located on a high plateau with sweeping mountain views to the west, expansive rolling plains views to the east and ever changing kaleidoscopic sky views including brilliant celestial dark sky nightly wonders with a first-class infrastructure and impressive improvements already in place including the 48' x 32' pole barn engineered and built by King Family Construction using the finest materials including pressure-treated, laminated Douglas Fir columns, posts, and beams with a 14' remote controlled, power operated, insulated overhead door accessed by a double concrete driveway supporting heavy RVs and other vehicle loads while preventing tire sinking and eliminating mud and dust. The barn has a fully equipped kitchen and a living area and a full bathroom plus a lot of built-in storage, a separate 8' overhead door opening to the west-facing concrete pad and a fenced yard for young kids and/or a run for pets and additional vehicle access, 50-amp, 220-volt service for the well, various RV hookups and additional potential future uses including your new home. This well, capable of producing beyond its regulatory limits, currently has 4 high pressure hydrants servicing the RV hookups and cleanouts and it provides water to the barn for the kitchen and full bathroom as well as servicing an 8-zone drip irrigation system to water the vegetable garden, pumpkin patch, hops patch, the vineyard, the nursery tree farm, a pear and apple tree orchard, a generous, serene watering hole oasis for the local wildlife and, of course for your future home to be built on site. The engineered septic system was designed and built by Hel-Digger Septic & Excavating and has capacity to serve a 4-bedroom house in addition to the current service to the barn and RV hookups. Zoning allows for a future house and an additional ADU as well as a variety of commercial and agricultural uses. Ask about the farm equipment and other personal property which might be for sale as well.
For sale
$495,000
13550 Deter Winters Rd, Denver, CO 80229
--beds
--baths
--sqft
Mixed Use
Built in 2023
37.61 Acres Lot
$-- Zestimate®
$--/sqft
$-- HOA
What's special
Various rv hookups
- 5 days |
- 62 |
- 5 |
Zillow last checked:
Listing updated:
Listed by:
Brad Clarkson 970-381-0505,
RE/MAX of Boulder, Inc
Source: IRES as distributed by MLS GRID,MLS#: 1063551
Loading...
Facts & features
Interior
Cooling
- Evaporative Cooling
Video & virtual tour
Property
Parking
- Total spaces: 6
- Parking features: Garage Door Opener, Detached
- Garage spaces: 6
- Details: Detached
Accessibility
- Accessibility features: Level Lot, Level Drive, No Stairs, Main Floor Bath, Stall Shower
Features
- Fencing: Fenced,Wire,Metal,Dog Run/Kennel
- Has view: Yes
- View description: Mountain(s), Hills, Plains View, Panoramic
Lot
- Size: 37.61 Acres
- Features: Pasture, Dry, Irrigated, Corner Lot, Mineral Rights Excluded
Details
- Additional structures: Barn(s)
- Parcel number: R0179041
- Zoning: Ag
- Special conditions: Private Owner
- Horses can be raised: Yes
- Horse amenities: Horse(s) Allowed
Construction
Type & style
- Home type: SingleFamily
- Property subtype: Mixed Use
Materials
- Metal Siding, Other
- Roof: Metal
Condition
- New construction: No
- Year built: 2023
Utilities & green energy
- Electric: MCREA, 200 Volts, 3-Phase Electric
- Sewer: See Remarks
- Water: Well
- Utilities for property: Electricity Available, Satellite Avail, High Speed Avail
Community & HOA
Community
- Subdivision: Byers
HOA
- Has HOA: No
Location
- Region: Denver
Financial & listing details
- Annual tax amount: $86
- Date on market: 7/8/2026
- Listing terms: Cash,Conventional
- Electric utility on property: Yes
- Road surface type: Dirt
Estimated market value
Not available
Estimated sales range
Not available
$1,694/mo
Price history
| Date | Event | Price |
|---|---|---|
| 7/8/2026 | Listed for sale | $495,000+299.2% |
Source:  IRES as distributed by MLS GRID #1063551 Report a problem IRES as distributed by MLS GRID #1063551 Report a problem | ||
| 4/5/2021 | Sold | $124,000 |
Source: IRES as distributed by MLS GRID #931686 Report a problem | ||
Public tax history
Tax history is unavailable.
Monthly payment
Est. payment$--/mo
Payment breakdown
Explore the cost of this home by adjusting the details. Changes won't be saved.All calculations are estimates and provided by Zillow, Inc. for informational purposes only. Actual amounts may vary.
HOA fees may include property taxes on listings classified as Co-Ops. Contact the listing agent and/or owner for fee details.
Mortgage interest rates are dependent on a number of factors, including credit score, down payment, and repayment length. Interest rate data provided by Zillow Group Marketplace, Inc. as of 1/1/1970 from various mortgage lenders with which we have lead or other similar arrangements; the Estimated Payment is an average of those rates.
See how much you could borrow to make a competitive offer.
Climate risks
Neighborhood: 80229
Nearby schools
GreatSchools rating
- 5/10Byers Elementary SchoolGrades: PK-6Distance: 20.6 mi
- 4/10Byers Junior-Senior High SchoolGrades: 7-12Distance: 20.6 mi
Schools provided by the listing agent
- Elementary: Byers
- Middle: Byers
- High: Byers
Source: IRES as distributed by MLS GRID. This data may not be complete. We recommend contacting the local school district to confirm school assignments for this home.
- $515,9004 bd2 ba1.9k sqft13700 Deter Winters Rd, Byers, CO 80103Off Market
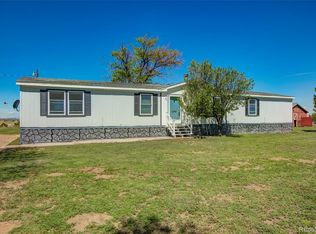
- $353,5002 bd1 ba1k sqft12970 Deter Winters Rd, Byers, CO 80103Off Market
- $230,000112 Acres12910 Deter Winters Rd, Byers, CO 80103Sold
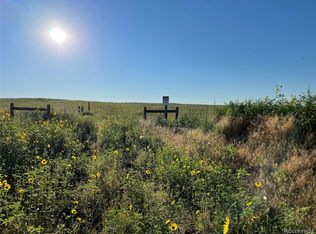
- $4,175-- bd-- ba-- sqft14900 Hayward Rd, Fort Morgan, CO 80701Off Market
- $14,368-- bd-- ba624 sqft14900 Hayward Rd, Fort Morgan, CO 80701Off Market
- $15,186-- bd-- ba672 sqft14900 Hayward Rd, Fort Morgan, CO 80701Off Market
- $639,7003 bd1 ba1.1k sqft87800 E 152nd Ave, Byers, CO 80103Off Market
- $17,784-- bd-- ba8k sqft81400 E 152nd Ave, Byers, CO 80103Off Market
A local agent can set up tours, give advice and negotiate with sellers.
Similar homes
- $525,000-- bd-- ba-- sqft0 County Road 81, Roggen, CO 80652For Sale

 MLS ID #4560493, Jody Malone, Teater Realty Company. REcolorado as distributed by MLS GRID
 - $449,9003 bd2 ba1.9k sqft7513 County Road 6, Wiggins, CO 80654For Sale
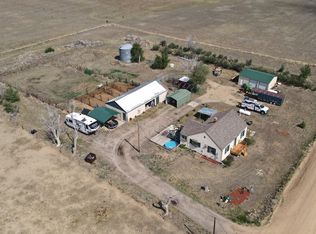
 MLS ID #1060511, Lee Ann Samuels, eXp Realty LLC. IRES as distributed by MLS GRID
 - $450,0003 bd2 ba2.6k sqft6433 Meridian Rd, Deer Trail, CO 80105For Sale
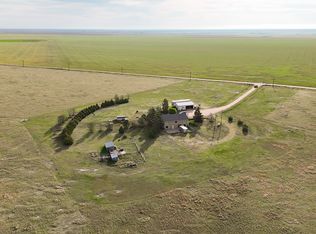 MLS ID #11797746, Brin Hayden, Hayden Outdoors Real Estate. NY State MLS
 - $627,0004 bd2 ba3.7k sqft2420 County Road 4, Wiggins, CO 80654For Sale
 MLS ID #1062315, Rebecca Blake, Berkshire Hathaway HomeServices Rocky Mountain, Realtors-Greeley. IRES as distributed by MLS GRID
 - $--2 bd2 ba1.1k sqft1203 Bison Way, Wiggins, CO 80654AuctionServiceLink Auction
- $689,0003 bd2 ba2.4k sqft99101 E 104th Avenue, Fort Morgan, CO 80701For SaleMLS ID #1861863, Annette Hayes, House2Home LLC. REcolorado as distributed by MLS GRID
- $574,0003 bd2 ba2.5k sqft8 Brown Drive, Wiggins, CO 80654For SaleMLS ID #2772544, Adilene Madera, Coldwell Banker Realty 18. REcolorado as distributed by MLS GRID
- $719,0003 bd2 ba3.4k sqft6 Timberlake Court, Byers, CO 80103For SaleMLS ID #4522545, Margaret Knollenberg, Pro Alliance Elite. REcolorado as distributed by MLS GRID
- $400,000-- bd-- ba-- sqft0 County Road O, Fort Morgan, CO 80701For SaleMLS ID #1044942, Kent Lindell, Colorado Land Co. LLC. IRES as distributed by MLS GRID
- $437,5003 bd3 ba2.5k sqft1109 Bison Way, Wiggins, CO 80654For SaleBHHS broker feed
- Colorado
- Adams County
- Fort Morgan
- 80229
- 13550 Deter Winters Rd
Nearby cities
Nearby zip codes
Other Fort Morgan Topics
