This fantastic end unit ranch backing to the golf course is paradise.Sit on the wonderful deck with a retractable awning, have a cup of coffee and watch the golfers.You do not want to miss out on this unit, lots of bells and whistles.Hardwood floors, granite countertops, gas fireplace, new exterior paint, finished basement,3/4 bath.The exterior was just painted, new roof and gutters as well all covered by the HOA.This is a great smaller community in a super location close to highways, stores, trails and much more.A REAL KEEPER!!
Sold for $484,000
$484,000
13550 Washington Street #5A, Thornton, CO 80241
3beds
2,250sqft
Townhouse
Built in 1999
6,233 Square Feet Lot
$479,300 Zestimate®
$215/sqft
$2,921 Estimated rent
Home value
$479,300
$451,000 - $513,000
$2,921/mo
Zestimate® history
Owner options
List your home for rent
$2,921/mo
Rent Zestimate®
Find your next renter with Zillow Rental Manager. Plus, with online applications, you can quickly screen prospective tenants – for free.
$2,921/mo
Rent Zestimate®
Refinance and save
$3,212/mo
Est. payment
Refinancing to a lower rate could help reduce your monthly payments and save thousands over the life of the loan.
$3,212/mo
Est. payment
Explore your selling options
Work with a Zillow partner agent
Leverage their expertise and Zillow's premium Showcase listings to get your home seen by more buyers.
Get startedList with your own agent
Get your home in front of millions of buyers by listing it on Zillow.
Learn how to do itSell it yourself
Take full control of how buyers see your home on Zillow by listing For Sale by Owner (FSBO).
List your homeWhat's special
Zillow last checked:
Listing updated:
Listed by:
Scott Dock scott@sdockrealty.com,
MB S Dock Realty Co
Bought with:
Anna Krioukova, 100083419
Start Real Estate
Source: REcolorado as distributed by MLS GRID,MLS#: 9425323
Facts & features
Interior
Bedrooms & bathrooms
- Bedrooms: 3
- Bathrooms: 3
- Full bathrooms: 2
- 3/4 bathrooms: 1
- Main level bathrooms: 2
- Main level bedrooms: 2
Bedroom
- Description: Walk In Closet, Access To The Deck
- Features: Primary Suite
- Level: Main
- Area: 238 Square Feet
- Dimensions: 14 x 17
Bedroom
- Level: Main
- Area: 154 Square Feet
- Dimensions: 11 x 14
Bedroom
- Description: Nonconforming Bedroom, Closet And 3/4 Bath
- Level: Basement
- Area: 182 Square Feet
- Dimensions: 14 x 13
Bathroom
- Description: With New Granite Counter Tops
- Level: Main
- Area: 50 Square Feet
- Dimensions: 5 x 10
Bathroom
- Description: 5 Piece Bath With New Granite Counter Tops
- Features: En Suite Bathroom, Primary Suite
- Level: Main
- Area: 135 Square Feet
- Dimensions: 9 x 15
Bathroom
- Description: With New Granite Counter Tops
- Level: Basement
- Area: 56 Square Feet
- Dimensions: 8 x 7
Dining room
- Level: Main
- Area: 100 Square Feet
- Dimensions: 10 x 10
Family room
- Level: Basement
- Area: 440 Square Feet
- Dimensions: 22 x 20
Kitchen
- Description: With Breakfast Bar
- Level: Main
- Area: 165 Square Feet
- Dimensions: 15 x 11
Laundry
- Description: Washer And Dryer
- Level: Main
- Area: 18 Square Feet
- Dimensions: 3 x 6
Living room
- Description: Gas Fireplace
- Level: Main
- Area: 238 Square Feet
- Dimensions: 17 x 14
Heating
- Forced Air
Cooling
- Central Air
Features
- Basement: Finished
- Common walls with other units/homes: End Unit
Interior area
- Total structure area: 2,250
- Total interior livable area: 2,250 sqft
- Finished area above ground: 1,258
- Finished area below ground: 893
Property
Parking
- Total spaces: 2
- Parking features: Garage - Attached
- Attached garage spaces: 2
Features
- Levels: One
- Stories: 1
- Patio & porch: Covered
Lot
- Size: 6,233 Square Feet
Details
- Parcel number: R0120005
- Special conditions: Standard
Construction
Type & style
- Home type: Townhouse
- Property subtype: Townhouse
- Attached to another structure: Yes
Materials
- Frame
- Roof: Composition
Condition
- Year built: 1999
Utilities & green energy
- Electric: 110V, 220 Volts
- Sewer: Public Sewer
- Water: Public
- Utilities for property: Cable Available, Electricity Connected, Natural Gas Connected, Phone Connected
Community & HOA
Community
- Subdivision: Wildflower
HOA
- Has HOA: Yes
- Services included: Insurance, Maintenance Grounds, Maintenance Structure, Recycling, Snow Removal, Trash
- HOA fee: $370 monthly
- HOA name: Wildflower At Hunters Glenn
- HOA phone: 720-778-0773
Location
- Region: Thornton
Financial & listing details
- Price per square foot: $215/sqft
- Tax assessed value: $475,000
- Annual tax amount: $3,635
- Date on market: 3/27/2026
- Listing terms: Cash,Conventional,FHA
- Exclusions: None
- Ownership: Individual
- Electric utility on property: Yes
Price history
| Date | Event | Price |
|---|---|---|
| 5/15/2026 | Sold | $484,000-0.4%$215/sqft |
Source:  REcolorado as distributed by MLS GRID #9425323 Report a problem REcolorado as distributed by MLS GRID #9425323 Report a problem | ||
| 4/16/2026 | Pending sale | $485,975$216/sqft |
Source: REcolorado as distributed by MLS GRID #9425323 Report a problem | ||
| 3/28/2026 | Listed for sale | $485,975+115.1%$216/sqft |
Source: REcolorado as distributed by MLS GRID #9425323 Report a problem | ||
| 1/19/2023 | Listing removed | -- |
Source: Zillow Rentals Report a problem | ||
| 12/25/2022 | Price change | $2,700-6.9%$1/sqft |
Source: Zillow Rentals Report a problem | ||
| 11/11/2022 | Listed for rent | $2,900$1/sqft |
Source: Zillow Rental Manager Report a problem | ||
| 6/12/2003 | Sold | $225,900+15%$100/sqft |
Source: Public Record Report a problem | ||
| 4/11/2000 | Sold | $196,512$87/sqft |
Source: Public Record Report a problem | ||
Public tax history
| Year | Property taxes | Tax assessment |
|---|---|---|
| 2025 | $3,005 +1% | $29,690 -9.3% |
| 2024 | $2,974 +21.9% | $32,750 |
| 2023 | $2,440 -3.2% | $32,750 +47.9% |
| 2022 | $2,521 | $22,150 -2.8% |
| 2021 | -- | $22,780 -6.4% |
| 2020 | $2,705 | $24,330 -0.2% |
| 2019 | $2,705 +20.6% | $24,380 +25.1% |
| 2018 | $2,243 | $19,490 |
| 2017 | $2,243 | $19,490 +10% |
| 2016 | -- | $17,720 |
| 2015 | $1,904 | $17,720 +23.7% |
| 2014 | -- | $14,330 |
| 2013 | -- | $14,330 -11.8% |
| 2012 | -- | $16,240 |
| 2011 | -- | $16,240 -0.2% |
| 2010 | -- | $16,270 |
| 2009 | -- | $16,270 -3.3% |
| 2008 | -- | $16,830 |
| 2007 | -- | $16,830 +3.9% |
| 2006 | -- | $16,200 |
| 2005 | -- | $16,200 +1.3% |
| 2004 | -- | $15,990 |
| 2003 | $2,168 -0.7% | $15,990 -11.9% |
| 2002 | $2,182 -8.7% | $18,160 -0.8% |
| 2001 | $2,390 | $18,310 |
Find assessor info on the county website
Neighborhood: Hunters Glen
Nearby homes
- $--1 bd1 ba-- sqft13550 Washington St #1, Thornton, CO 80241Off Market
- $459,0003 bd2 ba2.2k sqft13550 Washington St UNIT 6A, Thornton, CO 80241For Sale
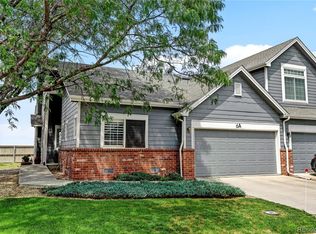
- $415,0002 bd3 ba2.4k sqft13550 Washington St UNIT 4B, Thornton, CO 80241For Sale

- $437,9003 bd3 ba1.2k sqft13550 Washington St UNIT 9A, Thornton, CO 80241Off Market
- $484,0003 bd4 ba2.4k sqft13550 Washington St UNIT 9B, Thornton, CO 80241Off Market
- $428,7003 bd3 ba2.2k sqft13550 Washington St UNIT 1A, Thornton, CO 80241Off Market
- $401,4002 bd2 ba1.6k sqft13550 Washington St UNIT 1B, Thornton, CO 80241Off Market
- $401,4002 bd2 ba1.6k sqft13550 Washington St UNIT 1C, Thornton, CO 80241Off Market
Nearby schools
GreatSchools rating
- 4/10Hunters Glen Elementary SchoolGrades: PK-5Distance: 0.5 mi
- 4/10Century Middle SchoolGrades: 6-8Distance: 0.9 mi
- 6/10Mountain Range High SchoolGrades: 9-12Distance: 1.6 mi
Schools provided by the listing agent
- Elementary: Hunters Glen
- Middle: Century
- High: Mountain Range
- District: Adams 12 5 Star Schl
Source: REcolorado as distributed by MLS GRID. This data may not be complete. We recommend contacting the local school district to confirm school assignments for this home.
Get a cash offer in 3 minutes
Find out how much your home could sell for in as little as 3 minutes with a no-obligation cash offer.
Estimated market value
$479,300
Get a cash offer in 3 minutes
Find out how much your home could sell for in as little as 3 minutes with a no-obligation cash offer.
Estimated market value
$479,300
- Colorado
- Adams County
- Thornton
- 80241
- Hunters Glen
- 13550 Washington Street Unit 5A
Nearby cities
Nearby neighborhoods
Nearby zip codes
Other Thornton Topics
