Welcome to this spacious and beautifully maintained townhome offering comfort, convenience, and low-maintenance living in a desirable Thornton location. Filled with natural light, the open-concept main level features soaring vaulted ceilings, hardwood floors, a cozy gas fireplace, and expansive windows that create an inviting atmosphere throughout. The kitchen offers abundant cabinetry, generous counter space, stainless steel appliances, and a seamless connection to the dining and living areas—perfect for everyday living and entertaining. Upstairs, the loft provides flexible space for a home office, reading nook, or second living area. The spacious primary suite features vaulted ceilings, large windows, an updated en-suite bath with dual sinks, and a beautifully tiled walk-in shower. An additional bedroom and full bath offer comfortable accommodations for family or guests. Enjoy outdoor living on the private patio with pergola, ideal for morning coffee or relaxing evenings. The attached 2-car garage provides ample storage and convenience. Located near shopping, dining, parks, trails, and major commuter routes, this move-in-ready home offers the perfect combination of space, functionality, and easy living.
For sale
Price cut: $10K (7/9)
$415,000
13550 Washington Street #4B, Thornton, CO 80241
2beds
2,476sqft
:
Get pre-qualified$2,905/mo
Townhouse
Built in 1999
-- sqft lot
$411,600 Zestimate®
$168/sqft
$370/mo HOA
What's special
- 35 days |
- 431 |
- 19 |
Zillow last checked:
Listing updated:
Listed by:
Pamela Subry 303-898-7783 psubry@coloradohomesales.com,
RE/MAX Northwest Inc,
Justin Pfeifer 720-933-1703,
RE/MAX Northwest Inc
Source: REcolorado as distributed by MLS GRID,MLS#: 3920906
Facts & features
Interior
Bedrooms & bathrooms
- Bedrooms: 2
- Bathrooms: 3
- Full bathrooms: 2
- 1/2 bathrooms: 1
- Main level bathrooms: 1
Bedroom
- Description: Hardwood
- Level: Upper
- Area: 195 Square Feet
- Dimensions: 15 x 13
Bedroom
- Description: Hardwood
- Features: Primary Suite
- Level: Upper
- Area: 234 Square Feet
- Dimensions: 18 x 13
Bathroom
- Level: Main
- Area: 35 Square Feet
- Dimensions: 5 x 7
Bathroom
- Level: Upper
- Area: 40 Square Feet
- Dimensions: 5 x 8
Bathroom
- Features: En Suite Bathroom, Primary Suite
- Level: Upper
- Area: 75 Square Feet
- Dimensions: 15 x 5
Dining room
- Description: Hardwood
- Level: Main
- Area: 140 Square Feet
- Dimensions: 10 x 14
Kitchen
- Description: Hardwood
- Level: Main
- Area: 182 Square Feet
- Dimensions: 13 x 14
Living room
- Description: Hardwood
- Level: Main
- Area: 256 Square Feet
- Dimensions: 16 x 16
Loft
- Description: Hardwood
- Level: Upper
- Area: 110 Square Feet
- Dimensions: 10 x 11
Heating
- Forced Air
Cooling
- Central Air
Appliances
- Included: Cooktop, Disposal, Microwave, Oven, Refrigerator
- Laundry: In Unit
Features
- Ceiling Fan(s), Five Piece Bath, Open Floorplan, Pantry, Primary Suite, Vaulted Ceiling(s)
- Flooring: Tile, Wood
- Basement: Unfinished
- Number of fireplaces: 1
- Fireplace features: Family Room, Gas
- Common walls with other units/homes: 2+ Common Walls
Interior area
- Total structure area: 2,476
- Total interior livable area: 2,476 sqft
- Finished area above ground: 1,660
- Finished area below ground: 0
Video & virtual tour
Property
Parking
- Total spaces: 2
- Parking features: Garage - Attached
- Attached garage spaces: 2
Features
- Levels: Two
- Stories: 2
- Patio & porch: Patio
Details
- Parcel number: R0120001
- Special conditions: Standard
Construction
Type & style
- Home type: Townhouse
- Property subtype: Townhouse
- Attached to another structure: Yes
Materials
- Concrete, Frame
- Roof: Unknown
Condition
- Year built: 1999
Utilities & green energy
- Electric: 110V, 220 Volts
- Sewer: Public Sewer
- Water: Public
- Utilities for property: Electricity Connected, Natural Gas Connected
Community & HOA
Community
- Security: Smoke Detector(s)
- Subdivision: Wildflower At Hunters Glen Condominiums
HOA
- Has HOA: Yes
- Services included: Insurance, Maintenance Grounds, Recycling, Snow Removal, Trash
- HOA fee: $370 monthly
- HOA name: Wildflower At Hunters Glen
- HOA phone: 720-778-0773
Location
- Region: Thornton
Financial & listing details
- Price per square foot: $168/sqft
- Tax assessed value: $444,000
- Annual tax amount: $3,398
- Date on market: 6/18/2026
- Listing terms: Cash,Conventional,FHA,VA Loan
- Exclusions: Washer, Dryer, Seller's Personal Property.
- Ownership: Individual
- Electric utility on property: Yes
- Road surface type: Paved
Estimated market value
$411,600
$391,000 - $432,000
$2,641/mo
Price history
| Date | Event | Price |
|---|---|---|
| 7/9/2026 | Price change | $415,000-2.4%$168/sqft |
Source:  REcolorado as distributed by MLS GRID #3920906 Report a problem REcolorado as distributed by MLS GRID #3920906 Report a problem | ||
| 6/18/2026 | Listed for sale | $425,000+203.6%$172/sqft |
Source: REcolorado as distributed by MLS GRID #3920906 Report a problem | ||
| 4/18/2011 | Sold | $140,000$57/sqft |
Source: Public Record Report a problem | ||
Public tax history
| Year | Property taxes | Tax assessment |
|---|---|---|
| 2025 | $2,758 +1% | $27,760 -8.6% |
| 2024 | $2,730 +7.9% | $30,370 |
| 2023 | $2,530 -3.3% | $30,370 +32.2% |
| 2022 | $2,616 | $22,970 -2.8% |
| 2021 | -- | $23,640 -7.9% |
| 2020 | $2,852 | $25,660 -0.1% |
| 2019 | $2,852 +16.7% | $25,690 +21% |
| 2018 | $2,443 | $21,230 |
| 2017 | $2,443 | $21,230 +14.6% |
| 2016 | -- | $18,520 |
| 2015 | $1,990 | $18,520 +25.5% |
| 2014 | -- | $14,760 |
| 2013 | -- | $14,760 -1% |
| 2012 | -- | $14,910 |
| 2011 | -- | $14,910 +1.2% |
| 2010 | -- | $14,740 |
| 2009 | -- | $14,740 -8.3% |
| 2008 | -- | $16,080 |
| 2007 | -- | $16,080 -2.9% |
| 2006 | -- | $16,560 |
| 2005 | -- | $16,560 -0.6% |
| 2004 | -- | $16,660 |
| 2003 | $1,934 -0.7% | $16,660 +2.8% |
| 2002 | $1,947 -6.9% | $16,200 +1.1% |
| 2001 | $2,091 | $16,020 |
Find assessor info on the county website
Monthly payment
Est. payment
Payment breakdown
Explore the cost of this home by adjusting the details. Changes won't be saved.Climate risks
Neighborhood: Hunters Glen
Nearby schools
GreatSchools rating
- 4/10Hunters Glen Elementary SchoolGrades: PK-5Distance: 0.5 mi
- 4/10Century Middle SchoolGrades: 6-8Distance: 0.9 mi
- 6/10Mountain Range High SchoolGrades: 9-12Distance: 1.6 mi
Schools provided by the listing agent
- Elementary: Hunters Glen
- Middle: Century
- High: Mountain Range
- District: Adams 12 5 Star Schl
Source: REcolorado as distributed by MLS GRID. This data may not be complete. We recommend contacting the local school district to confirm school assignments for this home.
- $430,6003 bd3 ba2.2k sqft13550 Washington St UNIT 1A, Thornton, CO 80241Off Market
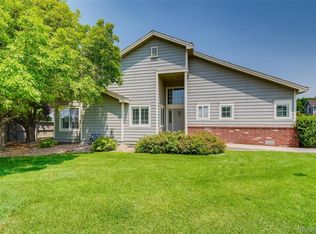
- $403,7002 bd2 ba1.6k sqft13550 Washington St UNIT 1B, Thornton, CO 80241Off Market
- $403,7002 bd2 ba1.6k sqft13550 Washington St UNIT 1C, Thornton, CO 80241Off Market
- $385,3002 bd2 ba1.2k sqft13550 Washington St UNIT 1D, Thornton, CO 80241Off Market
- $390,6002 bd3 ba1.2k sqft13550 Washington St UNIT 4A, Thornton, CO 80241Off Market
- $401,5002 bd3 ba1.6k sqft13550 Washington St UNIT 4C, Thornton, CO 80241Off Market
- $378,4002 bd2 ba1.2k sqft13550 Washington St UNIT 4D, Thornton, CO 80241Off Market
- $471,6003 bd3 ba2.4k sqft13550 Washington St UNIT 6B, Thornton, CO 80241Off Market
A local agent can set up tours, give advice and negotiate with sellers.
Similar homes
- $450,0003 bd4 ba2.1k sqft2995 E 123rd Avenue, Thornton, CO 80241For Sale
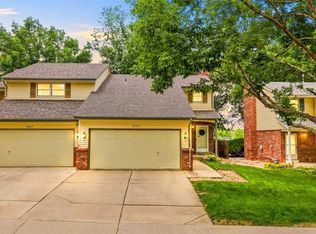
 MLS ID #7602028, Samuel Miller, Navigate Realty. REcolorado as distributed by MLS GRID
 - $369,9003 bd4 ba1.8k sqftRiverdale Park, Thornton, CO 80602For Sale
 MLS ID #9055954, Josiah Gallegos, JPAR Modern Real Estate. REcolorado as distributed by MLS GRID
 - $519,0003 bd3 ba2.6k sqft12211 Claude Court, Northglenn, CO 80241For Sale
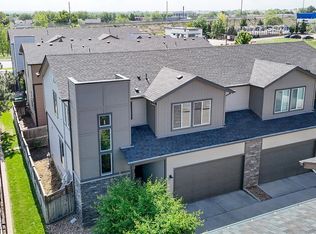 MLS ID #4993399, Bill McGee, Berkshire Hathaway HomeServices Colorado Real Estate, LLC. REcolorado as distributed by MLS GRID
 - $575,0003 bd3 ba2.5k sqft13457 Monroe Street, Thornton, CO 80241For Sale
 MLS ID #6605592, Matt Brinkhoff, Coldwell Banker Realty 24. REcolorado as distributed by MLS GRID
 - $455,0004 bd3 ba1.8k sqft2366 E 109th Dr, Northglenn, CO 80233For Sale
 MLS ID #1060169, Terri Gray, milehimodern - Boulder. IRES as distributed by MLS GRID
 - $395,0002 bd3 ba1.4k sqft1137 W 112th Ave #C, Westminster, CO 80234For SaleMLS ID #1063362, Tonya Deiter, RE/MAX Alliance-Longmont. IRES as distributed by MLS GRID
- $397,4002 bd3 ba1.9k sqft9930 Grove Street #A, Westminster, CO 80031For SaleMLS ID #7401744, Jody Bennigsdorf, RE/MAX Alliance. REcolorado as distributed by MLS GRID
- $395,0002 bd2 ba1.3k sqft10760 Eliot Circle #203, Westminster, CO 80234For SaleMLS ID #7364892, David Hakimi, Berkshire Hathaway HomeServices Colorado Real Estate, LLC – Erie. REcolorado as distributed by MLS GRID
- $424,9002 bd2 ba1.3k sqft2863 W 119th Avenue #13-202, Westminster, CO 80234For SaleMLS ID #4388180, Mary McCullough, HomeSmart. REcolorado as distributed by MLS GRID
- $485,1003 bd3 ba1.7k sqft13900 Lake Song Ln #B6, Broomfield, CO 80023For SaleMLS ID #1054203, Ginger Blasi, CENTURY 21 Elevated. IRES as distributed by MLS GRID
- $500,0004 bd2 ba1.7k sqft11410 Madison Street, Denver, CO 80233For SaleMLS ID #8191041, Sherry Cree, Ascendant Real Estate, LLC. REcolorado as distributed by MLS GRID
- $540,0003 bd3 ba2.3k sqft3307 W 114th Circle #B, Westminster, CO 80031For SaleMLS ID #2740833, Jason Golliher, Home Navigators Realty. REcolorado as distributed by MLS GRID
- $415,0002 bd3 ba1.8k sqft4395 E Jewell #5, Denver, CO 80222For SaleMLS ID #2984214, Shanna Evans, Compass - Denver. REcolorado as distributed by MLS GRID
- $425,0003 bd3 ba1.8k sqft9687 Eagle Creek Parkway, Commerce City, CO 80022For SaleMLS ID #6831822, Kimberly Beauprez, Keller Williams Preferred Realty. REcolorado as distributed by MLS GRID
- $434,9003 bd3 ba2.5k sqft11049 Eagle Creek Parkway, Commerce City, CO 80022For SaleMLS ID #1611313, Jose Bonilla, PAK Home Realty. REcolorado as distributed by MLS GRID
- $500,0004 bd2 ba2.2k sqft11393 Humboldt Street, Northglenn, CO 80233For SaleMLS ID #3486288, Kent Lee Davis, Berkshire Hathaway HomeServices Colorado Real Estate, LLC. REcolorado as distributed by MLS GRID
- $440,0004 bd2 ba1.5k sqft15502 Morris Avenue, Fort Lupton, CO 80621For SaleMLS ID #3920611, Allison Cassieri, North Metro Realty LLC. REcolorado as distributed by MLS GRID
- $360,0003 bd2 ba1.3k sqft837 E 98th Ave #407, Thornton, CO 80229For SaleMLS ID #1061320, Hannah Hester, Live West Realty. IRES as distributed by MLS GRID
- $475,0003 bd3 ba2.3k sqft9663 Brentwood Way #B, Broomfield, CO 80021For SaleMLS ID #2051955, Nicki Thompson, RE/MAX Alliance - Olde Town. REcolorado as distributed by MLS GRID
- $540,0004 bd3 ba2.6k sqft5505 E 117th Circle, Denver, CO 80233For SaleMLS ID #9075442, Corinne Playfair, Peak Real Estate Ltd. REcolorado as distributed by MLS GRID
