Welcome home to this beautifully updated 3-bedroom, 3-bath DUPLEX offering 1,800 square feet of a warm and inviting living space in Commerce City. This home is ready and newly updated with all of the important upgrades and maintenance items- ALL ready for a new homeowner today! LOW HOA! LARGE LOT!
This move-in ready home features numerous MAJOR upgrades, including a brand new Class 4 impact-resistant roof and gutters (2025-$26K) a new HVAC system,(2025- $20K) NEW flooring and carpet, new oven, and newer refrigerator, washer, and dryer!
Take advantage of the newer owned solar system that will be paid off at closing, providing energy savings (lowers bill every month). Private fenced in backyard with astro-turf for pets, barbecues, and fire-pit evenings making s'mores!
Conveniently located with easy access to shopping, dining, parks, walking paths, major highways, and just 20 minutes from Denver International Airport, this home offers the perfect balance of comfort and convenience.
With thoughtful updates throughout and low-maintenance duplex living, this is one you won't want to miss!
Accepting backups
Price cut: $5K (7/23)
$425,000
9687 Eagle Creek Parkway, Commerce City, CO 80022
3beds
1,839sqft
Duplex
Built in 2001
3,485 Square Feet Lot
$-- Zestimate®
$231/sqft
$9/mo HOA
What's special
- 61 days |
- 101 |
- 5 |
Zillow last checked:
Listing updated:
Listed by:
Kimberly Beauprez 303-335-7282 kimbeauprez@kw.com,
Keller Williams Preferred Realty
Source: REcolorado as distributed by MLS GRID,MLS#: 6831822
Facts & features
Interior
Bedrooms & bathrooms
- Bedrooms: 3
- Bathrooms: 3
- Full bathrooms: 2
- 1/2 bathrooms: 1
- Main level bathrooms: 1
Bedroom
- Features: Primary Suite
- Level: Upper
- Area: 165 Square Feet
- Dimensions: 11 x 15
Bedroom
- Level: Upper
- Area: 143 Square Feet
- Dimensions: 13 x 11
Bedroom
- Level: Upper
- Area: 132 Square Feet
- Dimensions: 11 x 12
Bathroom
- Level: Main
Bathroom
- Features: Primary Suite
- Level: Upper
Bathroom
- Level: Upper
Dining room
- Level: Main
- Area: 81 Square Feet
- Dimensions: 9 x 9
Family room
- Level: Basement
- Area: 196 Square Feet
- Dimensions: 14 x 14
Kitchen
- Level: Main
- Area: 88 Square Feet
- Dimensions: 11 x 8
Living room
- Level: Main
- Area: 225 Square Feet
- Dimensions: 15 x 15
Heating
- Forced Air
Cooling
- Central Air
Appliances
- Included: Dishwasher, Disposal, Microwave, Oven, Refrigerator
- Laundry: In Unit
Features
- Open Floorplan, Primary Suite, Walk-In Closet(s)
- Flooring: Carpet, Laminate, Tile
- Windows: Double Pane Windows
- Basement: Crawl Space,Finished
- Number of fireplaces: 1
- Fireplace features: Gas, Gas Log, Living Room
- Common walls with other units/homes: End Unit,1 Common Wall
Interior area
- Total structure area: 1,839
- Total interior livable area: 1,839 sqft
- Finished area above ground: 1,404
- Finished area below ground: 348
Video & virtual tour
Property
Parking
- Total spaces: 2
- Parking features: Garage - Attached
- Attached garage spaces: 2
Features
- Levels: Two
- Stories: 2
- Patio & porch: Patio
- Exterior features: Fire Pit
- Fencing: Full
Lot
- Size: 3,485 Square Feet
Details
- Parcel number: R0123418
- Special conditions: Standard
Construction
Type & style
- Home type: SingleFamily
- Property subtype: Duplex
- Attached to another structure: Yes
Materials
- Frame
- Roof: Composition
Condition
- Year built: 2001
Utilities & green energy
- Sewer: Public Sewer
- Water: Public
- Utilities for property: Electricity Connected, Natural Gas Connected
Community & HOA
Community
- Subdivision: Eagle Creek
HOA
- Has HOA: Yes
- HOA fee: $110 annually
- HOA name: Eagle Creek
- HOA phone: 720-412-2065
Location
- Region: Commerce City
Financial & listing details
- Price per square foot: $231/sqft
- Tax assessed value: $420,000
- Annual tax amount: $4,260
- Date on market: 6/27/2026
- Listing terms: 1031 Exchange,Cash,Conventional,FHA,VA Loan
- Exclusions: All Personal Property And/Or Staged Items Remaining
- Ownership: Individual
- Electric utility on property: Yes
Estimated market value
Not available
Estimated sales range
Not available
Not available
Price history
| Date | Event | Price |
|---|---|---|
| 7/29/2026 | Pending sale | $425,000$231/sqft |
Source:  REcolorado as distributed by MLS GRID #6831822 Report a problem REcolorado as distributed by MLS GRID #6831822 Report a problem | ||
| 7/23/2026 | Price change | $425,000-1.2%$231/sqft |
Source: REcolorado as distributed by MLS GRID #6831822 Report a problem | ||
| 7/11/2026 | Price change | $430,000-2.3%$234/sqft |
Source: REcolorado as distributed by MLS GRID #6831822 Report a problem | ||
| 6/27/2026 | Listed for sale | $440,000+1.7%$239/sqft |
Source: REcolorado as distributed by MLS GRID #6831822 Report a problem | ||
| 9/9/2021 | Sold | $432,500+61%$235/sqft |
Source: Public Record Report a problem | ||
| 2/13/2017 | Sold | $268,595+41.4%$146/sqft |
Source: Public Record Report a problem | ||
| 10/11/2016 | Sold | $190,000+75.9%$103/sqft |
Source: Public Record Report a problem | ||
| 12/17/2010 | Sold | $108,000-83%$59/sqft |
Source: Public Record Report a problem | ||
| 10/28/2009 | Sold | $637,000+348.6%$346/sqft |
Source: Public Record Report a problem | ||
| 4/3/2007 | Sold | $142,000-14.9%$77/sqft |
Source: Public Record Report a problem | ||
| 10/2/2001 | Sold | $166,814$91/sqft |
Source: Public Record Report a problem | ||
Public tax history
| Year | Property taxes | Tax assessment |
|---|---|---|
| 2025 | $4,013 +8.3% | $26,250 -11.2% |
| 2024 | $3,706 +10.2% | $29,570 |
| 2023 | $3,362 -2% | $29,570 +36.2% |
| 2022 | $3,430 | $21,710 -2.8% |
| 2021 | -- | $22,330 +3.5% |
| 2020 | $3,323 | $21,580 -0.1% |
| 2019 | $3,323 +4% | $21,600 +9.8% |
| 2018 | $3,194 | $19,680 |
| 2017 | $3,194 | $19,680 +42.2% |
| 2016 | -- | $13,840 |
| 2015 | $2,361 | $13,840 +54.3% |
| 2014 | -- | $8,970 |
| 2013 | -- | $8,970 -6.4% |
| 2012 | -- | $9,580 |
| 2011 | -- | $9,580 +0.2% |
| 2010 | -- | $9,560 |
| 2009 | -- | $9,560 -26.2% |
| 2008 | -- | $12,960 |
| 2007 | -- | $12,960 -4.2% |
| 2006 | -- | $13,530 |
| 2005 | -- | $13,530 +2.9% |
| 2004 | -- | $13,150 |
| 2003 | $1,897 +136.2% | $13,150 -7.7% |
| 2002 | $803 +300.5% | $14,250 +882.8% |
| 2001 | $201 | $1,450 |
Find assessor info on the county website
Monthly payment
Est. payment
Payment breakdown
Explore the cost of this home by adjusting the details. Changes won't be saved.Climate risks
Neighborhood: 80022
Nearby schools
GreatSchools rating
- 2/10Dupont Elementary SchoolGrades: PK-6Distance: 3.6 mi
- 3/10Adams City Middle SchoolGrades: 7-8Distance: 4.9 mi
- 4/10Adams City High SchoolGrades: 9-12Distance: 3.6 mi
Schools provided by the listing agent
- Elementary: Dupont
- Middle: Adams City
- High: Adams City
- District: Adams 14
Source: REcolorado as distributed by MLS GRID. This data may not be complete. We recommend contacting the local school district to confirm school assignments for this home.
- $386,7003 bd2 ba1.5k sqft9691 Eagle Creek Pkwy, Commerce City, CO 80022Off Market
- $370,1002 bd3 ba1.9k sqft9683 Eagle Creek Pkwy, Commerce City, CO 80022Off Market

- $375,0003 bd2 ba1.4k sqft9679 Eagle Creek Pkwy, Commerce City, CO 80022Off Market

- $358,4002 bd2 ba1.4k sqft9675 Eagle Creek Pkwy, Commerce City, CO 80022Off Market
- $376,2003 bd2 ba1.4k sqft9688 Ironton St, Commerce City, CO 80022Off Market
- $393,8003 bd3 ba1.8k sqft9694 Ironton St, Commerce City, CO 80022Off Market
- $370,1003 bd2 ba1.4k sqft9671 Eagle Creek Pkwy, Commerce City, CO 80022Off Market
- $379,6003 bd2 ba1.4k sqft9682 Ironton St, Commerce City, CO 80022Off Market
A local agent can set up tours, give advice and negotiate with sellers.
Similar homes
- $405,0003 bd2 ba1.2k sqft11656 Oakland Drive, Commerce City, CO 80640For Sale

 MLS ID #2974206, Charles Zaragoza, RE/MAX Alliance. REcolorado as distributed by MLS GRID
 - $405,0003 bd2 ba1.5k sqft12731 Eudora Drive, Thornton, CO 80241For Sale
 MLS ID #1640732, Rich Smith, RE/MAX Alliance. REcolorado as distributed by MLS GRID
 - $395,0003 bd3 ba1.5k sqft5788 Biscay Street, Denver, CO 80249For Sale
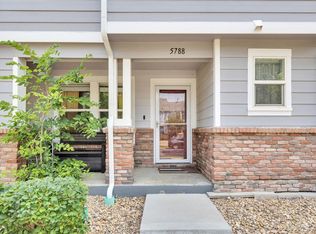 MLS ID #5282224, Cindy Hiatt, HomeSmart. REcolorado as distributed by MLS GRID
 - $464,9004 bd3 ba1.9k sqft12131 Forest Way, Thornton, CO 80241For Sale
 MLS ID #4025904, Robert Passafiume, Waypoint Realty. REcolorado as distributed by MLS GRID
 - $470,0002 bd2 ba1.7k sqft12026 Elm Way, Thornton, CO 80241For SaleMLS ID #9299520, Amanda Tally, HomeSmart Realty. REcolorado as distributed by MLS GRID
- $475,0004 bd2 ba2.1k sqft10895 Grange Creek Dr, Thornton, CO 80233For Sale
 MLS ID #1061238, Paula Guercio, Coldwell Banker Realty-Boulder. IRES as distributed by MLS GRID
 - $485,0003 bd2 ba1.5k sqft12451 Bellaire Street, Thornton, CO 80241For SaleMLS ID #2605245, Krystal Sanchez, Keller Williams Preferred Realty. REcolorado as distributed by MLS GRID
- $420,0003 bd4 ba1.7k sqft2416 W 82nd Place #D, Westminster, CO 80031For SaleMLS ID #8248769, Braden Lowery, Thrive Real Estate Group. REcolorado as distributed by MLS GRID
- $460,0003 bd2 ba1.7k sqft2041 Samuel Drive, Denver, CO 80221For SaleMLS ID #8377091, Mara Brown, LPT Realty. REcolorado as distributed by MLS GRID
- $465,0003 bd3 ba1.9k sqft5110 Crane Drive, Brighton, CO 80601For SaleMLS ID #1635801, Pamela Mayka, HomeSmart. REcolorado as distributed by MLS GRID
- $470,0004 bd3 ba1.8k sqft1501 S Dawson Street, Aurora, CO 80012For SaleMLS ID #6912152, Perri Guzofsky Hope, Berkshire Hathaway Home Services, Rocky Mountain Realtors. REcolorado as distributed by MLS GRID
- $420,0003 bd4 ba2.1k sqft9971 Grove Street #C, Westminster, CO 80031For SaleMLS ID #6975537, Julie Leins, Keller Williams Advantage Realty LLC. REcolorado as distributed by MLS GRID
- $389,0002 bd2 ba1k sqft12506 Forest Dr, Thornton, CO 80241For SaleMLS ID #1063344, Robbin Merta, RE/MAX Elevate. IRES as distributed by MLS GRID
- $445,0003 bd2 ba1.4k sqft20723 E 43rd Avenue, Denver, CO 80249For SaleMLS ID #3469658, Brandon Christian, You 1st Realty. REcolorado as distributed by MLS GRID
- $465,0003 bd2 ba1.4k sqft12816 E Wyoming Circle, Aurora, CO 80012For SaleMLS ID #5933921, Rachel Chaparro, Your Castle Real Estate Inc. REcolorado as distributed by MLS GRID
- $499,0003 bd3 ba2.2k sqft18844 E Cornell Avenue, Aurora, CO 80013For SaleMLS ID #1888103, Jacqueline Solares, Remax inMotion. REcolorado as distributed by MLS GRID
- $439,9003 bd2 ba1.3k sqft2005 S Ivory Way, Aurora, CO 80013For SaleMLS ID #8060009, Michael Thomas, RE/MAX of Cherry Creek. REcolorado as distributed by MLS GRID
- $410,0003 bd2 ba1.3k sqft10650 W 63rd Avenue, Arvada, CO 80004For SaleMLS ID #4381139, Dirk Boden, Bradford Real Estate. REcolorado as distributed by MLS GRID
- $369,9003 bd3 ba1.7k sqft11654 Community Center Dr #109, Northglenn, CO 80233For SaleMLS ID #1066846, Kelley Trujillo, HomeSmart. IRES as distributed by MLS GRID
- $450,0003 bd2 ba1.6k sqft4221 S Quintero Way, Aurora, CO 80013For SaleMLS ID #3381514, Jon Chew, RE/MAX Professionals. REcolorado as distributed by MLS GRID
