Welcome to this beautifully maintained Hunters Glen townhome, offering a bright, open floor plan and a cozy fireplace on the main level. Timeless plantation shutters enhance the home’s inviting character, while an extensive list of recent improvements provides added comfort, efficiency, and peace of mind.
The spacious primary suite features a 5-piece bathroom, skylight in the bathroom and sliding patio doors that open to a private, enclosed deck—an ideal place to relax and enjoy the outdoors. The primary bathroom was refreshed in July 2026 with updated flooring and a new toilet. For added convenience, laundry hookups are available on both the main level and in the basement.
The finished basement adds approximately 1,258 square feet of versatile living space, including a comfortable family room and a 3rd nonconforming bedroom.
Major exterior improvements include a new roof and fresh exterior paint completed in 2023, gutter guards installed in 2023, a new rooftop HVAC vent installed in 2026, and community fencing replaced in 2025.
The home’s mechanical systems have been updated with a new 80% efficient, 90,000-BTU Lennox furnace was installed in February 2026, along with a new Concord air-conditioning system and exterior equipment pad (both with transferable warranties).
The water heater and pressure-relief valve were replaced in 2024. The home’s interior vents and dryer vent have been professionally cleaned, and a radon mitigation system is installed and operating properly. The fireplace was professionally inspected and serviced in 2026.
Additional updates include a new stove installed in June 2026, a newer dishwasher, a LiftMaster smart garage door opener installed in 2023, and smoke alarms replaced in June 2024.
Ideally located near I-25, shopping, schools, trails, parks, and Thorncreek Golf Course, this move-in-ready townhome offers exceptional convenience and pride of ownership. Schedule your showing today!
For sale
$459,000
13550 Washington Street #6A, Thornton, CO 80241
3beds
2,250sqft
:
Get pre-qualified$3,178/mo
Townhouse
Built in 1999
6,233 Square Feet Lot
$-- Zestimate®
$204/sqft
$375/mo HOA
What's special
- 8 days |
- 338 |
- 24 |
Zillow last checked:
Listing updated:
Listed by:
Arlene Castro 303-506-6742 arlene@igorealty.com,
iGo Realty
Source: REcolorado as distributed by MLS GRID,MLS#: 4775474
Facts & features
Interior
Bedrooms & bathrooms
- Bedrooms: 3
- Bathrooms: 2
- Full bathrooms: 2
- Main level bathrooms: 2
- Main level bedrooms: 2
Bedroom
- Description: Primary Bedroom
- Features: Primary Suite
- Level: Main
- Area: 258.54 Square Feet
- Dimensions: 13.9 x 18.6
Bedroom
- Description: Guest Bedroom
- Level: Main
- Area: 171.82 Square Feet
- Dimensions: 14.2 x 12.1
Bedroom
- Description: Large Basement Bedroom
- Level: Basement
- Area: 379.62 Square Feet
- Dimensions: 17.1 x 22.2
Bathroom
- Description: Primary 5 Piece Bathroom
- Features: Primary Suite
- Level: Main
- Area: 110.94 Square Feet
- Dimensions: 8.6 x 12.9
Bathroom
- Description: Main Bathroom
- Level: Main
- Area: 60.42 Square Feet
- Dimensions: 10.6 x 5.7
Dining room
- Description: Open Dining Room
- Level: Main
- Area: 118.32 Square Feet
- Dimensions: 10.2 x 11.6
Family room
- Description: Spacious Open Family Room
- Level: Basement
- Area: 466.2 Square Feet
- Dimensions: 21 x 22.2
Kitchen
- Description: Open Kitchen
- Level: Main
- Area: 131.04 Square Feet
- Dimensions: 14.4 x 9.1
Living room
- Description: Open Living Room W/ Fireplace
- Level: Main
- Area: 235.98 Square Feet
- Dimensions: 18 x 13.11
Utility room
- Description: Large Utility Room
- Level: Basement
- Area: 190.55 Square Feet
- Dimensions: 26.8 x 7.11
Heating
- Forced Air
Cooling
- Central Air
Features
- Basement: Finished,Full
- Common walls with other units/homes: End Unit
Interior area
- Total structure area: 2,250
- Total interior livable area: 2,250 sqft
- Finished area above ground: 1,258
- Finished area below ground: 992
Video & virtual tour
Property
Parking
- Total spaces: 2
- Parking features: Concrete
- Attached garage spaces: 2
Features
- Levels: One
- Stories: 1
- Entry location: Ground
- Patio & porch: Deck
Lot
- Size: 6,233 Square Feet
Details
- Parcel number: R0120008
- Zoning: Res
- Special conditions: Standard
Construction
Type & style
- Home type: Townhouse
- Architectural style: Contemporary
- Property subtype: Townhouse
- Attached to another structure: Yes
Materials
- Frame
- Foundation: Slab
- Roof: Composition
Condition
- Year built: 1999
Utilities & green energy
- Sewer: Public Sewer
- Water: Public
- Utilities for property: Electricity Connected, Natural Gas Connected, Phone Available
Community & HOA
Community
- Subdivision: Wildflower At Hunters Glen
HOA
- Has HOA: Yes
- Services included: Insurance, Maintenance Grounds, Maintenance Structure, Recycling, Snow Removal, Trash
- HOA fee: $375 monthly
- HOA name: Wildflower at Hunters Glen
- HOA phone: 303-437-9273
Location
- Region: Thornton
Financial & listing details
- Price per square foot: $204/sqft
- Tax assessed value: $455,000
- Annual tax amount: $3,482
- Date on market: 7/16/2026
- Listing terms: Cash,Conventional,FHA,VA Loan
- Exclusions: Staging Items
- Ownership: Individual
- Electric utility on property: Yes
- Road surface type: Paved
Estimated market value
Not available
Estimated sales range
Not available
Not available
Price history
| Date | Event | Price |
|---|---|---|
| 7/16/2026 | Listed for sale | $459,000+31.9%$204/sqft |
Source:  REcolorado as distributed by MLS GRID #4775474 Report a problem REcolorado as distributed by MLS GRID #4775474 Report a problem | ||
| 2/1/2018 | Sold | $348,000+0.9%$155/sqft |
Source: Public Record Report a problem | ||
| 12/23/2017 | Pending sale | $345,000$153/sqft |
Source: RE/MAX NORTHWEST INC #3771974 Report a problem | ||
| 12/21/2017 | Listed for sale | $345,000+11.7%$153/sqft |
Source: RE/MAX NORTHWEST INC #3771974 Report a problem | ||
| 10/15/2016 | Listing removed | $309,000$137/sqft |
Source: RE/MAX ALLIANCE #5314854 Report a problem | ||
| 10/6/2016 | Listed for sale | $309,000+67%$137/sqft |
Source: RE/MAX ALLIANCE #5314854 Report a problem | ||
| 6/14/2012 | Sold | $185,000-1.1%$82/sqft |
Source: Public Record Report a problem | ||
| 3/3/2012 | Listed for sale | $187,000$83/sqft |
Source: RE/MAX Northwest, Inc. #1041234 Report a problem | ||
| 12/11/2011 | Listing removed | $187,000$83/sqft |
Source: RE/MAX Northwest, Inc. #1041234 Report a problem | ||
| 12/7/2011 | Pending sale | $187,000$83/sqft |
Source: RE/MAX Northwest, Inc. #1041234 Report a problem | ||
| 11/16/2011 | Price change | $187,000-3.9%$83/sqft |
Source: RE/MAX Northwest, Inc. #1041234 Report a problem | ||
| 10/7/2011 | Listed for sale | $194,500-7.4%$86/sqft |
Source: RE/MAX Northwest, Inc. #1041234 Report a problem | ||
| 7/15/2008 | Sold | $210,000-6.7%$93/sqft |
Source: Public Record Report a problem | ||
| 12/28/2005 | Sold | $225,000$100/sqft |
Source: Public Record Report a problem | ||
Public tax history
| Year | Property taxes | Tax assessment |
|---|---|---|
| 2025 | $2,843 +1% | $28,440 -8.8% |
| 2024 | $2,814 +11.9% | $31,180 |
| 2023 | $2,514 -3.2% | $31,180 +36.6% |
| 2022 | $2,598 | $22,820 -2.8% |
| 2021 | -- | $23,480 -9.1% |
| 2020 | $2,873 | $25,840 -0.1% |
| 2019 | $2,873 +24.2% | $25,870 +28.7% |
| 2018 | $2,313 | $20,100 |
| 2017 | $2,313 | $20,100 +15.8% |
| 2016 | -- | $17,360 |
| 2015 | $1,866 | $17,360 +18.6% |
| 2014 | -- | $14,640 |
| 2013 | -- | $14,640 -11.9% |
| 2012 | -- | $16,620 |
| 2011 | -- | $16,620 +4.4% |
| 2010 | -- | $15,920 |
| 2009 | -- | $15,920 +0.3% |
| 2008 | -- | $15,870 |
| 2007 | -- | $15,870 +4.2% |
| 2006 | -- | $15,230 |
| 2005 | -- | $15,230 +1.3% |
| 2004 | -- | $15,030 |
| 2003 | $2,004 -0.7% | $15,030 -10.5% |
| 2002 | $2,017 -5.5% | $16,790 +2.6% |
| 2001 | $2,136 | $16,360 |
Find assessor info on the county website
Monthly payment
Est. payment
Payment breakdown
Explore the cost of this home by adjusting the details. Changes won't be saved.Climate risks
Neighborhood: Hunters Glen
Nearby schools
GreatSchools rating
- 4/10Hunters Glen Elementary SchoolGrades: PK-5Distance: 0.5 mi
- 4/10Century Middle SchoolGrades: 6-8Distance: 0.9 mi
- 6/10Mountain Range High SchoolGrades: 9-12Distance: 1.6 mi
Schools provided by the listing agent
- Elementary: Hunters Glen
- Middle: Century
- High: Mountain Range
- District: Adams 12 5 Star Schl
Source: REcolorado as distributed by MLS GRID. This data may not be complete. We recommend contacting the local school district to confirm school assignments for this home.
- $484,0003 bd3 ba2.2k sqft13550 Washington St UNIT 5A, Thornton, CO 80241Sold

- $415,0002 bd3 ba2.4k sqft13550 Washington St UNIT 4B, Thornton, CO 80241For Sale

- $--1 bd1 ba-- sqft13550 Washington St #1, Thornton, CO 80241Off Market
- $428,7003 bd3 ba2.2k sqft13550 Washington St UNIT 1A, Thornton, CO 80241Off Market
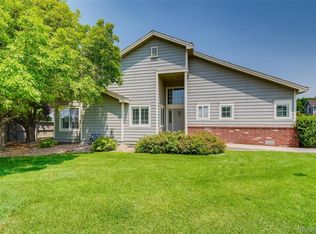
- $401,4002 bd2 ba1.6k sqft13550 Washington St UNIT 1B, Thornton, CO 80241Off Market
- $401,4002 bd2 ba1.6k sqft13550 Washington St UNIT 1C, Thornton, CO 80241Off Market
- $380,7002 bd2 ba1.2k sqft13550 Washington St UNIT 1D, Thornton, CO 80241Off Market
- $387,3002 bd3 ba1.2k sqft13550 Washington St UNIT 4A, Thornton, CO 80241Off Market
A local agent can set up tours, give advice and negotiate with sellers.
Similar homes
- $450,0003 bd4 ba2.1k sqft2995 E 123rd Avenue, Thornton, CO 80241For Sale
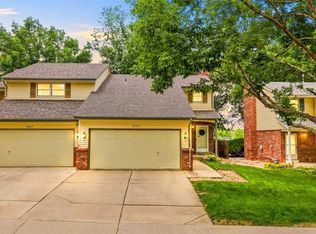
 MLS ID #7602028, Samuel Miller, Navigate Realty. REcolorado as distributed by MLS GRID
 - $--3 bd3 ba1.4k sqft2371 E 127th Ave, Thornton, CO 80241Auction
 Auction.com 2
 - $415,0002 bd3 ba2.4k sqft13550 Washington Street #4B, Thornton, CO 80241For SaleMLS ID #3920906, Pamela Subry, RE/MAX Northwest Inc. REcolorado as distributed by MLS GRID
- $430,0002 bd3 ba1.5k sqft12965 E Grant Drive #A, Thornton, CO 80241For Sale
 MLS ID #3708768, Lynda Chrisp, Coldwell Banker Realty 54. REcolorado as distributed by MLS GRID
 - $589,9004 bd4 ba2.7k sqft865 E 132nd Ave, Thornton, CO 80241For Sale
 MLS ID #1065039, Michelle Bodin, LIV Sotheby's Intl Realty. IRES as distributed by MLS GRID
 - $424,9002 bd3 ba1.3k sqft13032 Grant Circle E #B, Thornton, CO 80241For SaleMLS ID #1985812, John Waters, Your Castle Real Estate Inc. REcolorado as distributed by MLS GRID
- $435,0003 bd3 ba2.2k sqft2297 E 128th Avenue, Thornton, CO 80241For SaleMLS ID #9142322, Das Reddy Thumma, HomeSmart Realty. REcolorado as distributed by MLS GRID
- $439,5002 bd3 ba1.9k sqft1272 E 130th Avenue #D, Thornton, CO 80241For SaleMLS ID #9249967, George Akeman, HomeSmart. REcolorado as distributed by MLS GRID
- $560,0004 bd3 ba2.7k sqft1440 E 128th Court, Thornton, CO 80241For SaleMLS ID #2838615, Mark Brautigam, Alpine Real Estate. REcolorado as distributed by MLS GRID
- $439,0003 bd2 ba1.6k sqft4187 E 134th Drive, Thornton, CO 80241For SaleMLS ID #4652924, Robert Sampson, Pro Alliance Elite. REcolorado as distributed by MLS GRID
- $485,0003 bd3 ba1.8k sqft13768 Garfield Street #A, Brighton, CO 80602For SaleMLS ID #9875441, Marie Callaway, Callaway Group Real Estate, LLC. REcolorado as distributed by MLS GRID
- $480,0003 bd3 ba1.8k sqft4051 E 126th Place, Thornton, CO 80241For SaleMLS ID #9190421, Rachel Palko, Priority Realty. REcolorado as distributed by MLS GRID
- $465,0003 bd3 ba1.4k sqft13711 Ash Circle, Brighton, CO 80602For SaleMLS ID #7191393, Jessica Frank, White Pick-It Fence Realty. REcolorado as distributed by MLS GRID
- $515,0003 bd3 ba2k sqft3811 E 138th Place, Thornton, CO 80602For SaleMLS ID #5281751, Jill Ishmael, Fathom Realty Colorado LLC. REcolorado as distributed by MLS GRID
- $399,9002 bd3 ba2k sqft13056 Harrison Drive, Thornton, CO 80241For SaleMLS ID #4151107, Angela Kibbee, Mountain Sky Realty. REcolorado as distributed by MLS GRID
- $375,0003 bd2 ba1.3k sqft12903 Lafayette St #H, Thornton, CO 80241For SaleMLS ID #1063668, Lenny Maiocco, RE/MAX Alliance-Lafayette. IRES as distributed by MLS GRID
- $544,9004 bd3 ba2.2k sqft2105 E 127th Place, Thornton, CO 80241For SaleMLS ID #7892291, Maria Lopez, Brokers Guild Homes. REcolorado as distributed by MLS GRID
- $519,9503 bd2 ba2.1k sqft12877 Garfield Circle, Thornton, CO 80241For SaleMLS ID #7894273, E. Anna Marquand, eXp Realty, LLC. REcolorado as distributed by MLS GRID
- $559,9003 bd3 ba2.5k sqft2875 E 124th Way, Thornton, CO 80241For SaleMLS ID #8251933, Martin Mata, Redfin Corporation. REcolorado as distributed by MLS GRID
- $460,0003 bd3 ba1.4k sqft12293 Creamery Street, Thornton, CO 80241For SaleMLS ID #7498579, Jay Hillman, MB Hillman Real Estate. REcolorado as distributed by MLS GRID
