Welcome to easy, maintenance-free living in the highly desirable Bluestone Community of Cleveland Heights! This tax-abated newer construction cluster home offers the perfect blend of modern style, convenience, and thoughtful upgrades. Featuring an open-concept floor plan with over 1,500 square feet of living space, this home is designed for today's lifestyle. The spacious Great Room flows seamlessly into a beautiful kitchen, creating the perfect setting for entertaining family and friends. A convenient powder room completes the first floor. Upstairs, you'll find a generous primary suite featuring a large walk-in closet and a private en-suite bathroom. A second spacious bedroom also offers its own walk-in closet and access to a full bathroom. The second-floor laundry room adds everyday convenience. The current owner has significantly enhanced the home by finishing the walkout lower level, creating valuable additional living space along with a third full bathroom—ideal for a guest suite, home office, recreation room, or fitness area.
Outdoor living is equally impressive with both a Trex deck and a lower patio, providing multiple spaces to relax and enjoy the outdoors. Additional features include an attached one-car garage, central air conditioning, and low-maintenance living in one of Cleveland Heights' most sought-after communities. Ideally located just minutes from Little Italy, University Circle, Case Western Reserve University, world-class hospitals, museums, shopping, and dining, this move-in-ready home offers the perfect combination of comfort, style, and location. Schedule your private showing today!
Closed
$310,000
1357 Slate Ct, Cleveland Heights, OH 44118
2beds
2,073sqft
Multi Family, Single Family Residence
Built in 2018
1,742 Square Feet Lot
$310,200 Zestimate®
$150/sqft
$2,514 Estimated rent
Home value
$310,200
$295,000 - $329,000
$2,514/mo
Zestimate® history
Owner options
List your home for rent
$2,514/mo
Rent Zestimate®
Find your next renter with Zillow Rental Manager. Plus, with online applications, you can quickly screen prospective tenants – for free.
$2,514/mo
Rent Zestimate®
Refinance and save
$2,484/mo
Est. payment
Refinancing to a lower rate could help reduce your monthly payments and save thousands over the life of the loan.
$2,484/mo
Est. payment
Explore your selling options
Work with a Zillow partner agent
Leverage their expertise and Zillow's premium Showcase listings to get your home seen by more buyers.
Get startedList with your own agent
Get your home in front of millions of buyers by listing it on Zillow.
Learn how to do itSell it yourself
Take full control of how buyers see your home on Zillow by listing For Sale by Owner (FSBO).
List your homeWhat's special
Zillow last checked:
Listing updated:
Listed by:
Sam Zimmer 216-469-4635 samzimmer@kw.com,
Keller Williams Greater Metropolitan
Bought with:
Chris Jurcisin, 410676
Howard Hanna
Paulina Onchak, 2014000736
Howard Hanna
Source: MLS Now,MLS#: 5215404 Originating MLS: Akron Cleveland Association of REALTORS
Originating MLS: Akron Cleveland Association of REALTORSFacts & features
Interior
Bedrooms & bathrooms
- Bedrooms: 2
- Bathrooms: 4
- Full bathrooms: 3
- 1/2 bathrooms: 1
- Main level bathrooms: 1
Primary bedroom
- Description: Flooring: Carpet
- Level: Second
- Dimensions: 17 x 13
Bedroom
- Description: Flooring: Carpet
- Level: Second
- Dimensions: 16 x 12
Primary bathroom
- Description: Flooring: Ceramic Tile
- Level: Second
- Dimensions: 6 x 8
Bathroom
- Description: Flooring: Luxury Vinyl Tile
- Level: Lower
- Dimensions: 9 x 5
Bathroom
- Description: Flooring: Ceramic Tile
- Level: Second
- Dimensions: 10 x 6
Bathroom
- Description: Flooring: Wood
- Level: First
- Dimensions: 3 x 6
Great room
- Description: Flooring: Wood
- Level: First
- Dimensions: 22 x 14
Kitchen
- Description: Flooring: Wood
- Level: First
- Dimensions: 11 x 6
Laundry
- Description: Flooring: Ceramic Tile
- Level: Second
- Dimensions: 6 x 8
Recreation
- Description: Walk-out,Flooring: Carpet
- Level: Lower
- Dimensions: 18 x 20
Heating
- Forced Air, Gas
Cooling
- Central Air
Appliances
- Included: Dryer, Dishwasher, Disposal, Microwave, Range, Refrigerator, Washer
- Laundry: In Hall
Features
- Windows: ENERGY STAR Qualified Windows
- Basement: Finished,Walk-Out Access
- Has fireplace: No
Interior area
- Total structure area: 2,073
- Total interior livable area: 2,073 sqft
- Finished area above ground: 1,569
- Finished area below ground: 504
Property
Parking
- Total spaces: 1
- Parking features: Attached, Direct Access, Garage, Paved
- Attached garage spaces: 1
Accessibility
- Accessibility features: None
Features
- Levels: Three Or More,Two
- Stories: 2
- Patio & porch: Deck, Patio
- Pool features: Community
Lot
- Size: 1,742 Square Feet
- Dimensions: 20 x 62
- Features: Cul-De-Sac
Details
- Parcel number: 68130062
- Special conditions: Standard
Construction
Type & style
- Home type: SingleFamily
- Architectural style: Cluster Home
- Property subtype: Multi Family, Single Family Residence
- Attached to another structure: Yes
Materials
- Brick, Other
- Roof: Asphalt,Fiberglass
Condition
- Year built: 2018
Utilities & green energy
- Sewer: Public Sewer
- Water: Public
Community & HOA
Community
- Features: Medical Service, Playground, Park, Pool, Shopping, Tennis Court(s)
- Security: Smoke Detector(s)
- Subdivision: Bluestone Condominium
HOA
- Has HOA: Yes
- Services included: Association Management, Insurance, Maintenance Grounds, Maintenance Structure, Reserve Fund, Snow Removal, Trash
- HOA fee: $310 monthly
- HOA name: The Bluestone Community
Location
- Region: Cleveland Heights
Financial & listing details
- Price per square foot: $150/sqft
- Tax assessed value: $43,300
- Annual tax amount: $1,238
- Date on market: 6/4/2026
- Cumulative days on market: 2 days
- Listing terms: Cash,Conventional,FHA,VA Loan
Price history
| Date | Event | Price |
|---|---|---|
| 6/28/2026 | Listing removed | $2,475$1/sqft |
Source: Zillow Rentals Report a problem | ||
| 6/20/2026 | Listed for rent | $2,475$1/sqft |
Source: Zillow Rentals Report a problem | ||
| 6/18/2026 | Sold | $310,000$150/sqft |
Source:  MLS Now #5215404 Report a problem MLS Now #5215404 Report a problem | ||
| 6/6/2026 | Pending sale | $310,000$150/sqft |
Source: MLS Now #5215404 Report a problem | ||
| 6/4/2026 | Listed for sale | $310,000+8.8%$150/sqft |
Source: MLS Now #5215404 Report a problem | ||
| 9/4/2020 | Sold | $285,000$137/sqft |
Source: MLS Now #4133127 Report a problem | ||
| 9/2/2020 | Listed for sale | $285,000$137/sqft |
Source: Keller Williams Realty Greater Cleveland Southeast #4133127 Report a problem | ||
| 7/17/2020 | Pending sale | $285,000$137/sqft |
Source: Keller Williams Grt Cleve SE #4133127 Report a problem | ||
| 7/17/2020 | Listed for sale | $285,000$137/sqft |
Source: Keller Williams Realty Greater Cleveland Southeast #4133127 Report a problem | ||
| 7/15/2020 | Pending sale | $285,000$137/sqft |
Source: Keller Williams Grt Cleve SE #4133127 Report a problem | ||
| 9/13/2019 | Listed for sale | $285,000-3.7%$137/sqft |
Source: Keller Williams Grt Cleve SE #4133127 Report a problem | ||
| 8/1/2019 | Listing removed | $295,900$143/sqft |
Source: Keller Williams Greater Cleveland #4072061 Report a problem | ||
| 4/5/2019 | Price change | $295,900-6%$143/sqft |
Source: Keller Williams Greater Cleveland #4072061 Report a problem | ||
| 2/22/2019 | Listed for sale | $314,900+1.6%$152/sqft |
Source: Keller Williams Greater Cleveland #4072061 Report a problem | ||
| 6/20/2018 | Listing removed | $309,900$149/sqft |
Source: Keller Williams Greater Cleveland #3825209 Report a problem | ||
| 5/7/2018 | Listed for sale | $309,900$149/sqft |
Source: Keller Williams Greater Cleveland #3825209 Report a problem | ||
Public tax history
| Year | Property taxes | Tax assessment |
|---|---|---|
| 2025 | $1,238 -2.1% | $15,160 |
| 2024 | $1,265 -2.5% | $15,160 +24.8% |
| 2023 | $1,297 +0.5% | $12,150 |
| 2022 | $1,290 +2.1% | $12,150 |
| 2021 | $1,264 -8.9% | $12,150 -73% |
| 2020 | $1,388 -72.3% | $45,050 +0% |
| 2019 | $5,006 -0.1% | $45,040 0% |
| 2018 | $5,009 +224.4% | $45,050 +248.7% |
| 2017 | $1,544 | $12,920 |
Find assessor info on the county website
Neighborhood: 44118
Nearby homes
- $297,0002 bd4 ba1.5k sqft1355 Slate Ct, Cleveland Heights, OH 44118Off Market

- $362,4003 bd3 ba1.5k sqft1359 Slate Ct, Cleveland Heights, OH 44118Off Market
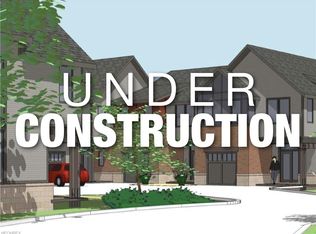
- $2,5003 bd3 ba1.9k sqft1361 Slate Ct, Cleveland Heights, OH 44118For Rent
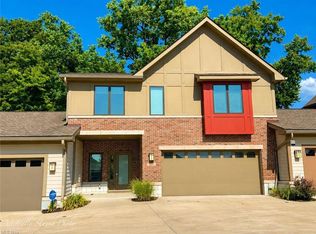
- $347,6003 bd3 ba1.8k sqft1363 Slate Ct, Cleveland Heights, OH 44118Pending
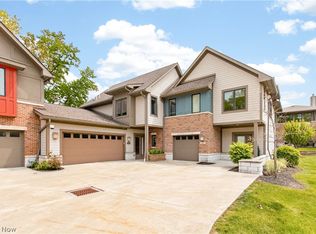
- $287,1002 bd3 ba1.5k sqft1365 Slate Ct, Cleveland Heights, OH 44118Sold
- $362,0003 bd3 ba1.4k sqft3480 Glen Allen Dr, Cleveland Heights, OH 44121Sold
- $310,0002 bd3 ba1.5k sqft1366 Slate Ct, Cleveland, OH 44118Sold
- $308,2002 bd2 ba1.6k sqft1356 Slate Ct, Cleveland, OH 44118Off Market
Nearby schools
GreatSchools rating
- 5/10Noble Elementary SchoolGrades: PK-5Distance: 0.7 mi
- 5/10Monticello Middle SchoolGrades: 6-8Distance: 0.6 mi
- 6/10Cleveland Heights High SchoolGrades: 9-12Distance: 1.5 mi
Schools provided by the listing agent
- District: Cleveland Hts-Univer - 1810
Source: MLS Now. This data may not be complete. We recommend contacting the local school district to confirm school assignments for this home.
Get a cash offer in 3 minutes
Find out how much your home could sell for in as little as 3 minutes with a no-obligation cash offer.
Estimated market value
$310,200
Get a cash offer in 3 minutes
Find out how much your home could sell for in as little as 3 minutes with a no-obligation cash offer.
Estimated market value
$310,200
- Ohio
- Cuyahoga County
- Cleveland Heights
- 44118
- 1357 Slate Ct
Nearby cities
Nearby zip codes
Other Cleveland Heights Topics
- Apartments for Rent in 44118
- Houses for Sale in 44118
- Houses for Rent in 44118
- 44118 Real Estate
- Cleveland Heights Condos
- Houses for Sale in Cleveland Heights
- Newest Listings in Cleveland Heights
- Cleveland Heights Home Values
- Cleveland Heights Real Estate Agents
- Cleveland Heights Refinance
- Cleveland Heights Mortgage Rates
