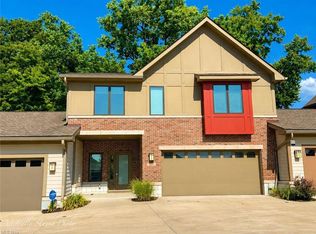
Welcome to this beautifully maintained, modern townhouse built in 2017, perfectly situated in the heart of Cleveland Heights. Boasting three spacious bedrooms and three updated full bathrooms across 1,838 square feet of bright, open living space, this home offers the perfect blend of contemporary style and comfort. The main level features a stunning gourmet kitchen equipped with premium finishes, warm wood cabinetry, a massive center island with granite countertops, and seamless flow into a bright dining and living area—ideal for entertaining. Thoughtful custom upgrades elevate the entire property, including $34,000 in recent improvements such as a professionally built-in garage storage closet, two beautifully refreshed bathrooms, and a fully customized primary walk-in closet. Step outside to appreciate the pristine curb appeal, highlighted by a clean, modern exterior, a private driveway, and a welcoming entrance. Located just minutes from the world-renowned Cleveland Clinic and the vibrant local shopping and dining scenes, this exceptional townhouse delivers low-maintenance luxury living at its finest. Don't miss the opportunity to make this turn-key gem your own!
Pending
$347,600
1363 Slate Ct, Cleveland Heights, OH 44118
3beds
1,838sqft
:
Get pre-qualified$2,924/mo
Townhouse, Multi Family, Single Family Residence
Built in 2017
3,166 Square Feet Lot
$-- Zestimate®
$189/sqft
$310/mo HOA
What's special
Bright open living spaceWelcoming entrancePristine curb appealThree spacious bedroomsWarm wood cabinetryPrivate drivewayClean modern exterior
- 65 days |
- 41 |
- 0 |
Zillow last checked:
Listing updated:
Listed by:
Sarah Hendershot 216-710-6317 sarah.hendershot@redfin.com,
Redfin Real Estate Corporation
Source: MLS Now,MLS#: 5211131 Originating MLS: Akron Cleveland Association of REALTORS
Originating MLS: Akron Cleveland Association of REALTORSFacts & features
Interior
Bedrooms & bathrooms
- Bedrooms: 3
- Bathrooms: 3
- Full bathrooms: 3
- Main level bathrooms: 2
- Main level bedrooms: 2
Heating
- Forced Air, Gas
Cooling
- Central Air
Appliances
- Included: Dryer, Dishwasher, Microwave, Range, Refrigerator, Washer
Features
- Basement: None
- Has fireplace: No
Interior area
- Total structure area: 1,838
- Total interior livable area: 1,838 sqft
- Finished area above ground: 1,838
Property
Parking
- Total spaces: 2
- Parking features: Attached, Garage, Paved
- Attached garage spaces: 2
Features
- Levels: Two
- Stories: 2
- Patio & porch: Patio
Lot
- Size: 3,166 Square Feet
Details
- Parcel number: 68130059
Construction
Type & style
- Home type: Townhouse
- Architectural style: Cluster Home
- Property subtype: Townhouse, Multi Family, Single Family Residence
- Attached to another structure: Yes
Materials
- Brick, Vinyl Siding
- Foundation: Slab
- Roof: Asphalt,Fiberglass
Condition
- Year built: 2017
Utilities & green energy
- Sewer: Public Sewer
- Water: Public
Community & HOA
Community
- Subdivision: Bluestone Sub Ph 13
HOA
- Has HOA: Yes
- Services included: Insurance, Maintenance Grounds, Maintenance Structure, Snow Removal, Trash
- HOA fee: $310 monthly
- HOA name: Bluestone
Location
- Region: Cleveland Heights
Financial & listing details
- Price per square foot: $189/sqft
- Tax assessed value: $315,000
- Annual tax amount: $9,454
- Date on market: 5/20/2026
- Cumulative days on market: 66 days
Estimated market value
Not available
Estimated sales range
Not available
Not available
Price history
| Date | Event | Price |
|---|---|---|
| 5/29/2026 | Pending sale | $347,600$189/sqft |
Source:  MLS Now #5211131 Report a problem MLS Now #5211131 Report a problem | ||
| 5/20/2026 | Listed for sale | $347,600+10.3%$189/sqft |
Source: MLS Now #5211131 Report a problem | ||
| 12/9/2022 | Sold | $315,000-5.4%$171/sqft |
Source: MLS Now #4409093 Report a problem | ||
| 11/10/2022 | Pending sale | $333,000$181/sqft |
Source: MLS Now #4409093 Report a problem | ||
| 11/6/2022 | Price change | $333,000-3.5%$181/sqft |
Source: MLS Now #4409093 Report a problem | ||
| 10/12/2022 | Price change | $344,900-5.5%$188/sqft |
Source: MLS Now #4409093 Report a problem | ||
| 9/30/2022 | Price change | $365,000-3.7%$199/sqft |
Source: MLS Now #4409093 Report a problem | ||
| 9/15/2022 | Listed for sale | $379,000+26.4%$206/sqft |
Source: MLS Now #4409093 Report a problem | ||
| 1/26/2018 | Sold | $299,900$163/sqft |
Source: MLS Now #3825226 Report a problem | ||
Public tax history
| Year | Property taxes | Tax assessment |
|---|---|---|
| 2025 | $9,004 +595.8% | $110,250 +610.8% |
| 2024 | $1,294 -1.6% | $15,510 +25.9% |
| 2023 | $1,315 +0.5% | $12,320 |
| 2022 | $1,308 +2.1% | $12,320 |
| 2021 | $1,281 -6.9% | $12,320 +2.9% |
| 2020 | $1,377 +3.5% | $11,970 |
| 2019 | $1,330 -0.1% | $11,970 |
| 2018 | $1,331 -14.3% | $11,970 -7.9% |
| 2017 | $1,552 | $12,990 |
Find assessor info on the county website
Monthly payment
Est. payment
Payment breakdown
Explore the cost of this home by adjusting the details. Changes won't be saved.Climate risks
Neighborhood: 44118
Nearby schools
GreatSchools rating
- 5/10Noble Elementary SchoolGrades: PK-5Distance: 0.7 mi
- 5/10Monticello Middle SchoolGrades: 6-8Distance: 0.7 mi
- 6/10Cleveland Heights High SchoolGrades: 9-12Distance: 1.5 mi
Schools provided by the listing agent
- District: Cleveland Hts-Univer - 1810
Source: MLS Now. This data may not be complete. We recommend contacting the local school district to confirm school assignments for this home.
- $2,5003 bd3 ba1.9k sqft1361 Slate Ct, Cleveland Heights, OH 44118For Rent
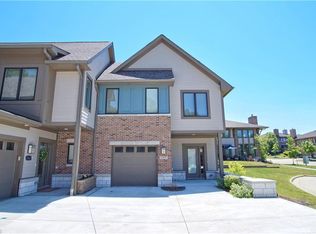
- $287,1002 bd3 ba1.5k sqft1365 Slate Ct, Cleveland Heights, OH 44118Sold
- $359,7003 bd3 ba1.5k sqft1359 Slate Ct, Cleveland Heights, OH 44118Off Market
- $434,9003 bd3 ba2.6k sqft1371 Slate Ct, Cleveland Heights, OH 44118Off Market

- $335,0003 bd3 ba1.9k sqft1369 Slate Ct, Cleveland Heights, OH 44118Sold
- $310,0002 bd4 ba2k sqft1357 Slate Ct, Cleveland Heights, OH 44118Sold
- $299,2002 bd4 ba1.5k sqft1355 Slate Ct, Cleveland Heights, OH 44118Off Market
- $430,0003 bd3 ba2.5k sqft1367 Slate Ct, Cleveland Heights, OH 44118Sold
A local agent can set up tours, give advice and negotiate with sellers.
Similar homes
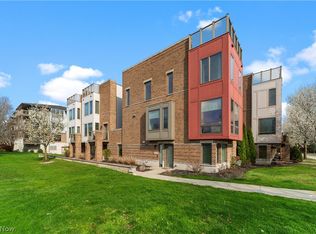
- $355,0003 bd4 ba1.9k sqft1421 Slate Ct, Cleveland, OH 44118For Sale
 MLS ID #5201057, Kristin E Rogers, Howard Hanna. MLS Now
 - $359,9004 bd2 ba2.4k sqft2108 Hampstead Rd, Cleveland Heights, OH 44118For Sale
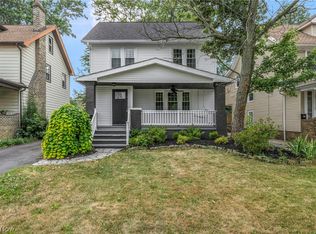 MLS ID #5229813, David M Greathouse, Real of Ohio. MLS Now
 - $325,0004 bd3 ba2.5k sqft2512 Kingston Rd, Cleveland Heights, OH 44118For Sale
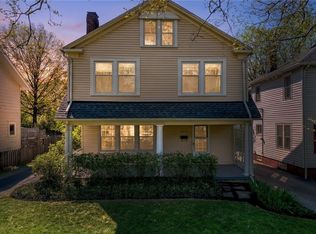 MLS ID #5202981, Yinzhu Piao, Keller Williams Greater Metropolitan. MLS Now
 - $325,0003 bd3 ba2.3k sqft3820 Meadowbrook Blvd, University Heights, OH 44118For Sale
 MLS ID #5218534, Abby Atkins, McDowell Homes Real Estate Services. MLS Now
 - $299,0003 bd2 ba2.1k sqft3601 Tullamore Rd, Cleveland Heights, OH 44118For SaleMLS ID #5219088, Yinzhu Piao, Keller Williams Greater Metropolitan. MLS Now
- $279,0003 bd2 ba2k sqft2231 Brockway Rd, University Heights, OH 44118For SaleMLS ID #5225003, Scott M Tinlin, Platinum Real Estate. MLS Now
- $379,0004 bd3 ba2.5k sqft24376 Georgetown Rd, Richmond Heights, OH 44143For SaleMLS ID #5219113, Yinzhu Piao, Keller Williams Greater Metropolitan. MLS Now
- $325,0003 bd3 ba2.2k sqft5067 Shepherds Gln, Willoughby, OH 44094For SaleMLS ID #5229671, Lisa M Bilinski, Howard Hanna. MLS Now
- $315,0003 bd3 ba1.4k sqft12101 Wade Park Ave, Cleveland, OH 44106For SaleMLS ID #5218962, Rick S Tannenbaum, Keller Williams Living. MLS Now
- $425,0004 bd4 ba2.3k sqft22875 Fairmount Blvd, Shaker Heights, OH 44118For Sale By Owner
- $310,0003 bd3 ba2.6k sqft1137 Hillrock Dr, South Euclid, OH 44121For SaleMLS ID #5219754, Karen A Eagle, Elite Sotheby's International Realty. MLS Now
- $424,9003 bd2 ba1.5k sqft2079 Random Rd APT 314, Cleveland, OH 44106For SaleMLS ID #5212018, David E Lyngholm, Cutler Real Estate. MLS Now
- $329,9993 bd2 ba1.7k sqft1951 Heron Glen Ct, Macedonia, OH 44056For SaleMLS ID #5221490, Glen G Whitten, Ohio Property Group, LLC. MLS Now
- $339,0003 bd2 ba2.2k sqft7562 Richmond Rd, Bedford, OH 44146For SaleMLS ID #5224032, Jeff Dim, Engel & Völkers Distinct. MLS Now
- $294,0002 bd3 ba1.6k sqft2013 W 58th St, Cleveland, OH 44102For SaleMLS ID #5229382, Mark C Lastition, Howard Hanna. MLS Now
- $339,9004 bd2 ba2.5k sqft100 Lake Edge Dr, Euclid, OH 44123For SaleMLS ID #5213584, Jamie Proctor, Keller Williams Citywide. MLS Now
- $410,0003 bd4 ba1.6k sqft6196 N Pointe Dr, Pepper Pike, OH 44124For SaleMLS ID #5214382, Krissi Ianni, Engel & Völkers Distinct. MLS Now
- $474,0003 bd3 ba1.9k sqft5 Mosaic Ct, University Heights, OH 44118New ConstructionMLS ID #5198458, Geoffrey Hoffman, Howard Hanna. MLS Now
- $269,9002 bd2 ba1.5k sqft12701 Larchmere Blvd APT 2A, Cleveland, OH 44120For SaleMLS ID #5228560, Sonja Halstead, Keller Williams Elevate. MLS Now
- $370,0003 bd3 ba2.3k sqft34566 Ethan Way, Willoughby, OH 44094For SaleMLS ID #5199923, Mary A Markulis, The Agency Cleveland Northcoast. MLS Now
