Welcome to this most unique home on a private cul-de-sac, one of the last built on the historic Rockefeller Estate site. This raised ranch offers the feel of a Vail chalet, but with the convenience of totally renovated kitchen and remodeled full baths, and newer HVAC! Garage level Foyer opens to Family room with hardwood floors and half bath - perfect for a home Office or Music Room! Gleaming polished wood staircase takes you to the main level with open floor plan, Oak floors, Red Cedar paneling and wood ceilings throughout! Combination Living and Dining rooms receive an abundance of light from the triple paned sliding door that opens to the spacious deck, expanded in 2016 to 23 x 14 ft. and refinished in 2024, which extends the length of the home. Living room has built-in bookcases, a skylight and fireplace with brick feature wall. Spacious Dining room can accommodate large groups for entertaining by extending into the Living room. Open Kitchen has granite counters and custom cabinets, and all new (2023) Fisher and Paykel Stainless Steel refrigerator, dishwasher, double ovens and 5 burner gas cooktop with commercial style range hood that vents to the outside - perfect for the home Chef! Primary suite has luxurious spa bath, remodeled in 2013, with two person glass stall shower with porcelain and mosaic tile and heated porcelain floors. Two additional bedrooms share a remodeled (2013) full bath in hall with glass shower with porcelain and blend rock tile and heated porcelain floors. Both upstairs baths feature top of the line Hansgrohe fixtures. Laundry room with pantry in main level hallway. Enjoy morning coffee on the deck with steps leading to the serene, lush, wooded and private back yard. Unfinished basement houses newer (2017) HVAC and mechanicals with additional storage. Newer Roof! Updated electrical panel. Will be POS compliant. Convenient to shopping, dining and University Circle and Downtown cultural amenities. This wonderful home won't last!
Closed
$362,000
3480 Glen Allen Dr, Cleveland Heights, OH 44121
3beds
1,450sqft
Single Family Residence
Built in 1977
0.29 Acres Lot
$375,400 Zestimate®
$250/sqft
$2,051 Estimated rent
Home value
$375,400
$357,000 - $394,000
$2,051/mo
Zestimate® history
Owner options
List your home for rent
$2,051/mo
Rent Zestimate®
Find your next renter with Zillow Rental Manager. Plus, with online applications, you can quickly screen prospective tenants – for free.
$2,051/mo
Rent Zestimate®
Refinance and save
$2,554/mo
Est. payment
Refinancing to a lower rate could help reduce your monthly payments and save thousands over the life of the loan.
$2,554/mo
Est. payment
Explore your selling options
Work with a Zillow partner agent
Leverage their expertise and Zillow's premium Showcase listings to get your home seen by more buyers.
Get startedList with your own agent
Get your home in front of millions of buyers by listing it on Zillow.
Learn how to do itSell it yourself
Take full control of how buyers see your home on Zillow by listing For Sale by Owner (FSBO).
List your homeWhat's special
Zillow last checked:
Listing updated:
Listed by:
Sharon D Friedman sfriedman@bhhspro.com216-338-3233,
Berkshire Hathaway HomeServices Professional Realty
Bought with:
Beth M Barker, 2016003174
Howard Hanna
Source: MLS Now,MLS#: 5068734 Originating MLS: Akron Cleveland Association of REALTORS
Originating MLS: Akron Cleveland Association of REALTORSFacts & features
Interior
Bedrooms & bathrooms
- Bedrooms: 3
- Bathrooms: 3
- Full bathrooms: 2
- 1/2 bathrooms: 1
- Main level bathrooms: 2
- Main level bedrooms: 3
Primary bedroom
- Description: Flooring: Hardwood
- Level: First
- Dimensions: 13 x 13
Bedroom
- Description: Flooring: Hardwood
- Level: First
- Dimensions: 12 x 11
Bedroom
- Description: Flooring: Hardwood
- Level: First
- Dimensions: 12 x 11
Dining room
- Description: Flooring: Hardwood
- Level: First
- Dimensions: 13 x 9
Entry foyer
- Description: Flooring: Laminate
- Level: Lower
- Dimensions: 14 x 7
Family room
- Description: Flooring: Hardwood
- Level: Lower
- Dimensions: 22 x 10
Kitchen
- Description: Flooring: Luxury Vinyl Tile
- Level: First
- Dimensions: 10 x 9
Laundry
- Description: Flooring: Ceramic Tile
- Level: First
- Dimensions: 7 x 5
Living room
- Description: Flooring: Hardwood
- Features: Fireplace
- Level: First
- Dimensions: 22 x 14
Heating
- Forced Air, Gas
Cooling
- Central Air
Appliances
- Included: Built-In Oven, Cooktop, Dryer, Dishwasher, Microwave, Refrigerator, Washer
- Laundry: Main Level
Features
- Bookcases, Built-in Features, Entrance Foyer, Granite Counters, Open Floorplan, Track Lighting, Natural Woodwork
- Basement: Full,Partially Finished,Walk-Out Access
- Number of fireplaces: 1
- Fireplace features: Living Room
Interior area
- Total structure area: 1,450
- Total interior livable area: 1,450 sqft
- Finished area above ground: 1,450
Property
Parking
- Total spaces: 2
- Parking features: Attached, Garage, Paved
- Attached garage spaces: 2
Accessibility
- Accessibility features: None
Features
- Levels: Two,Multi/Split
- Stories: 2
- Patio & porch: Deck
- Fencing: Partial
Lot
- Size: 0.29 Acres
- Dimensions: 60 x IRR
- Features: Cul-De-Sac
Details
- Parcel number: 68132052
- Special conditions: Standard
Construction
Type & style
- Home type: SingleFamily
- Architectural style: Bi-Level,Ranch
- Property subtype: Single Family Residence
Materials
- Brick, Cedar
- Foundation: Brick/Mortar
- Roof: Asphalt,Fiberglass
Condition
- Year built: 1977
Utilities & green energy
- Sewer: Public Sewer
- Water: Public
Community & HOA
Community
- Features: Shopping
HOA
- Has HOA: No
Location
- Region: Cleveland Heights
Financial & listing details
- Price per square foot: $250/sqft
- Tax assessed value: $227,500
- Annual tax amount: $7,812
- Date on market: 9/16/2024
- Cumulative days on market: 4 days
Price history
| Date | Event | Price |
|---|---|---|
| 11/13/2024 | Sold | $362,000-2.1%$250/sqft |
Source:  MLS Now #5068734 Report a problem MLS Now #5068734 Report a problem | ||
| 9/19/2024 | Pending sale | $369,900$255/sqft |
Source: MLS Now #5068734 Report a problem | ||
| 9/16/2024 | Listed for sale | $369,900+90.2%$255/sqft |
Source: MLS Now #5068734 Report a problem | ||
| 6/30/2000 | Sold | $194,500$134/sqft |
Source:  MLS Now #1002673 Report a problem MLS Now #1002673 Report a problem | ||
Public tax history
| Year | Property taxes | Tax assessment |
|---|---|---|
| 2025 | $6,502 -2.1% | $79,630 |
| 2024 | $6,643 -13.6% | $79,630 +10.6% |
| 2023 | $7,690 +0.5% | $72,030 |
| 2022 | $7,651 +2.1% | $72,030 |
| 2021 | $7,493 +4.9% | $72,030 +16% |
| 2020 | $7,143 +3.5% | $62,090 |
| 2019 | $6,899 +0.5% | $62,090 |
| 2018 | $6,865 +20.3% | $62,090 +29.8% |
| 2017 | $5,706 -49% | $47,820 |
| 2016 | $11,194 -7.7% | $47,820 |
| 2015 | $12,132 +109.4% | $47,820 -7% |
| 2014 | $5,794 +4.3% | $51,420 |
| 2013 | $5,554 +8.4% | $51,420 |
| 2012 | $5,126 +3.2% | $51,420 +0.4% |
| 2011 | $4,969 +7.1% | $51,210 |
| 2010 | $4,638 +913.1% | $51,210 |
| 2009 | $458 -90.4% | $51,210 -9.1% |
| 2008 | $4,781 +3% | $56,350 |
| 2007 | $4,641 +8.1% | $56,350 |
| 2006 | $4,293 -5.5% | $56,350 +2% |
| 2005 | $4,543 +0.6% | $55,230 |
| 2004 | $4,515 +11.8% | $55,230 |
| 2003 | $4,039 +7.1% | $55,230 +15.9% |
| 2002 | $3,770 -49.7% | $47,640 |
| 2001 | $7,489 +0.4% | $47,640 |
| 2000 | $7,460 | $47,640 |
Find assessor info on the county website
Neighborhood: 44121
Nearby homes
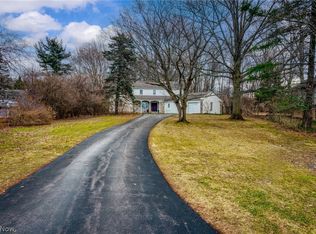
- $339,0005 bd4 ba2.8k sqft3492 Glen Allen Dr, Cleveland Heights, OH 44121Sold
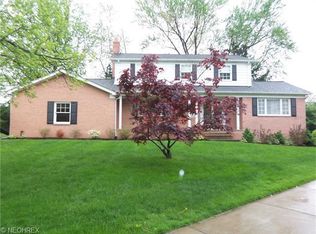
- $349,0002 bd4 ba2k sqft1355 Slate Ct, Cleveland Heights, OH 44118Pending

- $289,5004 bd3 ba1.6k sqft3477 Glen Allen Dr, Cleveland Heights, OH 44121Off Market
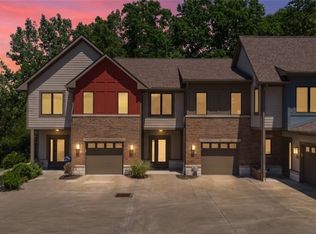
- $310,0002 bd4 ba2k sqft1357 Slate Ct, Cleveland Heights, OH 44118Sold
- $310,5002 bd2 ba1.6k sqft1356 Slate Ct, Cleveland, OH 44118Off Market
- $353,1003 bd3 ba1.5k sqft1359 Slate Ct, Cleveland Heights, OH 44118Off Market
- $250,7003 bd1 ba1.6k sqft3500 Glen Allen Dr, Cleveland Heights, OH 44121Off Market
- $347,5002 bd4 ba2.1k sqft1358 Slate Ct, Cleveland, OH 44118Sold
Nearby schools
GreatSchools rating
- 5/10Noble Elementary SchoolGrades: PK-5Distance: 0.7 mi
- 5/10Monticello Middle SchoolGrades: 6-8Distance: 0.6 mi
- 6/10Cleveland Heights High SchoolGrades: 9-12Distance: 1.5 mi
Schools provided by the listing agent
- District: Cleveland Hts-Univer - 1810
Source: MLS Now. This data may not be complete. We recommend contacting the local school district to confirm school assignments for this home.


Get pre-qualified for a loan
At Zillow Home Loans, we can pre-qualify you in as little as 5 minutes with no impact to your credit score.An equal housing lender. NMLS #10287.
- Ohio
- Cuyahoga County
- Cleveland Heights
- 44121
- 3480 Glen Allen Dr
Nearby cities
Nearby zip codes
Other Cleveland Heights Topics
- Apartments for Rent in 44121
- Houses for Sale in 44121
- Houses for Rent in 44121
- 44121 Real Estate
- Cleveland Heights Condos
- Houses for Sale in Cleveland Heights
- Newest Listings in Cleveland Heights
- Cleveland Heights Home Values
- Cleveland Heights Real Estate Agents
- Cleveland Heights Refinance
- Cleveland Heights Mortgage Rates
