First Time on The Market Since the 1970's...this spacious, two-owner, five-bedroom, 3½-bath Colonial offers exceptional space including a Rare 1st floor primary bedroom suite and is situated on a super private and oversized, 88x323' lot. Upon entering, you are welcomed by a dramatic two-story foyer. The first floor also includes a private library, and a sun-filled living room with walls of glass overlooking the serene backyard. The family room features a brick fireplace and flows seamlessly into the kitchen, creating an ideal gathering space. A stone patio is accessible from both the kitchen and the living room—perfect for relaxing or entertaining. A large laundry room and powder room complete the main level. The second floor offers four generously sized bedrooms and two full bathrooms. An attached oversized two-car garage provides ample storage, with additional storage available in the basement. Located on a quiet and private cul-de-sac, this exceptional home combines comfort, style, and tranquility. Ready for you to decorate and build some sweat equity!! Will be Cleveland Heights POS compliant.
Closed
$339,000
3492 Glen Allen Dr, Cleveland Heights, OH 44121
5beds
2,834sqft
Single Family Residence
Built in 1962
0.95 Acres Lot
$343,500 Zestimate®
$120/sqft
$2,931 Estimated rent
Home value
$343,500
$319,000 - $371,000
$2,931/mo
Zestimate® history
Owner options
List your home for rent
$2,931/mo
Rent Zestimate®
Find your next renter with Zillow Rental Manager. Plus, with online applications, you can quickly screen prospective tenants – for free.
$2,931/mo
Rent Zestimate®
Refinance and save
$1,976/mo
Est. payment
Refinancing to a lower rate could help reduce your monthly payments and save thousands over the life of the loan.
$1,976/mo
Est. payment
Explore your selling options
Work with a Zillow partner agent
Leverage their expertise and Zillow's premium Showcase listings to get your home seen by more buyers.
Get startedList with your own agent
Get your home in front of millions of buyers by listing it on Zillow.
Learn how to do itSell it yourself
Take full control of how buyers see your home on Zillow by listing For Sale by Owner (FSBO).
List your homeWhat's special
Private libraryLarge laundry roomDramatic two-story foyer
Zillow last checked:
Listing updated:
Listed by:
Chris Jurcisin 216-554-0401 cjurcisin@gmail.com,
Howard Hanna,
Ernie Cahoon 216-440-1210,
Howard Hanna
Bought with:
Brenda Pettway, 2024004633
EXP Realty, LLC.
Source: MLS Now,MLS#: 5188106Originating MLS: Akron Cleveland Association of REALTORS
Facts & features
Interior
Bedrooms & bathrooms
- Bedrooms: 5
- Bathrooms: 4
- Full bathrooms: 3
- 1/2 bathrooms: 1
- Main level bathrooms: 2
- Main level bedrooms: 1
Primary bedroom
- Description: Flooring: Carpet
- Level: First
- Dimensions: 16 x 14
Bedroom
- Description: Flooring: Carpet
- Level: Second
- Dimensions: 13 x 13
Bedroom
- Description: Flooring: Carpet
- Level: Second
- Dimensions: 12 x 12
Bedroom
- Description: Flooring: Carpet
- Level: Second
- Dimensions: 12 x 11
Bedroom
- Description: Flooring: Carpet
- Level: Second
- Dimensions: 12 x 10
Primary bathroom
- Description: Flooring: Combination,Ceramic Tile
- Level: First
- Dimensions: 10 x 7
Basement
- Description: Flooring: Concrete
- Level: Basement
- Dimensions: 22 x 20
Entry foyer
- Description: Flooring: Ceramic Tile
- Level: First
- Dimensions: 8 x 6
Family room
- Description: Flooring: Wood
- Features: Fireplace
- Level: First
- Dimensions: 21 x 13
Kitchen
- Description: Flooring: Other
- Level: First
- Dimensions: 14 x 9
Laundry
- Description: Flooring: Other
- Level: First
- Dimensions: 17 x 13
Library
- Description: Flooring: Carpet
- Features: Bookcases
- Level: First
- Dimensions: 14 x 10
Living room
- Description: Flooring: Carpet
- Level: First
- Dimensions: 21 x 19
Heating
- Forced Air
Cooling
- Central Air
Appliances
- Included: Built-In Oven, Cooktop, Dryer, Dishwasher, Microwave, Refrigerator, Washer
Features
- Basement: Partial,Unfinished
- Number of fireplaces: 1
Interior area
- Total structure area: 2,834
- Total interior livable area: 2,834 sqft
- Finished area above ground: 2,834
Property
Parking
- Parking features: Attached, Direct Access, Garage
- Attached garage spaces: 2
Features
- Levels: Two
- Stories: 2
Lot
- Size: 0.95 Acres
- Dimensions: 88 x 323
Details
- Parcel number: 68132051
- Special conditions: Standard
Construction
Type & style
- Home type: SingleFamily
- Architectural style: Cape Cod,Colonial
- Property subtype: Single Family Residence
Materials
- Other, Wood Siding
- Roof: Asphalt,Fiberglass,Other
Condition
- Year built: 1962
Utilities & green energy
- Sewer: Public Sewer
- Water: Public
Community & HOA
Community
- Subdivision: Prentiss Park Resub
HOA
- Has HOA: No
Location
- Region: Cleveland Heights
Financial & listing details
- Price per square foot: $120/sqft
- Tax assessed value: $330,000
- Annual tax amount: $9,634
- Date on market: 2/26/2026
- Cumulative days on market: 40 days
- Listing agreement: Exclusive Right To Sell
Price history
| Date | Event | Price |
|---|---|---|
| 4/24/2026 | Sold | $339,000-2.9%$120/sqft |
Source: MLS Now #5188106 Report a problem | ||
| 4/6/2026 | Pending sale | $349,000$123/sqft |
Source: MLS Now #5188106 Report a problem | ||
| 3/25/2026 | Contingent | $349,000$123/sqft |
Source: MLS Now #5188106 Report a problem | ||
| 3/17/2026 | Listed for sale | $349,000$123/sqft |
Source: MLS Now #5188106 Report a problem | ||
| 3/12/2026 | Contingent | $349,000$123/sqft |
Source: MLS Now #5188106 Report a problem | ||
| 2/26/2026 | Listed for sale | $349,000$123/sqft |
Source: MLS Now #5188106 Report a problem | ||
Public tax history
| Year | Property taxes | Tax assessment |
|---|---|---|
| 2025 | $9,432 +7% | $115,500 |
| 2024 | $8,819 +26% | $115,500 +54.5% |
| 2023 | $7,002 -0.1% | $74,760 |
| 2022 | $7,011 +2.1% | $74,760 |
| 2021 | $6,866 +7.2% | $74,760 +16% |
| 2020 | $6,406 -10.5% | $64,440 |
| 2019 | $7,161 +14.6% | $64,440 |
| 2018 | $6,251 -6.6% | $64,440 +0.2% |
| 2017 | $6,690 +5.6% | $64,300 |
| 2016 | $6,335 | $64,300 |
| 2015 | $6,335 -7.7% | $64,300 -7% |
| 2014 | $6,863 +4.3% | $69,130 |
| 2013 | $6,582 +8.4% | $69,130 |
| 2012 | $6,072 +2.9% | $69,130 +0.2% |
| 2011 | $5,898 +7.1% | $68,990 |
| 2010 | $5,509 +1.6% | $68,990 |
| 2009 | $5,423 -1.9% | $68,990 -6% |
| 2008 | $5,525 +3% | $73,400 |
| 2007 | $5,365 -4.6% | $73,400 |
| 2006 | $5,620 +0.3% | $73,400 +8.4% |
| 2005 | $5,606 +0.6% | $67,730 |
| 2004 | $5,571 +12.5% | $67,730 |
| 2003 | $4,953 +5.8% | $67,730 +14.5% |
| 2002 | $4,681 -49.7% | $59,150 |
| 2001 | $9,298 +0.4% | $59,150 |
| 2000 | $9,263 | $59,150 |
Find assessor info on the county website
Neighborhood: 44121
Nearby homes
- $362,0003 bd3 ba1.4k sqft3480 Glen Allen Dr, Cleveland Heights, OH 44121Sold

- $231,1003 bd2 ba2.6k sqft3516 Glen Allen Dr, Cleveland Heights, OH 44121Off Market
- $249,0003 bd1 ba1.6k sqft3500 Glen Allen Dr, Cleveland Heights, OH 44121Off Market

- $300,1003 bd3 ba1.9k sqft3524 Glen Allen Dr, Cleveland Heights, OH 44121Off Market
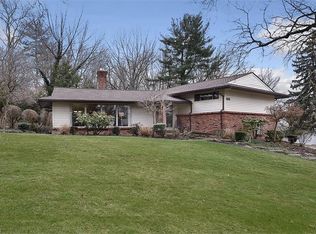
- $310,0002 bd4 ba2k sqft1357 Slate Ct, Cleveland Heights, OH 44118Sold
- $349,0002 bd4 ba2k sqft1355 Slate Ct, Cleveland Heights, OH 44118Pending
- $350,2003 bd3 ba1.5k sqft1359 Slate Ct, Cleveland Heights, OH 44118Off Market
- $273,0003 bd3 ba2k sqft3532 Glen Allen Dr, Cleveland Heights, OH 44121Off Market
Nearby schools
GreatSchools rating
- 5/10Noble Elementary SchoolGrades: PK-5Distance: 0.6 mi
- 5/10Monticello Middle SchoolGrades: 6-8Distance: 0.6 mi
- 6/10Cleveland Heights High SchoolGrades: 9-12Distance: 1.6 mi
Schools provided by the listing agent
- District: Cleveland Hts-Univer - 1810
Source: MLS Now. This data may not be complete. We recommend contacting the local school district to confirm school assignments for this home.


Get pre-qualified for a loan
At Zillow Home Loans, we can pre-qualify you in as little as 5 minutes with no impact to your credit score.An equal housing lender. NMLS #10287.
- Ohio
- Cuyahoga County
- Cleveland Heights
- 44121
- 3492 Glen Allen Dr
Nearby cities
Nearby zip codes
Other Cleveland Heights Topics
- Apartments for Rent in 44121
- Houses for Sale in 44121
- Houses for Rent in 44121
- 44121 Real Estate
- Cleveland Heights Condos
- Houses for Sale in Cleveland Heights
- Newest Listings in Cleveland Heights
- Cleveland Heights Home Values
- Cleveland Heights Real Estate Agents
- Cleveland Heights Refinance
- Cleveland Heights Mortgage Rates
