Bring your farming goals to life with this established 40±-acre poultry operation at 1357 Square Rock Road in Waldron, Arkansas. Featuring three 40' x 400' pullet houses currently in production, this property offers the opportunity to step into an active agricultural operation with approximately seven years remaining on the current 10-year grower contract with OK Foods. Buyers should verify all contract terms, transfer requirements, and approval processes with the integrator.
The property includes a well-maintained 2,292-square-foot home built in 1993, offering four bedrooms, three bathrooms, and comfortable living space just steps from the farm. A spacious shop and dedicated tack room provide excellent space for equipment, tools, livestock gear, storage, or farm projects, adding even more versatility to the property.
Designed with agricultural functionality in mind, the farm is served by four wells along with one city water meter, providing multiple water sources to support the operation. The combination of established poultry facilities, quality improvements, and 40± acres creates a property well suited for a variety of agricultural pursuits.
Located in the scenic countryside of Scott County, this is an opportunity to own a well-established poultry farm with the infrastructure already in place. Whether you're looking to expand an existing operation or begin your own agricultural venture, this property offers the space, improvements, and functionality to support your goals.
For sale
$999,500
1357 Square Rock Rd, Waldron, AR 72958
4beds
2,292sqft
Single Family Residence
Built in 1993
40 Acres Lot
$924,800 Zestimate®
$436/sqft
$-- HOA
What's special
Spacious shopEstablished poultry facilitiesThree bathroomsFour bedroomsDedicated tack roomMultiple water sourcesQuality improvements
- 46 days
- 106
- 0
Zillow last checked:
Listing updated:
Listed by:
Chris Hacker 479-312-7876,
The Heritage Group Real Estate - Barling 479-806-5955,
Elijah Wilson 479-883-5285,
The Heritage Group Real Estate - Barling
Source: Western River Valley BOR,MLS#: 1090907Originating MLS: Fort Smith Board of Realtors
Facts & features
Interior
Bedrooms & bathrooms
- Bedrooms: 4
- Bathrooms: 3
- Full bathrooms: 3
Heating
- Central
Cooling
- Central Air
Appliances
- Included: Some Electric Appliances, Counter Top, Electric Water Heater, Oven
- Laundry: Electric Dryer Hookup, Washer Hookup, Dryer Hookup
Features
- Ceiling Fan(s), Eat-in Kitchen, Granite Counters
- Flooring: Concrete, Ceramic Tile, Wood
- Windows: Blinds
- Number of fireplaces: 1
- Fireplace features: Wood Burning Stove
Interior area
- Total interior livable area: 2,292 sqft
Video & virtual tour
Property
Parking
- Total spaces: 1
- Parking features: Attached Carport
- Has carport: Yes
- Covered spaces: 1
Features
- Levels: One
- Stories: 1
- Patio & porch: Covered, Deck
- Exterior features: Gravel Driveway
- Fencing: Wire
Lot
- Size: 40 Acres
- Dimensions: 40 acres
- Features: Cleared, Level, Not In Subdivision, Outside City Limits, Open Lot, Rural Lot
Details
- Additional structures: Outbuilding
- Parcel number: 00103786000
- Special conditions: None
Construction
Type & style
- Home type: SingleFamily
- Property subtype: Single Family Residence
Materials
- Brick, Frame, Stucco
- Foundation: Slab
- Roof: Asphalt,Shingle
Condition
- Year built: 1993
Utilities & green energy
- Sewer: Septic Tank
- Water: Public, Well
- Utilities for property: Electricity Available, Septic Available, Water Available
Community & HOA
Community
- Security: None
- Subdivision: Rural
Location
- Region: Waldron
Financial & listing details
- Price per square foot: $436/sqft
- Tax assessed value: $419,350
- Annual tax amount: $1,000
- Date on market: 8/5/2026
- Road surface type: Dirt
Estimated market value
$924,800
$879,000 - $971,000
$1,802/mo
Price history
| Date | Event | Price |
|---|---|---|
| 8/5/2026 | Listed for sale | $999,500+899.5%$436/sqft |
Source: Western River Valley BOR #1090907 Report a problem | ||
| 9/6/2006 | Sold | $100,000$44/sqft |
Source: Public Record Report a problem | ||
Public tax history
| Year | Property taxes | Tax assessment |
|---|---|---|
| 2025 | $1,000 -1.8% | $41,380 +4.7% |
| 2024 | $1,019 +0.6% | $39,520 +5.6% |
| 2023 | $1,013 +3.2% | $37,410 +12.7% |
| 2022 | $982 +9% | $33,190 |
| 2021 | $901 +9.8% | $33,190 +6.8% |
| 2020 | $821 -32.9% | $31,080 -2.4% |
| 2019 | $1,223 | $31,860 |
| 2018 | $1,223 | $31,860 +8.9% |
| 2017 | $1,223 | $29,260 -38.9% |
| 2015 | -- | $47,860 |
| 2014 | -- | $47,860 |
| 2013 | -- | $47,860 |
| 2012 | -- | $47,860 |
| 2011 | -- | $47,860 -3.5% |
| 2010 | -- | $49,590 |
| 2009 | -- | -- |
Find assessor info on the county website
Monthly payment
Est. payment
Payment breakdown
Explore the cost of this home by adjusting the details. Changes won't be saved.Climate risks
Neighborhood: 72958
Nearby schools
Schools provided by the listing agent
- Elementary: Waldron
- Middle: Waldron
- High: Waldron
- District: Waldron
Source: Western River Valley BOR. This data may not be complete. We recommend contacting the local school district to confirm school assignments for this home.

Similar homes
- $979,9004 bd3 ba3k sqft2629 Dove Creek Rd, Waldron, AR 72958For Sale
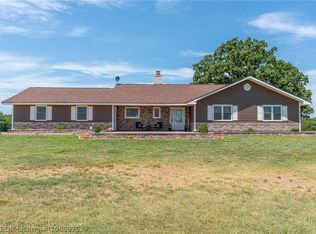 MLS ID #1085825, The Grinnell Group, Keller Williams Platinum Realty. Western River Valley BOR
 - $825,0003 bd3 ba2.1k sqft2801 & 2805 Best Way, Greenwood, AR 72936For Sale
 MLS ID #1090850, Larry Stanfill, Chuck Fawcett Realty Greenwood branch. Western River Valley BOR
 - $899,0005 bd3 ba2.8k sqft2300 Mount Harmony Rd, Greenwood, AR 72936For Sale
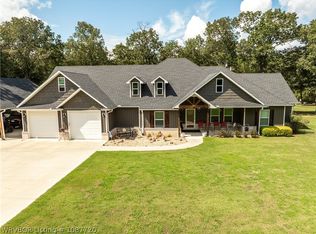 MLS ID #1087720, Derek Thomas, Kevin Clifton Real Estate, INC.. Western River Valley BOR
 - $550,0004 bd2 ba1.9k sqft18401 W Highway 28, Waldron, AR 72958For Sale

 MLS ID #26030741, Amanda Sullivan, White Stone Real Estate. CARMLS
 - $597,3004 bd3 ba3.2k sqft(Undisclosed Address), Parks, AR 72950For SaleMLS ID #26008533, Susie Sparkman, McGraw Realtors - Benton. CARMLS
