Nestled in the scenic Ouachita Mountains, this beautiful property features state highway frontage and sits directly across from the Arkansas Muddy Creek Wildlife Management Area, making it an outdoor enthusiast’s dream. The stately brick home sits on approximately 5 acres, while the remaining acreage remains pristine and untouched. Built in 1990, the home offers over 3,000 square feet with 4 spacious bedrooms, 3 full bathrooms, walk-in closets, formal entryway, formal dining, eat-in kitchen, and generous living spaces. Constructed with durable 2x6 framing for energy efficiency, the home also features four dormer windows that fill the upper level with natural light. Full-length covered porches in the front and back provide the perfect place to relax and enjoy views of the creek and surrounding mountains. The kitchen includes a bay window overlooking the creek, and a bonus space off the laundry room offers potential for a walk-in pantry. A high-efficiency wood stove adds warmth and charm. The property also includes a red barn with equipment doors, woodshed, and tool shed. Wildlife is abundant, and creek fishing is excellent. New flooring upstairs, downstairs, and in the kitchen adds
Active
Price cut: $14.4K (9/1)
$597,300
18558 E Highway 28, Parks, AR 72950
4beds
3,200sqft
Single Family Residence
Built in 1990
73 Acres Lot
$572,000 Zestimate®
$187/sqft
$-- HOA
What's special
State highway frontageWalk-in closetsTool shedEat-in kitchenGenerous living spacesStately brick homeFormal dining
- 231 days
- 131
- 8
Zillow last checked:
Listing updated:
Listed by:
Susie Sparkman 479-597-6288,
McGraw Realtors - Benton 501-443-8300
Source: CARMLS,MLS#: 26008533
Facts & features
Interior
Bedrooms & bathrooms
- Bedrooms: 4
- Bathrooms: 3
- Full bathrooms: 3
Rooms
- Room types: None
Dining room
- Features: Eat-in Kitchen
Appliances
- Included: Electric Range
Features
- Flooring: Wood
- Has fireplace: Yes
- Fireplace features: Other
Interior area
- Total structure area: 3,200
- Total interior livable area: 3,200 sqft
Property
Parking
- Parking features: Garage
- Has garage: Yes
Features
- Levels: Two
- Stories: 2
Lot
- Size: 73 Acres
- Features: Sloped, Level, Rural Property, Wooded
Details
- Parcel number: 00101082001
Construction
Type & style
- Home type: SingleFamily
- Architectural style: Traditional
- Property subtype: Single Family Residence
Materials
- Brick
- Foundation: Slab
- Roof: Shingle
Condition
- New construction: No
- Year built: 1990
Utilities & green energy
- Gas: Gas-Propane/Butane
- Sewer: Septic Tank
- Utilities for property: Gas-Propane/Butane, Other
Community & HOA
Community
- Subdivision: Metes & Bounds
HOA
- Has HOA: No
Location
- Region: Parks
Financial & listing details
- Price per square foot: $187/sqft
- Tax assessed value: $120,780
- Annual tax amount: $900
- Date on market: 3/5/2026
- Road surface type: Paved
Estimated market value
$572,000
$543,000 - $601,000
$2,556/mo
Price history
| Date | Event | Price |
|---|---|---|
| 9/1/2026 | Price change | $597,300-2.4%$187/sqft |
Source: Western River Valley BOR #1081453 Report a problem | ||
| 5/3/2026 | Price change | $611,700-0.9%$191/sqft |
Source: Western River Valley BOR #1081453 Report a problem | ||
| 2/14/2026 | Price change | $617,500-1.8%$193/sqft |
Source: Western River Valley BOR #1081453 Report a problem | ||
| 1/7/2026 | Price change | $629,000-3.1%$197/sqft |
Source: Western River Valley BOR #1081453 Report a problem | ||
| 10/31/2025 | Price change | $649,000-5.9%$203/sqft |
Source: Western River Valley BOR #1081453 Report a problem | ||
| 9/27/2025 | Price change | $689,900-0.7%$216/sqft |
Source: Western River Valley BOR #1081453 Report a problem | ||
| 9/3/2025 | Price change | $694,700-0.6%$217/sqft |
Source: Western River Valley BOR #1081453 Report a problem | ||
| 6/4/2025 | Listed for sale | $699,000+80.2%$218/sqft |
Source: Western River Valley BOR #1081453 Report a problem | ||
| 3/24/2021 | Listing removed | -- |
Source: Owner Report a problem | ||
| 8/26/2016 | Listing removed | $387,875$121/sqft |
Source: Owner #21684709 Report a problem | ||
| 5/21/2016 | Listed for sale | $387,875+9.9%$121/sqft |
Source: Owner #21684709 Report a problem | ||
| 4/12/2016 | Listing removed | $352,875$110/sqft |
Source: Owner #21684709 Report a problem | ||
| 4/13/2015 | Listed for sale | $352,875-11.3%$110/sqft |
Source: Owner Report a problem | ||
| 10/2/2014 | Listed for sale | $397,875$124/sqft |
Source: Owner Report a problem | ||
| 8/4/2014 | Listing removed | $397,875$124/sqft |
Source: Owner Report a problem | ||
| 5/6/2014 | Price change | $397,875+1%$124/sqft |
Source: Owner Report a problem | ||
| 2/28/2014 | Listed for sale | $393,875-0.9%$123/sqft |
Source: Owner Report a problem | ||
| 7/2/2013 | Listing removed | $397,375$124/sqft |
Source: Owner Report a problem | ||
| 2/8/2013 | Price change | $397,375-0.1%$124/sqft |
Source: Owner Report a problem | ||
| 11/28/2012 | Price change | $397,875-0.5%$124/sqft |
Source: Owner Report a problem | ||
| 9/18/2012 | Listed for sale | $399,875-2.4%$125/sqft |
Source: Owner Report a problem | ||
| 6/21/2012 | Listing removed | $409,853$128/sqft |
Source: Owner Report a problem | ||
| 3/23/2012 | Listed for sale | $409,853-1.9%$128/sqft |
Source: Owner Report a problem | ||
| 2/16/2012 | Listing removed | $417,853$131/sqft |
Source: Owner Report a problem | ||
| 11/18/2011 | Listed for sale | $417,853$131/sqft |
Source: Owner Report a problem | ||
Public tax history
| Year | Property taxes | Tax assessment |
|---|---|---|
| 2025 | $928 +3.1% | $24,156 +3.1% |
| 2024 | $900 | $23,430 |
| 2023 | $900 | $23,430 |
| 2022 | $900 +95.1% | $23,430 +95.1% |
| 2021 | $461 +1% | $12,010 +1% |
| 2020 | $457 +0% | $11,890 |
| 2019 | $457 | $11,890 |
| 2018 | $457 +48.3% | $11,890 +59.8% |
| 2017 | $308 | $7,440 -1.3% |
| 2015 | -- | $7,540 |
| 2014 | -- | $7,540 |
| 2013 | -- | $7,540 -71% |
| 2012 | -- | $25,980 +4.5% |
| 2011 | -- | $24,860 +5.6% |
| 2010 | -- | $23,540 |
| 2009 | -- | -- |
Find assessor info on the county website
Monthly payment
Est. payment
Payment breakdown
Explore the cost of this home by adjusting the details. Changes won't be saved.Climate risks
Neighborhood: 72950
Similar homes
- $550,0004 bd3 ba2.4k sqft121 Neva Ln, Oden, AR 71961For Sale
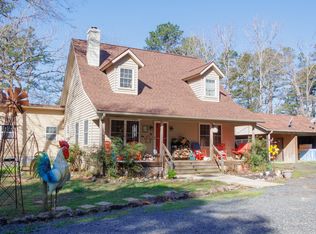
 MLS ID #26011852, Tabitha O Booher, Holly Springs Real Estate. CARMLS
 - $345,0003 bd3 ba2.2k sqft12142 Point Breeze Rd, Parks, AR 72950For Sale
 MLS ID #26040344, Nancy F Wright, RE/MAX Mena Real Estate, Inc.. CARMLS
 - $375,0003 bd3 ba2.7k sqft8401 Highway 71 S, Waldron, AR 72958For Sale
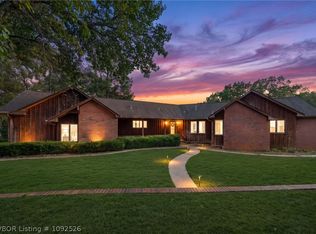 MLS ID #1092526, Linda Chambers, Keller Williams Platinum Realty. Western River Valley BOR
 - $639,9004 bd2 ba2k sqft565 Polk Rd #194, Mena, AR 71953For Sale
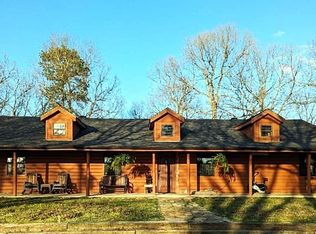 MLS ID #26036831, Nan Gaddis, RE/MAX Mena Real Estate, Inc.. CARMLS
 - $549,0004 bd3 ba2.6k sqft2850 Highway 88 E, Sims, AR 71969For SaleMLS ID #26033453, Megan L Bradshaw, Century 21 Parker & Scroggins Realty - Sheridan. CARMLS
- $499,0004 bd2 ba2.1k sqft4115 Jenkins Rd, Waldron, AR 72958For SaleMLS ID #26027018, Beth George, Waldron Realty. CARMLS
- $345,0003 bd3 ba2.1k sqft1287 Pineyridge Rd, Waldron, AR 72958For SaleMLS ID #26028787, Beth George, Waldron Realty. CARMLS
- $330,0004 bd2 ba1.9k sqft358 Polk Rd #72, Mena, AR 71953For SaleMLS ID #26033368, Gini L Burt, Holly Springs Real Estate. CARMLS
- $385,0003 bd2 ba2.1k sqft706 Old Waters Hwy, Pine Ridge, AR 71961For SaleMLS ID #26013022, Rachel Lance, CENTURY 21 Perry Real Estate. CARMLS
- $320,0002 bd2 ba1.8k sqft1065 Polk Rd 67, Mena, AR 71953For SaleMLS ID #26031955, Drey A Ozanich, SmallTown Hunting Properties & Real Estate. CARMLS
