Looking for something you. can renovate into a cozy peaceful home with room for gardening and a few farm animals ''mini farm''. This 7.33 acres with home, barn and out building are looking for the right occupant. Close to expressway, I75, Oneida shopping, medical care and both city and county schools. Have fun 4 wheeling at Brimstone or Royal Blue.
Pending
$195,000
1359 Ditney Trl, Pioneer, TN 37847
3beds
1,680sqft
:
Get pre-qualified$1,139/mo
Single Family Residence
Built in 1981
7.33 Acres Lot
$-- Zestimate®
$116/sqft
$-- HOA
What's special
Mini farmRoom for gardeningOut building
- 332 days |
- 20 |
- 0 |
Zillow last checked:
Listing updated:
Listed by:
Candy Priestley 423-215-0316,
Ayers Auction and Real Estate 423-569-7922
Source: East Tennessee Realtors,MLS#: 1313365
Facts & features
Interior
Bedrooms & bathrooms
- Bedrooms: 3
- Bathrooms: 1
- Full bathrooms: 1
Heating
- Space Heater, Electric
Cooling
- None
Appliances
- Included: None
Features
- Eat-in Kitchen
- Flooring: Laminate, Hardwood, Tile
- Windows: Insulated Windows
- Basement: Crawl Space
- Has fireplace: No
- Fireplace features: None
Interior area
- Total structure area: 1,680
- Total interior livable area: 1,680 sqft
Property
Parking
- Parking features: Carport
- Has carport: Yes
Lot
- Size: 7.33 Acres
- Dimensions: 311 x 1124 x 307 x 1100
- Features: Wooded, Irregular Lot, Level, Rolling Slope
Details
- Additional structures: Storage, Barn(s)
- Parcel number: 088 004.57
Construction
Type & style
- Home type: SingleFamily
- Architectural style: Traditional
- Property subtype: Single Family Residence
Materials
- Vinyl Siding, Brick
Condition
- Year built: 1981
Utilities & green energy
- Sewer: Septic Tank
- Water: Public, Well
Community & HOA
Location
- Region: Pioneer
Financial & listing details
- Price per square foot: $116/sqft
- Tax assessed value: $150,400
- Annual tax amount: $602
- Date on market: 8/27/2025
- Listing terms: Cash,Conventional
Estimated market value
Not available
Estimated sales range
Not available
Not available
Price history
| Date | Event | Price |
|---|---|---|
| 2/15/2026 | Pending sale | $195,000$116/sqft |
Source:  East Tennessee Realtors #1313365 Report a problem East Tennessee Realtors #1313365 Report a problem | ||
| 8/27/2025 | Listed for sale | $195,000$116/sqft |
Source: East Tennessee Realtors #1313365 Report a problem | ||
| 8/26/2025 | Listing removed | $195,000$116/sqft |
Source: East Tennessee Realtors #1291861 Report a problem | ||
| 8/23/2025 | Price change | $195,000-22%$116/sqft |
Source: East Tennessee Realtors #1291861 Report a problem | ||
| 3/3/2025 | Listed for sale | $250,000+1162.6%$149/sqft |
Source: East Tennessee Realtors #1291861 Report a problem | ||
| 8/15/2013 | Sold | $19,800$12/sqft |
Source: Public Record Report a problem | ||
Public tax history
| Year | Property taxes | Tax assessment |
|---|---|---|
| 2025 | $602 | $37,600 |
| 2024 | $602 | $37,600 |
| 2023 | $602 +13% | $37,600 +73.9% |
| 2022 | $533 +17% | $21,625 +17.1% |
| 2021 | $455 | $18,475 |
| 2020 | $455 | $18,475 |
| 2019 | $455 | $18,475 |
| 2018 | $455 -7.5% | $18,475 -7.4% |
| 2017 | $492 +3.9% | $19,950 |
| 2016 | $474 +5.3% | $19,950 |
| 2015 | $450 | $19,950 |
| 2014 | $450 | $19,950 |
| 2013 | -- | $19,950 |
| 2012 | $456 | $19,950 -3% |
| 2011 | $456 | $20,558 |
| 2010 | $456 +12.7% | $20,558 |
| 2009 | $405 +0.1% | $20,558 |
| 2008 | $404 | $20,558 |
| 2007 | -- | $20,558 +37% |
| 2006 | $401 +11.3% | $15,011 |
| 2005 | $360 +2% | $15,011 +2% |
| 2004 | $353 | $14,711 |
| 2002 | $353 | $14,711 -18.5% |
| 2001 | -- | $18,042 -59.1% |
| 2000 | -- | $44,156 |
Find assessor info on the county website
Monthly payment
Est. payment
Payment breakdown
Explore the cost of this home by adjusting the details. Changes won't be saved.Climate risks
Neighborhood: 37847
Getting around
0 / 100
Car-DependentNearby schools
GreatSchools rating
- 6/10Fairview Elementary SchoolGrades: PK-8Distance: 2.9 mi
- 3/10Scott High SchoolGrades: 9-12Distance: 6.2 mi
Schools provided by the listing agent
- Elementary: Fairview
- Middle: Huntsville
- High: Scott
Source: East Tennessee Realtors. This data may not be complete. We recommend contacting the local school district to confirm school assignments for this home.
- $29,900-- bd-- ba-- sqftDitney Trl, Pioneer, TN 37847Off Market
- $400,0003 bd3 ba2.1k sqft1153 Ditney Trl, Pioneer, TN 37847For Sale
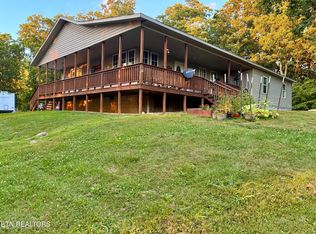
- $304,200-- bd1 ba1.8k sqft1157 Ditney Trl, Pioneer, TN 37847Off Market
- $42,500-- bd1 ba1.5k sqft1316 Ditney Trl, Pioneer, TN 37847Sold
- $13,10035.8 AcresDitney Trl, Pioneer, TN 37847Off Market
- $55,000-- bd-- ba1.4k sqft1073 Ditney Trl, Pioneer, TN 37847Off Market
- $240,900-- bd1 ba1.6k sqft1073 Ditney Trl, Pioneer, TN 37847Off Market
- $20,200-- bd-- ba-- sqft110 Massey Ln, Pioneer, TN 37847Off Market
A local agent can set up tours, give advice and negotiate with sellers.
A local lender can help you make sure your offer is ready when you are.
Similar homes
- $167,5003 bd2 ba1.4k sqft162 Charlie Byrd Ln, Pioneer, TN 37847For Sale

 MLS ID #1342931, Steven Williams, Keller Williams Realty. East Tennessee Realtors
 - $185,9003 bd2 ba1.4k sqft3552 Straight Fork Rd, Pioneer, TN 37847For Sale
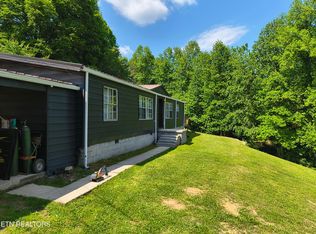 MLS ID #1340658, Mark Anthony Long, Tennessee Life Real Estate Professionals. East Tennessee Realtors
 - $200,0003 bd1 ba1k sqft3894 Buffalo Rd, Oneida, TN 37841For Sale
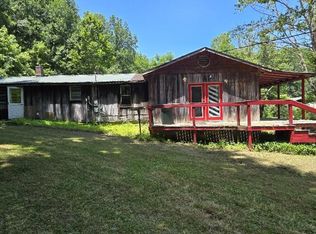 MLS ID #1347097, Danielle Lawson, North Cumberland Realty, LLC. East Tennessee Realtors
 - $195,0003 bd2 ba1.5k sqft135 Harold Brooks Ln, Oneida, TN 37841For Sale
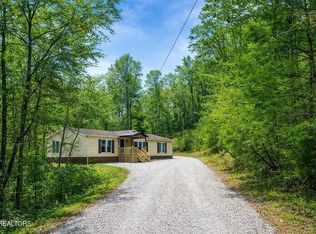 MLS ID #1327426, Jordan Lambert, Tennessee Life Real Estate Professionals. East Tennessee Realtors
 - $150,0003 bd2 ba1.5k sqft1195 Buffalo Rd, Oneida, TN 37841For SaleMLS ID #1349023, Melissa Fancher, Ayers Auction and Real Estate. East Tennessee Realtors
- $230,0003 bd2 ba1.5k sqft2502 Huntsville Hill Rd, Helenwood, TN 37755For SaleMLS ID #1335221, Joe West, Wallace. East Tennessee Realtors
- $195,0002 bd1 ba850 sqft2315 Pine Grove Rd, Winfield, TN 37892For SaleMLS ID #1346638, Sherry Lambert, Tennessee Life Real Estate Professionals. East Tennessee Realtors
- $195,0005 bd2 ba2.1k sqft942 W 3rd Ave, Oneida, TN 37841For SaleMLS ID #1325825, Jordan Lambert, Tennessee Life Real Estate Professionals. East Tennessee Realtors
- $280,0003 bd1 ba1.6k sqft4662 Baker Hwy, Huntsville, TN 37756For SaleMLS ID #1340646, Phillip Boshears, Alco Builders & Realty Co. East Tennessee Realtors
- $190,0003 bd1 ba960 sqft681 Sheppard Rd, Oneida, TN 37841For Sale By Owner
- $229,9994 bd2 ba2k sqft324 West Blvd, Oneida, TN 37841For SaleMLS ID #1349035, Kevin S. Griffin, Realty Executives Associates. East Tennessee Realtors
- $218,0003 bd2 ba1.3k sqft812 W 3rd Ave, Oneida, TN 37841For SaleMLS ID #1345809, Melissa Fancher, Ayers Auction and Real Estate. East Tennessee Realtors
- $165,0003 bd2 ba2k sqft204 Honey Creek Loop Rd, Allardt, TN 38504For SaleMLS ID #1340521, Sarah West, North Cumberland Realty, LLC. East Tennessee Realtors
- $195,9003 bd3 ba1.2k sqft5676 S Highway 1651, Pine Knot, KY 42635For Sale
 MLS ID #26008308, Calijah Winchester, Prosperity Real Estate. Imagine MLS
 - $249,7893 bd2 ba1.6k sqft125 Walnut Ln, Oneida, TN 37841For Sale
 MLS ID #245303, Lisa Garrett, Mitchell Real Estate & Auction Co.. UCMLS
 - $189,0003 bd2 ba1.9k sqft648 Murphy Subdivision Rd, Stearns, KY 42647For SaleMLS ID #26006834, Reagan Kidd - Buttram, Keller Williams Bluegrass Realty - Lake Cumberland. Imagine MLS
- $215,0003 bd2 ba1.2k sqft720 Poplar Ln, Winfield, TN 37892For SaleMLS ID #245866, Jacqueline Mims, True Blue Realty, LLC. UCMLS
- $200,0003 bd1 ba1.1k sqft712 W Walden St, La Follette, TN 37766For SaleMLS ID #1348718, Ben Lunsford, Epique Realty. East Tennessee Realtors
- $199,0002 bd2 ba1.3k sqft458 Slaven Ln, Oneida, TN 37841For SaleMLS ID #1327488, Darlene Dehart, ReMax First. East Tennessee Realtors
- $229,9003 bd2 ba1.5k sqft621 S Proctor Blvd, Oneida, TN 37841For SaleMLS ID #1338292, Traci Richmond, The REAL ESTATE Office. East Tennessee Realtors
