Amazing outdoor space is king in this first time on the market gem with just over 10 acres! Close to the river in Oquawka, and just past Delabar State Park this three bedroom, two full bath modular home features a large living room, dining room, and kitchen filled with some brand new appliances.The spacious master bedroom includes a master bath with a large soaker tub that is fit for a queen.A nice two car garage completes the living package,and provides a backdrop for the two acres it sits on with walking paths,raspberry & blackberry bushes, and rustic outbuildings.For the hunter there is even an older shooting range ready for practicing.The land also features a rustic gathering area near the barn complete with a covered porch swing area with red brick flooring and a historic outdoor fish-fry/barbecue station. Nearby are several accessory buildings including a utility shed and an original outhouse that contributes to the property's country heritage and character. The additional eight acre partial directly behind the house is a combination of farmland and timber. Relaxing and enjoying the great outdoors is alive and well on this property with a firepit area and pergola just outside the sliding glass door from the dining room if you'd prefer to be a little closer to home. Just imagine the friend and family gatherings you can host here on this one of a kind property looking for a new owner. Make plans to take a tour of the house and beautiful grounds because it just may be YOU!
For sale
$249,000
1359 Township Road 2300 North Rd, Oquawka, IL 61469
3beds
1,568sqft
Single Family Residence, Manufactured Home, Residential
Built in 2003
10.2 Acres Lot
$-- Zestimate®
$159/sqft
$-- HOA
What's special
Rustic outbuildingsRaspberry and blackberry bushesAmazing outdoor spaceDining roomNice two car garageBeautiful groundsSpacious master bedroom
- 6 days
- 133
- 3
Zillow last checked:
Listing updated:
Listed by:
Pam Perkins Pref:309-221-2834,
eXp Realty
Source: RMLS Alliance as distributed by MLS GRID,MLS#: CA1047689 Originating MLS: Capital Area Association of Realtors
Facts & features
Interior
Bedrooms & bathrooms
- Bedrooms: 3
- Bathrooms: 2
- Full bathrooms: 2
Bedroom 1
- Level: Main
- Dimensions: 13ft 1in x 12ft 0in
Bedroom 2
- Level: Main
- Dimensions: 12ft 0in x 12ft 1in
Bedroom 3
- Level: Main
- Dimensions: 12ft 0in x 8ft 0in
Other
- Level: Main
- Dimensions: 12ft 1in x 12ft 1in
Kitchen
- Level: Main
- Dimensions: 12ft 1in x 11ft 0in
Living room
- Level: Main
- Dimensions: 23ft 1in x 12ft 1in
Main level
- Area: 1568
Heating
- Propane
Cooling
- Central Air
Appliances
- Included: Dishwasher, Disposal, Dryer, Microwave, Range, Washer, Water Softener Owned, Electric Water Heater
Features
- Solid Surface Counter, High Speed Internet
- Windows: Skylight(s), Window Treatments
- Basement: Crawl Space
- Attic: Storage
Interior area
- Total structure area: 1,568
- Total interior livable area: 1,568 sqft
Property
Parking
- Total spaces: 2
- Parking features: Detached
- Garage spaces: 2
Features
- Patio & porch: Deck, Patio
Lot
- Size: 10.2 Acres
- Dimensions: 300.3 x 300.3
- Features: Level, Wooded, Agricultural
Details
- Additional structures: Outbuilding, Shed(s)
- Additional parcels included: 0302400008
- Parcel number: 0302400004
Construction
Type & style
- Home type: MobileManufactured
- Architectural style: Ranch
- Property subtype: Single Family Residence, Manufactured Home, Residential
Materials
- Vinyl Siding
- Foundation: Block
- Roof: Shingle
Condition
- New construction: No
- Year built: 2003
Utilities & green energy
- Sewer: Septic Tank
- Water: Private
- Utilities for property: Cable Available
Green energy
- Energy efficient items: Appliances
Community & HOA
Community
- Subdivision: None
Location
- Region: Oquawka
Financial & listing details
- Price per square foot: $159/sqft
- Annual tax amount: $1,696
- Date on market: 11/9/2026
- Cumulative days on market: 7 days
- Road surface type: Paved
Estimated market value
Not available
Estimated sales range
Not available
Not available
Price history
| Date | Event | Price |
|---|---|---|
| 11/9/2026 | Listed for sale | $249,000$159/sqft |
Source:  RMLS Alliance as distributed by MLS GRID #CA1047689 Report a problem | ||
Public tax history
Tax history is unavailable.
Monthly payment
Climate risks
Neighborhood: 61469
Nearby schools
Schools provided by the listing agent
- High: WEST CENTRAL
Source: RMLS Alliance as distributed by MLS GRID. This data may not be complete. We recommend contacting the local school district to confirm school assignments for this home.
Similar homes
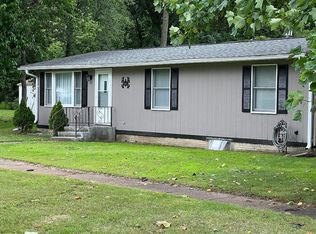
- $210,0003 bd2 ba2k sqft2422 County Highway 3, Oquawka, IL 61469For Sale
 MLS ID #11557716, Brent Reneau, Whitetail Properties Real Estate LLC. NY State MLS
- $149,0002 bd2 ba1.6k sqft2527 State Highway 3, Oquawka, IL 61469Active
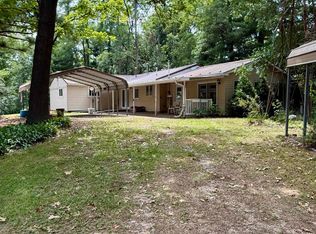 MLS ID #6341027, Kimberly Logan, KL Real Estate Inc. NoCoast MLS as distributed by MLS GRID
- $125,0004 bd1 ba1.9k sqft207 N 4th St, Oquawka, IL 61469For Sale
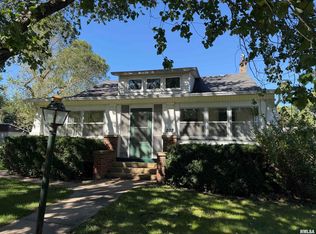
 MLS ID #CA1046937, Barbara Scott, HSHR, Inc.. RMLS Alliance as distributed by MLS GRID
- $269,9003 bd2 ba2k sqft11990 245th St, Mediapolis, IA 52637Active
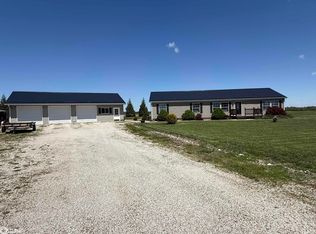 MLS ID #6338800, Kim Crews, RE/MAX Real Estate Specialists. NoCoast MLS as distributed by MLS GRID
- $195,0003 bd3 ba1.3k sqft409 233rd St, Aledo, IL 61231For SaleMLS ID #PA1268653, Cailin Kimbro, C21 Purdum-Epperson Inc. RMLS Alliance as distributed by MLS GRID
- $170,0003 bd3 ba1.4k sqft425 W Apple St, Kirkwood, IL 61447For SaleMLS ID #CA1046193, Barbara Scott, HSHR, Inc.. RMLS Alliance as distributed by MLS GRID
- $149,9003 bd4 ba2.1k sqft1329 30th Ave, Seaton, IL 61476For SaleMLS ID #CA1046142, Sara E Varner, Platinum Key Real Estate, LLC. RMLS Alliance as distributed by MLS GRID
