Historic charm meets modern luxury at the base of the world-famous Snake Alley, offering an unmatched blend of character, craftsmanship, and location. Step into a truly one-of-a-kind home where timeless history and modern comfort come together. Originally built in 1890, the home underwent a comprehensive interior renovation in 2010–2011, thoughtfully preserving its historic appeal while incorporating today’s modern conveniences. With more than 2,500 square feet of beautifully finished living space across three fully furnished levels, this turnkey property is ready to enjoy as a private residence, vacation home, investment opportunity or can be used for commercial use. Inside, you’ll find two spacious bedrooms, one and a half bathrooms, and inviting living spaces designed for both relaxation and entertaining. Every level showcases quality finishes and thoughtful updates that complement the home’s original character. Outdoor living is equally impressive. Relax on the charming screened-in porch, entertain in the private courtyard, or take in the views from the upper-level open balcony. For an unforgettable experience, climb the spiral staircase to the widow’s watch, where you can enjoy panoramic views of Burlington’s downtown skyline. Perfectly positioned near the heart of downtown, you’ll enjoy easy access to local restaurants, shops and the Mississippi River - all while owning one of the area's most distinctive historic homes!
Active
$270,000
516 Washington St, Burlington, IA 52601
2beds
1,753sqft
Single Family Residence
Built in 1890
3,484 Square Feet Lot
$-- Zestimate®
$154/sqft
$-- HOA
What's special
Historic charmPrivate courtyardModern luxuryTwo spacious bedroomsCharming screened-in porchUpper-level open balconyThree fully furnished levels
- 84 days
- 513
- 36
Zillow last checked:
Listing updated:
Listed by:
Tiffini Brockway 319-671-0110,
RE/MAX Real Estate Specialists
Source: NoCoast MLS as distributed by MLS GRID,MLS#: 6340520
Facts & features
Interior
Bedrooms & bathrooms
- Bedrooms: 2
- Bathrooms: 2
- 3/4 bathrooms: 1
- 1/2 bathrooms: 1
Bedroom 2
- Level: Upper
Other
- Level: Upper
Dining room
- Level: Main
Other
- Level: Upper
Other
- Level: Basement
Family room
- Level: Main
Kitchen
- Level: Basement
Living room
- Level: Main
Heating
- Forced Air
Cooling
- Central Air
Features
- Basement: Walk-Out Access,Full,Finished,Daylight,Stone/Rock
- Number of fireplaces: 2
Interior area
- Total interior livable area: 1,753 sqft
Property
Parking
- Parking features: On Street
Accessibility
- Accessibility features: None
Features
- Levels: Two
Lot
- Size: 3,484 Square Feet
- Dimensions: 60 x 60
Details
- Parcel number: 1132485006
Construction
Type & style
- Home type: SingleFamily
- Property subtype: Single Family Residence
Materials
- Brick
Condition
- Year built: 1890
Utilities & green energy
- Sewer: Public Sewer
- Water: Public
Community & HOA
HOA
- Has HOA: No
Location
- Region: Burlington
Financial & listing details
- Price per square foot: $154/sqft
- Tax assessed value: $214,300
- Annual tax amount: $3,606
- Date on market: 7/18/2026
- Cumulative days on market: 85 days
Estimated market value
Not available
Estimated sales range
Not available
Not available
Price history
| Date | Event | Price |
|---|---|---|
| 7/18/2026 | Listed for sale | $270,000$154/sqft |
Source:  NoCoast MLS as distributed by MLS GRID #6340520 Report a problem NoCoast MLS as distributed by MLS GRID #6340520 Report a problem | ||
Public tax history
| Year | Property taxes | Tax assessment |
|---|---|---|
| 2025 | $3,606 +14.5% | $214,300 +15.5% |
| 2024 | $3,150 +4.7% | $185,600 |
| 2023 | $3,008 -1.5% | $185,600 +23.7% |
| 2022 | $3,054 -6.8% | $150,000 |
| 2021 | $3,278 +0.7% | $150,000 |
| 2020 | $3,256 +9.1% | $150,000 |
| 2019 | $2,984 -0.2% | $150,000 +15.7% |
| 2018 | $2,990 | $129,700 +4.8% |
| 2017 | $2,990 +6.1% | $123,800 |
| 2016 | $2,818 | $123,800 +23.8% |
| 2015 | $2,818 +22.2% | $100,000 +4% |
| 2014 | $2,306 +69.3% | $96,200 |
| 2013 | $1,362 +3% | -- |
| 2012 | $1,322 -44.7% | -- |
| 2011 | $2,392 +0.9% | -- |
| 2010 | $2,370 +7.3% | -- |
| 2009 | $2,208 -56.7% | -- |
| 2008 | $5,094 -1.5% | -- |
| 2007 | $5,170 -0.7% | -- |
| 2005 | $5,206 | -- |
Find assessor info on the county website
Monthly payment
Est. payment
Payment breakdown
Explore the cost of this home by adjusting the details. Changes won't be saved.Climate risks
Neighborhood: 52601
Similar homes
- $270,0003 bd2 ba2.3k sqft810 White St, Burlington, IA 52601Active
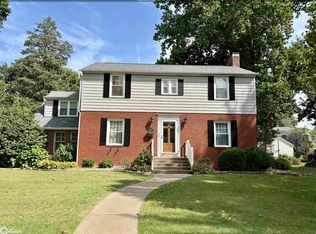 MLS ID #6342611, Riley Moran, RE/MAX Real Estate Specialists. NoCoast MLS as distributed by MLS GRID
 - $269,9004 bd2 ba2.5k sqft801 N 5th St, Burlington, IA 52601Active
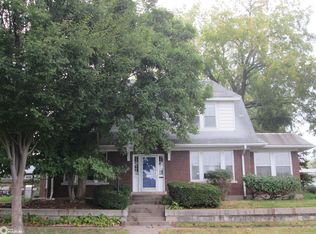 MLS ID #6341941, Kimberly Staub, RE/MAX Real Estate Specialists. NoCoast MLS as distributed by MLS GRID
 - $250,0004 bd2 ba2.5k sqft119 S Adams St, Burlington, IA 52601Active
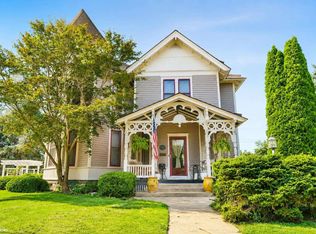 MLS ID #6340859, Whitney Meek, Midwest Realty Group. NoCoast MLS as distributed by MLS GRID
 - $285,0003 bd3 ba2.6k sqft1018 N 4th St, Burlington, IA 52601Active
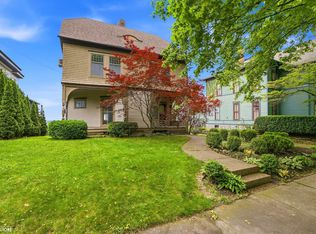 MLS ID #6338452, Jon M Salvador, Century 21/Property Professionals. NoCoast MLS as distributed by MLS GRID
