This beautifully crafted custom-built two-story home, built in 1978, offers timeless character, spacious living, and exceptional design throughout. A stunning fireplace with built-in bookshelves creates a warm focal point in the living room, while the open staircase adds architectural charm. Oversized windows fill the home with natural light, and sliding glass doors from both the dining room and breakfast area provide easy access to the backyard, making indoor-outdoor living and entertaining a breeze.The home features exceptionally large bedrooms, each with generous walk-in closets and convenient laundry chutes. The spacious primary suite includes sliding glass doors that open onto a private second-story deck, creating a peaceful retreat. Situated on a beautiful corner lot with mature trees, this home is nestled in a quiet, established neighborhood while offering a convenient location close to everyday amenities. Combining classic craftsmanship with generous living spaces, this is a home designed for comfort, functionality, and lasting appeal.
Active
$240,000
1125 Aspen Ave, Burlington, IA 52601
2beds
1,860sqft
:
Get pre-qualified$1,741/mo
Single Family Residence
Built in 1978
0.31 Acres Lot
$-- Zestimate®
$129/sqft
$-- HOA
What's special
Exceptionally large bedroomsSpacious livingGenerous living spacesGenerous walk-in closetsSpacious primary suiteConvenient laundry chutes
- 18 days |
- 429 |
- 13 |
Zillow last checked:
Listing updated:
Listed by:
Monica Myers 319-750-6116,
Ruhl & Ruhl, REALTORS
Source: NoCoast MLS as distributed by MLS GRID,MLS#: 6340088
Facts & features
Interior
Bedrooms & bathrooms
- Bedrooms: 2
- Bathrooms: 2
- Full bathrooms: 1
- 1/2 bathrooms: 1
Bedroom 2
- Level: Upper
- Area: 216 Square Feet
- Dimensions: 18' x 12'
Other
- Level: Upper
- Area: 216 Square Feet
- Dimensions: 18' x 12'
Dining room
- Description: Breakfast Area,Breakfast Bar,Living/Dining Room
- Level: Main
- Area: 133 Square Feet
- Dimensions: 9.5' x 14
Family room
- Description: Main Level
- Level: Main
- Area: 264 Square Feet
- Dimensions: 22' x 12
Kitchen
- Level: Main
- Area: 92 Square Feet
- Dimensions: 11.5x8
Living room
- Level: Main
- Area: 294 Square Feet
- Dimensions: 14' x 21'
Heating
- Forced Air
Cooling
- Central Air
Appliances
- Included: Cooktop, Wall Oven, Exhaust Fan, Dishwasher, Refrigerator, Washer, Dryer
Features
- Basement: Full,Concrete
- Number of fireplaces: 1
- Fireplace features: Living Room, Wood Burning
Interior area
- Total interior livable area: 1,860 sqft
- Finished area above ground: 1,860
Property
Parking
- Total spaces: 2
- Parking features: Attached, Concrete
- Garage spaces: 2
Accessibility
- Accessibility features: None
Features
- Levels: Two
Lot
- Size: 0.31 Acres
- Dimensions: West 111.99 x East 111.55 x North & South 119.5
Details
- Parcel number: 1607126006
Construction
Type & style
- Home type: SingleFamily
- Property subtype: Single Family Residence
Materials
- Vinyl Siding
Condition
- Year built: 1978
Utilities & green energy
- Sewer: Public Sewer
- Water: Public
Community & HOA
Community
- Subdivision: SOUTHLAWN SUB 4TH ADD
HOA
- Has HOA: No
Location
- Region: Burlington
Financial & listing details
- Price per square foot: $129/sqft
- Tax assessed value: $229,500
- Annual tax amount: $3,940
- Date on market: 7/7/2026
- Cumulative days on market: 19 days
- Inclusions: There is an enclosed workshop area located within the two car garage.
Estimated market value
Not available
Estimated sales range
Not available
Not available
Price history
| Date | Event | Price |
|---|---|---|
| 7/7/2026 | Listed for sale | $240,000$129/sqft |
Source:  NoCoast MLS as distributed by MLS GRID #6340088 Report a problem NoCoast MLS as distributed by MLS GRID #6340088 Report a problem | ||
Public tax history
| Year | Property taxes | Tax assessment |
|---|---|---|
| 2025 | $3,940 +26.4% | $229,500 +13.2% |
| 2024 | $3,118 -3% | $202,800 |
| 2023 | $3,216 -1.5% | $202,800 +17.4% |
| 2022 | $3,264 -7.1% | $172,700 |
| 2021 | $3,514 +0.9% | $172,700 |
| 2020 | $3,484 -4.7% | $172,700 |
| 2019 | $3,654 | $172,700 +1.2% |
| 2018 | $3,654 | $170,600 +3.2% |
| 2017 | $3,654 +4.7% | $165,300 |
| 2016 | $3,490 | $165,300 |
| 2015 | $3,490 -1.2% | $165,300 +5.4% |
| 2014 | $3,534 +13.1% | $156,800 |
| 2013 | $3,124 +1.9% | -- |
| 2012 | $3,066 +2.1% | -- |
| 2011 | $3,004 +1.3% | -- |
| 2010 | $2,966 +8.2% | -- |
| 2009 | $2,742 +5.7% | -- |
| 2008 | $2,594 +5.7% | -- |
| 2007 | $2,454 -5.8% | -- |
| 2005 | $2,606 | -- |
Find assessor info on the county website
Monthly payment
Est. payment
Payment breakdown
Explore the cost of this home by adjusting the details. Changes won't be saved.Climate risks
Neighborhood: 52601
Nearby schools
GreatSchools rating
- 2/10James Wilson Grimes SchoolGrades: K-4Distance: 1.4 mi
- 3/10Edward Stone Middle SchoolGrades: 7-8Distance: 0.1 mi
- 3/10Burlington Community High SchoolGrades: 9-12Distance: 0.7 mi
- $---- bd-- ba-- sqft1121 Aspen Dr, Burlington, IA 52601Off Market
- $313,2003 bd3 ba1.8k sqft1121 Aspen Ave, Burlington, IA 52601Off Market
- $268,0004 bd3 ba-- sqft1120 Aspen Dr, Burlington, IA 52601Off Market
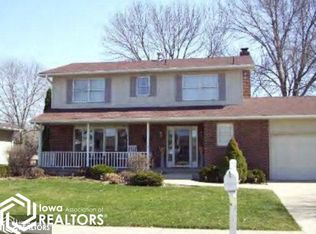
- $440,8002 bd6 ba1.8k sqft1124 Willow Ave, Burlington, IA 52601Off Market
- $22,000-- bd-- ba-- sqft1120 Willow Ave, Burlington, IA 52601Off Market
- $269,0003 bd3 ba1.7k sqft1124 Aspen Ave, Burlington, IA 52601Off Market
- $262,9004 bd3 ba2.2k sqft1117 Aspen Dr, Burlington, IA 52601Off Market
- $244,1004 bd3 ba2.1k sqft1117 Aspen Ave, Burlington, IA 52601Off Market
A local agent can set up tours, give advice and negotiate with sellers.
Similar homes
- $239,0003 bd2 ba1.6k sqft1716 Hillary Ave, Burlington, IA 52601Active - Contingent
 MLS ID #6338837, Kelly Wolkenhauer, Midwest Realty Group. NoCoast MLS as distributed by MLS GRID
 - $215,0003 bd2 ba1.2k sqft1400 Hagemann Ave, Burlington, IA 52601Active
 MLS ID #6338496, Melissa A Schwenker, Ruhl & Ruhl, REALTORS. NoCoast MLS as distributed by MLS GRID
 - $264,9003 bd2 ba1.2k sqft800 Terrace Dr, Burlington, IA 52601Active
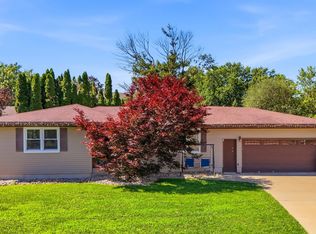 MLS ID #6339748, Jon M Salvador, Century 21/Property Professionals. NoCoast MLS as distributed by MLS GRID
 - $259,9002 bd2 ba1.5k sqft312 Sunrise Ln, Burlington, IA 52601Active
 MLS ID #6339815, Kimberly Staub, RE/MAX Real Estate Specialists. NoCoast MLS as distributed by MLS GRID
 - $265,0003 bd3 ba1.9k sqft9194 Gaslight Dr, Burlington, IA 52601ActiveMLS ID #6339640, Leiah Prall, Century 21/Property Professionals. NoCoast MLS as distributed by MLS GRID
- $265,0003 bd3 ba2.3k sqft2057 Sunnyside Ave, Burlington, IA 52601ActiveMLS ID #6339956, Leiah Prall, Century 21/Property Professionals. NoCoast MLS as distributed by MLS GRID
- $239,0003 bd3 ba1.5k sqft4533 Summer St, Burlington, IA 52601ActiveMLS ID #6339468, Kearstin Mason, Fraise Auction & Real Estate. NoCoast MLS as distributed by MLS GRID
- $259,9993 bd2 ba1.8k sqft1704 Sioux St, Burlington, IA 52601ActiveMLS ID #6337281, Zachary Swink, Ruhl & Ruhl, REALTORS. NoCoast MLS as distributed by MLS GRID
- $189,9003 bd2 ba2k sqft2716 Division St, Burlington, IA 52601Active - ContingentMLS ID #6338827, Deborah Fowler, Century 21/Property Professionals. NoCoast MLS as distributed by MLS GRID
- $270,0002 bd2 ba1.7k sqft516 Washington St, Burlington, IA 52601ActiveMLS ID #6340520, Tiffini Brockway, RE/MAX Real Estate Specialists. NoCoast MLS as distributed by MLS GRID
- $244,9003 bd3 ba2.5k sqft1 Cascade Ter, Burlington, IA 52601Active - ContingentMLS ID #6334646, Kimberly Staub, RE/MAX Real Estate Specialists. NoCoast MLS as distributed by MLS GRID
- $129,0004 bd2 ba1.7k sqft1326 Griswold St, Burlington, IA 52601ActiveMLS ID #6340649, Adrian Wilson, Thrive Realty. NoCoast MLS as distributed by MLS GRID
- $209,0002 bd2 ba1.2k sqft1038 S Starr Ave, Burlington, IA 52601Active - ContingentMLS ID #6335974, Gwen R Wixom, Century 21/Property Professionals. NoCoast MLS as distributed by MLS GRID
- $189,9003 bd2 ba1.1k sqft2905 Moody Ln, Burlington, IA 52601Active - ContingentMLS ID #6340551, Masin Shullaw, RE/MAX Real Estate Specialists. NoCoast MLS as distributed by MLS GRID
- $210,0002 bd1 ba1k sqft9435 118th St, Burlington, IA 52601ActiveMLS ID #6333717, Tammy Starkey, Century 21/Property Professionals. NoCoast MLS as distributed by MLS GRID
- $274,9994 bd3 ba2.4k sqft10591 Rolling Hills Dr, Burlington, IA 52601ActiveMLS ID #6338985, Leiah Prall, Century 21/Property Professionals. NoCoast MLS as distributed by MLS GRID
- $285,0003 bd3 ba2.6k sqft1018 N 4th St, Burlington, IA 52601ActiveMLS ID #6338452, Jon M Salvador, Century 21/Property Professionals. NoCoast MLS as distributed by MLS GRID
- $139,9003 bd2 ba1.9k sqft1007 S 14th St, Burlington, IA 52601ActiveMLS ID #6340653, Adrian Wilson, Thrive Realty. NoCoast MLS as distributed by MLS GRID
- $164,9003 bd2 ba1.1k sqft1735 Weimer St, Burlington, IA 52601Active - ContingentMLS ID #6339860, Deborah Fowler, Century 21/Property Professionals. NoCoast MLS as distributed by MLS GRID
- $224,5004 bd3 ba1.2k sqft156 Crestview Dr, Burlington, IA 52601ActiveMLS ID #6338203, Tiffini Brockway, RE/MAX Real Estate Specialists. NoCoast MLS as distributed by MLS GRID
