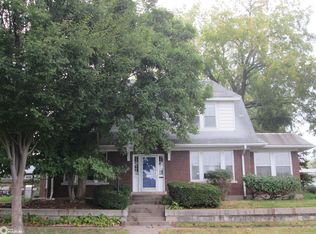
Spacious 3-bedroom, 3-bath home in a convenient Burlington location just minutes from Sunnyside Elementary. The main level offers a comfortable layout with a living room, kitchen, dining area, family room/den, and a dedicated office. Upstairs you'll find all three bedrooms, while the partially finished basement features a rec room with bar, bathroom, and a large storage area. Step outside from the dining room onto a beautiful deck overlooking a whimsical backyard complete with ornamental trees, a charming footbridge, and a storage shed. An attached three-stall garage provides space for vehicles, storage, and hobbies. This home offers the perfect combination of space, functionality, and a backyard you'll love to spend time in. *Some exterior photographs in this listing have been digitally/AI enhanced to better showcase the property's features and potential.
Active - contingent
$265,000
2057 Sunnyside Ave, Burlington, IA 52601
3beds
2,375sqft
Single Family Residence
Built in 1940
0.34 Acres Lot
$-- Zestimate®
$112/sqft
$-- HOA
What's special
Attached three-stall garageComfortable layoutLarge storage areaRec room with barStorage shedWhimsical backyardOrnamental trees
- 70 days
- 509
- 23
Zillow last checked:
Listing updated:
Listed by:
Leiah Prall 319-601-9860,
Century 21/Property Professionals
Source: NoCoast MLS as distributed by MLS GRID,MLS#: 6339956
Facts & features
Interior
Bedrooms & bathrooms
- Bedrooms: 3
- Bathrooms: 3
- Full bathrooms: 2
- 3/4 bathrooms: 1
Bedroom 2
- Level: Upper
Bedroom 3
- Level: Upper
Other
- Level: Upper
Dining room
- Level: Main
Other
- Level: Main
Other
- Level: Main
Other
- Level: Lower
Family room
- Level: Main
Kitchen
- Level: Main
Living room
- Level: Main
Heating
- Forced Air
Cooling
- Central Air
Features
- Basement: Full,Block,Stone/Rock
Interior area
- Total interior livable area: 2,375 sqft
Property
Parking
- Total spaces: 3
- Parking features: Attached, Concrete
- Garage spaces: 3
Accessibility
- Accessibility features: None
Features
- Levels: One and One Half
Lot
- Size: 0.34 Acres
- Dimensions: 14,868.00 sq ft
Details
- Parcel number: 1129303012
Construction
Type & style
- Home type: SingleFamily
- Property subtype: Single Family Residence
Materials
- Vinyl Siding
Condition
- Year built: 1940
Utilities & green energy
- Sewer: Public Sewer
- Water: Public
Community & HOA
Community
- Subdivision: BURLINGTON
HOA
- Has HOA: No
Location
- Region: Burlington
Financial & listing details
- Price per square foot: $112/sqft
- Tax assessed value: $215,500
- Annual tax amount: $3,664
- Date on market: 7/2/2026
- Cumulative days on market: 71 days
Estimated market value
Not available
Estimated sales range
Not available
Not available
Price history
| Date | Event | Price |
|---|---|---|
| 7/2/2026 | Listed for sale | $265,000$112/sqft |
Source:  NoCoast MLS as distributed by MLS GRID #6339956 Report a problem NoCoast MLS as distributed by MLS GRID #6339956 Report a problem | ||
Public tax history
| Year | Property taxes | Tax assessment |
|---|---|---|
| 2025 | $3,466 +10.5% | $215,500 +6.5% |
| 2024 | $3,138 -9% | $202,300 |
| 2023 | $3,448 -1.5% | $202,300 +11.8% |
| 2022 | $3,500 -7.1% | $180,900 |
| 2021 | $3,766 +0.9% | $180,900 |
| 2020 | $3,734 +1.6% | $180,900 |
| 2019 | $3,676 -0.1% | $180,900 +7.5% |
| 2018 | $3,678 | $168,300 +1.9% |
| 2017 | $3,678 +3.2% | $165,200 |
| 2016 | $3,564 | $165,200 |
| 2015 | $3,564 -1.3% | $165,200 +7.4% |
| 2014 | $3,610 +15.1% | $153,800 |
| 2013 | $3,136 +1.9% | -- |
| 2012 | $3,078 +1.9% | -- |
| 2011 | $3,022 +1.2% | -- |
| 2010 | $2,986 +8.1% | -- |
| 2009 | $2,762 +12.1% | -- |
| 2008 | $2,464 +5.6% | -- |
| 2007 | $2,334 -5.7% | -- |
| 2005 | $2,474 | -- |
Find assessor info on the county website
Monthly payment
Est. payment
Payment breakdown
Explore the cost of this home by adjusting the details. Changes won't be saved.Climate risks
Neighborhood: 52601
Similar homes
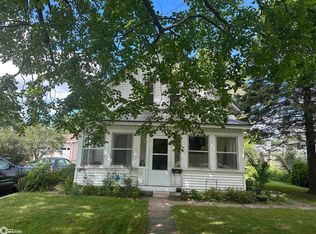
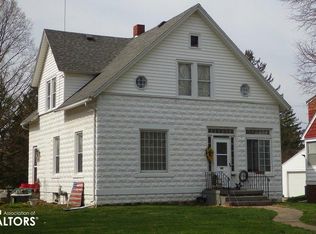
- $269,9994 bd3 ba2.4k sqft10591 Rolling Hills Dr, Burlington, IA 52601Active
 MLS ID #6338985, Leiah Prall, Century 21/Property Professionals. NoCoast MLS as distributed by MLS GRID
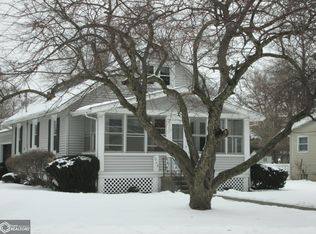
 - $264,9003 bd2 ba1.2k sqft800 Terrace Dr, Burlington, IA 52601Active
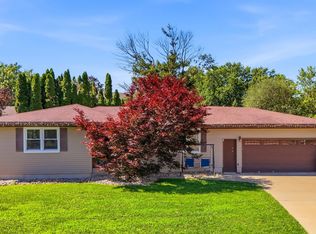 MLS ID #6339748, Jon M Salvador, Century 21/Property Professionals. NoCoast MLS as distributed by MLS GRID
 - $265,0003 bd3 ba1.9k sqft9194 Gaslight Dr, Burlington, IA 52601Active - Contingent
 MLS ID #6339640, Leiah Prall, Century 21/Property Professionals. NoCoast MLS as distributed by MLS GRID
 - $269,9004 bd2 ba2.5k sqft801 N 5th St, Burlington, IA 52601Active
 MLS ID #6341941, Kimberly Staub, RE/MAX Real Estate Specialists. NoCoast MLS as distributed by MLS GRID
