Skip main navigation
Off market
  • Price Unknown

    1359 Vineyard Dr, West Kelowna, BC V4T 0E9

    4beds
    4,355sqft
    SingleFamily
    Built in 2025
    10,454 Square Feet Lot
    $-- Zestimate®
    C$--/sqft
    C$7,751 Estimated rent

    Home value

    Not available

    Estimated sales range

    Not available

    Not available

    Loading
    Loading...

    Owner options

    List your home for rent

    C$7,751/mo

    Rent Zestimate®

    Find your next renter with Zillow Rental Manager. Plus, with online applications, you can quickly screen prospective tenants – for free.

    Learn more

    C$7,751/mo

    Rent Zestimate®

    Refinance and save

    Refinancing to a lower rate could help reduce your monthly payments and save thousands over the life of the loan.

    See today's rates

    Explore your selling options

    Work with a Zillow partner agent

    Leverage their expertise and Zillow's premium Showcase listings to get your home seen by more buyers.

    Get started

    List with your own agent

    Get your home in front of millions of buyers by listing it on Zillow.

    Learn how to do it

    Sell it yourself

    Take full control of how buyers see your home on Zillow by listing For Sale by Owner (FSBO).

    List your home

    What's special

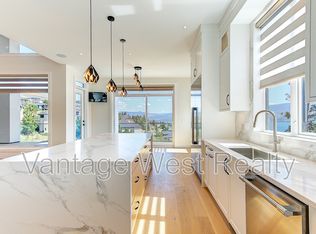
    Gorgeous chefs kitchenBest-in-class appliancesBuilt-in coffee makerOversized islandWine cellarTrue luxury finishesDesigner touches throughout

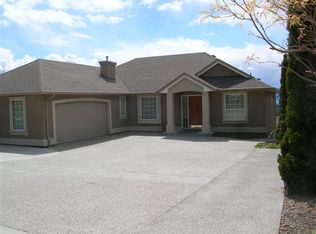
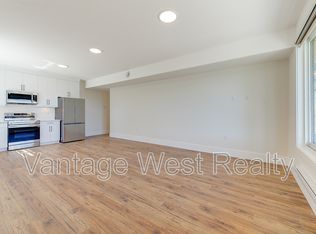
    Dream lakeview home. This 4300+ sq ft custom home in the sought-after Vineyard Estates was designed by the award-winning Rose & Funk + quality built by Liv Custom Homes. 4 bdrm. 5 bath. Gorgeous chefs kitchen with best-in-class appliances, including a showpiece 48' Wolf range, built-in coffee maker, oversized island. Open concept great rm with modern f/p. The list of features doesn't disappoint: Pool +hot tub. Office. Gym. Family rm. Home theatre rm. Wine cellar. Oversized 2 car garage. True luxury finishes + designer touches throughout. Main floor open concept with soaring ceilings, custom f/p and the perfect patio doors that slide open for the ultimate in Okanagan indoor/outdoor living. Primary bdrm w/private spa-like ensuite+custom closet on SW corner of the home for the best views over Mission Hill Winery. 2nd bdrm + office, laundry, mudroom round off the main floor. The lower level begins with a wine cellar, large family rm that opens onto the pool deck and has a smart pool bath. 2 bdrms, 2 baths, gym and theatre make this the ideal 2 floor modern living. Built in speakers Outdoors:2 large patios w/ panoramic lakeviews, syn-lawn, sunken hot tub and a unique square-shaped pool that features a waterfall and is partially covered for family sun protection (very smart design). Mins to lake, shops, schools, award-winning Mission Hill + Quails Gate wineries. Easy access to hwy + just a quick skip to downtown Kelowna / KGH Hospital+University. Newly built. Measurements approx.

    This property is not currently displayed as for sale or rent on Zillow. This may be different from what's on other websites or public sources.


    Zillow last checked:

    Source: Engel & Volkers,MLS®#: 10367476MLS Logo

    Facts & features

    Interior

    Bedrooms & bathrooms
    • Bedrooms: 4
    • Bathrooms: 5
    • Full bathrooms: 4
    • 1/2 bathrooms: 1
    Heating
    • Has Heating (Unspecified Type)
    Cooling
    • Has cooling: Yes
    Appliances
    • Included: Dryer, Dishwasher, Freezer, Microwave, Refrigerator
    Features
    • Wet Bar, Vaulted Ceiling(s), Central Vacuum
    • Flooring: Hardwood, Tile
    • Basement: Yes
    • Has fireplace: Yes
    Interior area
    • Total structure area: 4,355
    • Total interior livable area: 4,355 sqft

    Property

    Parking
    • Total spaces: 5
    • Parking features: Attached, Garage, Oversized
    • Has garage: Yes
    Features
    • Stories: 2
    • Patio & porch: Patio, Deck
    • Has spa: Yes
    • Spa features: Heated
    Lot
    • Size: 10,454 Square Feet
    Details
    • Parcel number: 031993532

    Construction

    Type & style
    • Home type: SingleFamily
    • Architectural style: Modern
    Materials
    • Roof: Metal
    Condition
    • Year built: 2025

    Community & HOA

    Community
    • Subdivision: Vineyard View Estates
    Location
    • Region: West Kelowna

    Financial & listing details

    • Date on market: 11/8/2025
    • Lease term: Contact For Details

    Price history

    DateEventPrice
    5/8/2026Listing removedC$2,699,000C$620/sqft
    Source: Engel & Volkers #10367476 Report a problem
    11/8/2025Listed for saleC$2,699,000C$620/sqft
    Source: Engel & Volkers #10367476 Report a problem

    Public tax history

    Tax history is unavailable.

    Neighborhood: V4T

    Nearby schools

    GreatSchools rating

    No schools nearby

    We couldn't find any schools near this home.