Skip main navigation
Off market
  • Price Unknown

    1359 White Oaks Blvd #105, Oakville, ON L6H 2R8

    3beds
    1,665sqft
    Condo
    Built in ----
    -- sqft lot
    $-- Zestimate®
    C$--/sqft
    C$3,306 Estimated rent

    Home value

    Not available

    Estimated sales range

    Not available

    Not available

    Loading
    Loading...

    Owner options

    List your home for rent

    C$3,306/mo

    Rent Zestimate®

    Find your next renter with Zillow Rental Manager. Plus, with online applications, you can quickly screen prospective tenants – for free.

    Learn more

    C$3,306/mo

    Rent Zestimate®

    Refinance and save

    C$879/mo

    Est. payment

    Refinancing to a lower rate could help reduce your monthly payments and save thousands over the life of the loan.

    See today's rates

    C$879/mo

    Est. payment

    Explore your selling options

    Work with a Zillow partner agent

    Leverage their expertise and Zillow's premium Showcase listings to get your home seen by more buyers.

    Get started

    List with your own agent

    Get your home in front of millions of buyers by listing it on Zillow.

    Learn how to do it

    Sell it yourself

    Take full control of how buyers see your home on Zillow by listing For Sale by Owner (FSBO).

    List your home

    What's special

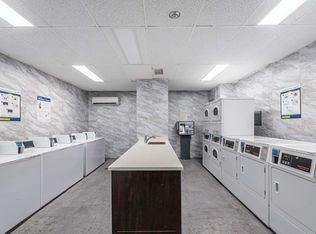
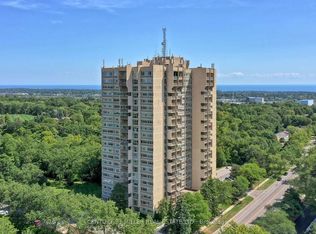
    Located in a private oasis surrounded by magnificent ravine & woods, the manicured grounds & gardens at "The Oaks" provide a tranquil & peaceful setting for those seeking a maintenance free lifestyle plus the enjoyment of nature at its very best! The luxurious common areas are enhanced by custom design finishes boasting a "boutique hotel" vibe. No need to keep your health club membership when you reside in "The Oaks"! Outstanding facilities include an indoor temperature controlled heated pool, exercise room, indoor golf range, library, woodworking room, party room & more! Enjoy various social groups within the building! Surrounding amenities a short walk away mean you can even sell your vehicle! Public transit, Oakville Place, shopping, medical clinics, Sheridan College & the new Oakville Trafalgar Memorial Hospital are very close by. The interior of this impeccably maintained corner suite offers breathtaking views of the ravines & 2 oversized balconies! This unique main floor suite mimics "bungalow living" & boasts a rare floor plan (only 2 in the building) with approx. 1655 sq. ft. of living space. The large foyer can double as a home office & has a walk in closet. Large formal dining rm., sunken living rm. with sliders to balcony, custom kitchen overlooks sunken family rm. with cork floor (currently used as dining area) & sliders to second balcony. 3 true bedrooms with the principle bedroom boasting a walk in closet & ensuite bathroom with custom vanity & fixtures (*note building has previously allowed some units to modify to 3 piece). The renovated 3 piece main bathroom has heated floors & a walk-in shower with bench. Large laundry rm. with front load washer & dryer plus sink & ample storage. Custom blinds & light fixtures throughout with some on remote, "Nest" thermostat. Windows, doors, balconies & high efficiency heat pump approx. 3 years new. Additional parking available for rent. Enjoy main floor living & not having to use an elevator!

    This property is not currently displayed as for sale or rent on Zillow. This may be different from what's on other websites or public sources.
    Facts & features

    Interior

    Bedrooms & bathrooms
    • Bedrooms: 3
    • Bathrooms: 2
    • Full bathrooms: 1
    • 1/2 bathrooms: 1
    Appliances
    • Laundry: In-Suite, Sink
    Features
    • Elevator
    Interior area
    • Total interior livable area: 1,665 sqft

    Property

    Features
    • Pool features: Indoor
    Lot
    • Topography: Level

    Construction

    Type & style
    • Home type: Condo
    • Architectural style: 1 Storey/Apt

    Utilities & green energy

    • Sewer: Sewer (Municipal)

    Community & HOA

    HOA
    • Has HOA: Yes
    • HOA fee: C$879 monthly
    Location
    • Region: Oakville

    Price history

    DateEventPrice
    2/14/2021Pending saleC$629,000C$378/sqft
    Source: RE/MAX Aboutowne Realty Corp., Brokerage #40054969 Report a problem
    2/7/2021Price changeC$629,000-3.1%C$378/sqft
    Source: RE/MAX Aboutowne Realty Corp., Brokerage #40054969 Report a problem
    1/14/2021Listed for saleC$649,000C$390/sqft
    Source: RE/MAX Aboutowne Realty Corp., Brokerage #40054969 Report a problem

    Public tax history

    Tax history is unavailable.

    Neighborhood: College Park

    Nearby schools

    GreatSchools rating

    No schools nearby

    We couldn't find any schools near this home.