Welcome to your own private country retreat in Herald! Situated on 10 usable acres between Galt and Elk Grove, this exceptional equestrian estate offers the perfect blend of country living, functionality, and multi-generational opportunity. The main residence features 3 bedrooms, 2 bathrooms, and an updated farmhouse-style interior with a beautifully remodeled country kitchen featuring granite countertops and warm, inviting finishes throughout. The second home offers 2 bedrooms, 1 bathroom, and its own private laundry ideal for extended family, guests, rental income, or a ranch manager. Designed for the serious horse enthusiast, the property features a covered riding arena with attached stalls, 7+ stalls, a round pen, tack room, trailer storage, hay storage, and a barn complete with electricity and water. Additional equestrian amenities include a barn manager's office, a palpation stall adjacent to the wash stalls, and expansive front and rear pastures. Beyond the equestrian facilities, the property is perfectly equipped for country living with a large chicken coop, rabbit pen, 16 fenced and irrigated garden beds, irrigated front and back lawns, a seasonal creek, garden shed, and dedicated tool storage. A long, private driveway welcomes you home, offering privacy, tranquility, and beautiful rural surroundings. Whether you're looking for an established horse facility, a family compound, or your own slice of country paradise, this rare 10-acre Herald property offers endless possibilities.
Active
$775,000
13592 Montfort Ave, Herald, CA 95638
3beds
1,440sqft
:
Get pre-qualified$5,093/mo
Multi Family, Single Family Residence
Built in 1985
10 Acres Lot
$758,100 Zestimate®
$538/sqft
$-- HOA
What's special
Garden shedUpdated farmhouse-style interiorTack roomRound penSeasonal creekBeautifully remodeled country kitchenLarge chicken coop
- 4 days |
- 2,095 |
- 166 |
Likely to sell faster than
Zillow last checked:
Listing updated:
Listed by:
Erin Hopps-Stacher DRE #02093966 916-690-7592,
Peter Boysen Realty
Source: MetroList Services of CA,MLS#: 226095211Originating MLS: MetroList Services, Inc.
Facts & features
Interior
Bedrooms & bathrooms
- Bedrooms: 3
- Bathrooms: 2
- Full bathrooms: 2
Rooms
- Room types: Dining Room, Family Room, Kitchen, Laundry, Living Room
Primary bedroom
- Features: Balcony, Closet, Walk-In Closet, Outside Access
Primary bathroom
- Features: Shower Stall(s), Double Vanity, Tub
Dining room
- Features: Dining/Family Combo
Kitchen
- Features: Pantry Cabinet, Granite Counters, Kitchen Island
Heating
- Central, Propane Stove, Fireplace(s)
Cooling
- Ceiling Fan(s), Central Air, Wall Unit(s)
Appliances
- Included: Free-Standing Refrigerator, Gas Cooktop, Dishwasher, Disposal, Electric Water Heater, Free-Standing Gas Oven
- Laundry: Laundry Room, Electric Dryer Hookup, Inside
Features
- Flooring: Carpet, Vinyl
- Number of fireplaces: 1
- Fireplace features: Other
Interior area
- Total structure area: 0
- Total interior livable area: 1,440 sqft
Property
Parking
- Parking features: No Garage, RV Access/Parking
Features
- Exterior features: Balcony, Fire Pit
- Fencing: Entry Gate
Lot
- Size: 10 Acres
- Features: Auto Sprinkler F&R, Garden, Stream Seasonal
Details
- Additional structures: Barn(s), Guest House
- Parcel number: 13802300410000
- Zoning: SFR
- Special conditions: Standard
- Horses can be raised: Yes
- Horse amenities: 7+ Stalls, Palpation Chute, Arena, Barn w/Electricity, Barn w/Water, Wash Rack, Hay Storage
Construction
Type & style
- Home type: SingleFamily
- Property subtype: Multi Family, Single Family Residence
Materials
- Metal, Frame, Wood, Wood Siding
- Foundation: Concrete
- Roof: Metal
Condition
- Year built: 1985
Utilities & green energy
- Electric: 220 Volts, 220 Volts in Kitchen, 220 Volts in Laundry
- Sewer: Septic System
- Water: Well
- Utilities for property: Electric, Internet Available, Other, Propane Tank Leased
Community & HOA
Location
- Region: Herald
Financial & listing details
- Price per square foot: $538/sqft
- Tax assessed value: $620,907
- Annual tax amount: $6,748
- Price range: $775K - $775K
- Date on market: 7/29/2026
- Road surface type: Gravel
Estimated market value
$758,100
$720,000 - $796,000
$3,314/mo
Price history
| Date | Event | Price |
|---|---|---|
| 7/29/2026 | Listed for sale | $775,000+44.9%$538/sqft |
Source: MetroList Services of CA #226095211 Report a problem | ||
| 1/5/2017 | Sold | $535,000+7%$372/sqft |
Source: Public Record Report a problem | ||
| 11/29/2016 | Pending sale | $499,998$347/sqft |
Source: HomeBay #16066412 Report a problem | ||
| 10/28/2016 | Price change | $499,998-7.2%$347/sqft |
Source: HomeBay #16066412 Report a problem | ||
| 10/21/2016 | Price change | $539,000-4.2%$374/sqft |
Source: HomeBay #16066412 Report a problem | ||
| 10/12/2016 | Price change | $562,500-2.7%$391/sqft |
Source: HomeBay #16066412 Report a problem | ||
| 10/2/2016 | Listed for sale | $578,000+92.7%$401/sqft |
Source: Owner Report a problem | ||
| 8/31/2012 | Sold | $300,000-26.8%$208/sqft |
Source: Public Record Report a problem | ||
| 9/13/2011 | Listing removed | $410,000$285/sqft |
Source: Home Buyers Resource Center #11042267 Report a problem | ||
| 7/16/2011 | Listed for sale | $410,000$285/sqft |
Source: Home Buyers Resource Center #11042267 Report a problem | ||
Public tax history
| Year | Property taxes | Tax assessment |
|---|---|---|
| 2025 | $6,748 +2% | $620,907 +2% |
| 2024 | $6,618 +2.1% | $608,733 +2% |
| 2023 | $6,483 +4.6% | $596,798 +2% |
| 2022 | $6,195 -0.1% | $585,097 +2% |
| 2021 | $6,201 +0.9% | $573,625 +1% |
| 2020 | $6,143 +2.4% | $567,744 +2% |
| 2019 | $5,998 +0.6% | $556,612 +2% |
| 2018 | $5,965 +78.8% | $545,699 +71.4% |
| 2017 | $3,336 +1.5% | $318,310 +2% |
| 2016 | $3,286 +4% | $312,070 +1.5% |
| 2015 | $3,160 | $307,383 +2% |
| 2014 | $3,160 | $301,362 +75.3% |
| 2013 | -- | $171,866 +2% |
| 2012 | -- | $168,497 +2% |
| 2011 | -- | $165,194 +0.8% |
| 2010 | -- | $163,960 +1.8% |
| 2008 | -- | $161,129 +2% |
| 2007 | -- | $157,970 +2% |
| 2006 | -- | $154,874 +2% |
| 2005 | -- | $151,838 +2% |
| 2004 | -- | $148,862 +1.9% |
| 2003 | -- | $146,135 +2% |
| 2002 | -- | $143,270 +2% |
| 2001 | -- | $140,462 +2% |
| 2000 | -- | $137,709 |
Find assessor info on the county website
Monthly payment
Est. payment
Payment breakdown
Explore the cost of this home by adjusting the details. Changes won't be saved.Climate risks
Neighborhood: 95638
Nearby schools
GreatSchools rating
- 4/10Arcohe Elementary SchoolGrades: K-8Distance: 4.7 mi
- 7/10Liberty Ranch High SchoolGrades: 9-12Distance: 6.8 mi
- $719,5003 bd2 ba1.1k sqft13570 Montfort Ave, Herald, CA 95638Off Market
- $1,028,2005 bd4 ba3.2k sqft13600 Montfort Ave, Herald, CA 95638Off Market
- $804,9003 bd3 ba1.9k sqft13636 Montfort Ave, Herald, CA 95638Off Market
- $833,2004 bd2 ba2k sqft13556 Montfort Ave, Herald, CA 95638Off Market
- $529,6002 bd2 ba1.2k sqft13610 Montfort Rd, Herald, CA 95638Off Market
- $121,252-- bd-- ba-- sqft13522 Montfort Ave, Herald, CA 95638Off Market
- $1,167,0006 bd5 ba4.4k sqft13690 Montfort Ave, Herald, CA 95638Off Market
- $969,3003 bd2 ba2.4k sqft13698 Montfort Ave, Herald, CA 95638Off Market
A local agent can set up tours, give advice and negotiate with sellers.
Similar homes
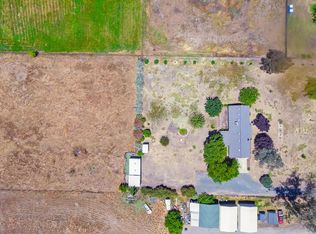
- $799,0003 bd2 ba1.4k sqft13536 McFarland St, Galt, CA 95632For Sale
 MLS ID #226072652, Dora Ogunnaike. MetroList Services of CA
 - $849,9503 bd3 ba1.5k sqft9480 Sunflower Rd, Wilton, CA 95693For Sale
 MLS ID #226091974, Toni Del Grande. MetroList Services of CA
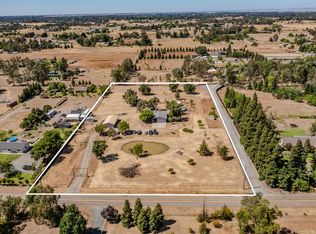
 - $845,0004 bd2 ba1.8k sqft11811 Walmort Rd, Wilton, CA 95693For Sale
 MLS ID #226085904, Jessa Schmidt. MetroList Services of CA
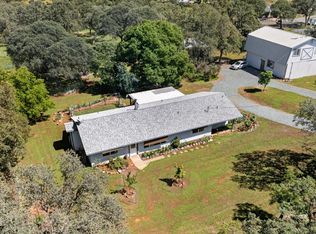
 - $749,9903 bd3 ba1.5k sqft15828 Barney Rd, Plymouth, CA 95669For Sale
 MLS ID #226080026, Stefanos Eliopulos. MetroList Services of CA
 - $749,0003 bd3 ba1.9k sqft10700 Calvine Rd, Elk Grove, CA 95624For SaleMLS ID #226093257, Rachael Bauer. MetroList Services of CA
- $825,0003 bd2 ba1.9k sqft10691 Calvine Rd, Sacramento, CA 95830For SaleMLS ID #226024906, Tori Leicht. MetroList Services of CA
- $999,0003 bd2 ba1.4k sqft13393 E Jahant Rd, Acampo, CA 95220For SaleMLS ID #226021486, Bryan Laber. MetroList Services of CA
- $455,0003 bd2 ba1.1k sqft655 Crow Creek Dr, Galt, CA 95632For SaleMLS ID #226096122, Mark De Gennaro. MetroList Services of CA
- $830,0003 bd2 ba1.5k sqft2356 E Druet Ln, Lodi, CA 95242For SaleMLS ID #226080125, Taryn Rodriguez. MetroList Services of CA
- $749,0003 bd2 ba1.7k sqft8596 W Samoha Ct, Thornton, CA 95686For SaleMLS ID #226046257, Serina Diaz. MetroList Services of CA
- $990,0003 bd2 ba1.4k sqft12493 Plum Ln, Wilton, CA 95693For SaleMLS ID #226041240, Jennifer Stigelmayer. MetroList Services of CA
- $999,9993 bd3 ba2k sqft18211 E Jahant Rd, Acampo, CA 95220For SaleMLS ID #226038412, Beth Calder. MetroList Services of CA
- $594,0003 bd2 ba1.3k sqft10458 Southworth Rd, Wallace, CA 95254For SaleMLS ID #41129055, Rebecca Dotson. bridgeMLS/CCAR/Bay East AOR
- $950,0003 bd2 ba1.9k sqft7779 Ospital Rd, Valley Springs, CA 95252For SaleMLS ID #226063519, Britney Gutierrez. MetroList Services of CA
- $579,0003 bd3 ba1.7k sqft731 Birchwood Dr, Lodi, CA 95240For SaleMLS ID #226095460, Miyo Freeman. MetroList Services of CA
- $625,0004 bd3 ba1.9k sqft7525 Ryland Ct, Elk Grove, CA 95758For SaleMLS ID #226096556, Madison Glover. MetroList Services of CA
- $480,0003 bd2 ba1.4k sqft2000 Thrush Ct, Lodi, CA 95240For SaleMLS ID #226096851, Bethany Wacker. MetroList Services of CA
- $434,9003 bd2 ba1.2k sqft182 Stonybrook Dr, Ione, CA 95640For SaleMLS ID #226097342, Donell Snyder. MetroList Services of CA
- $675,0001 bd1 ba1.1k sqft25555 N Highway 99, Acampo, CA 95220For SaleMLS ID #226093684, GABBY Ornelas Resendiz. MetroList Services of CA
- $649,0004 bd2 ba1.6k sqft9801 Amenity Cir, Elk Grove, CA 95624For SaleMLS ID #226092917, Michael Cabras. MetroList Services of CA
Local buyer's agents are ready to help
