Compass Commercial is pleased to present 136-138 Fredrick St, a trophy Edwardian apartment building circa 1908, which shows great pride of ownership. The building is sited on a prime corner lot, and consists of 34 Rooms and 13 baths. 9 one bedroom and 4 studio apartments over a full basement w/garage/assigned storage/laundry facilities. The exterior features wood-frame construction, and projecting multi-story bay windows, which wash the apartments with tons of natural light from the south, east and west elevations. The exterior bears the architectural cues of the Edwardian Era, with half-timbered detailing, ornate mouldings, corbels and millwork, ornamental leaded windows and stained glass accents. Box beam ceilings, wainscot, chair rails and gleaming hardwood flooring add luster to each unit. The kitchens have been remodeled at various points, most featuring updated flooring, counter surfaces, cabinetry and appliances. Remodeled baths feature Period basins, clawfoot tubs and updated hardware. Many feature marble or ceramic tile flooring. Leaded glass accent windows, new carpet and fresh paint punctuate the common stairways. Individually metered for gas and electric. Common laundry. Walkability to Cole Valley destinations and rail transport, add to the desirability of this opportunity.
Under contract
$4,950,000
136-138 Frederick St, San Francisco, CA 94117
9beds
0baths
6,710sqft
Multi Family
Built in 1908
-- sqft lot
$-- Zestimate®
$738/sqft
$-- HOA
What's special
Wood-frame constructionCorbels and millworkOrnate mouldingsHalf-timbered detailingPrime corner lotBox beam ceilingsGleaming hardwood flooring
- 9 days
- 639
- 27
Zillow last checked:
Listing updated:
Listed by:
Chip McAllister DRE #01027838 415-516-6140,
Compass 415-738-7000,
Victor E. Borelli DRE #00823134 415-845-1850,
Compass Commercial
Source: SFAR,MLS#: 426173581 Originating MLS: San Francisco Association of REALTORS
Facts & features
Interior
Bedrooms & bathrooms
- Bedrooms: 9
- Bathrooms: 0
Heating
- Baseboard, Steam
Cooling
- None
Appliances
- Included: Dishwasher, Free-Standing Gas Oven, Free-Standing Refrigerator, Microwave, Varies By Unit, Washer/Dryer Leased
- Laundry: Common Area
Features
- Storage
- Flooring: Marble, Tile, Wood
- Windows: Bay Window(s)
- Basement: Full,Storage Space
Interior area
- Total structure area: 6,710
- Total interior livable area: 6,710 sqft
Property
Parking
- Total spaces: 1
- Parking features: Attached, Garage
- Has attached garage: Yes
Accessibility
- Accessibility features: None
Features
- Levels: Four
- Stories: 4
Lot
- Size: 2,650 Square Feet
- Features: Corner Lot
Details
- Parcel number: 1255023
- Special conditions: Standard
Construction
Type & style
- Home type: MultiFamily
- Architectural style: Edwardian,Tudor
- Property subtype: Multi Family
Materials
- Stucco, Wood
- Foundation: Brick/Mortar, Concrete
- Roof: Tar/Gravel
Condition
- Updated/Remodeled
- New construction: No
- Year built: 1908
Utilities & green energy
- Electric: Separate Meter
- Gas: Separate Meter
- Sewer: Public Sewer
- Water: Public
- Utilities for property: Common Area Meter, City
Community & HOA
Community
- Security: Carbon Monoxide Detector(s), Fire Alarm, Fire Extinguisher
HOA
- Has HOA: No
Location
- Region: San Francisco
- Elevation: 0
Financial & listing details
- Price per square foot: $738/sqft
- Price range: $5M - $5M
- Date on market: 10/30/2026
- Cumulative days on market: 9 days
- Listing terms: 1031 Exchange
- Total actual rent: 0
Estimated market value
Not available
Estimated sales range
Not available
Not available
Price history
| Date | Event | Price |
|---|---|---|
| 11/7/2026 | Contingent | $4,950,000$738/sqft |
Source:  SFAR #426173581 Report a problem | ||
| 10/30/2026 | Listed for sale | $4,950,000$738/sqft |
Source: SFAR #426173581 Report a problem | ||
Public tax history
Tax history is unavailable.
Monthly payment
Est. payment
Payment breakdown
Explore the cost of this home by adjusting the details. Changes won't be saved.Climate risks
Neighborhood: Haight
- $--1 bd1 ba-- sqft138 Frederick St #6, San Francisco, CA 94117Off Market

- $2,186,1003 bd1 ba1.8k sqft792-796 Ashbury St, San Francisco, CA 94117Off Market

- $2,231,0003 bd2 ba1.7k sqft794 Ashbury St, San Francisco, CA 94117Off Market
- $2,404,4002 bd1 ba1.7k sqft796 Ashbury St, San Francisco, CA 94117Off Market

Similar homes
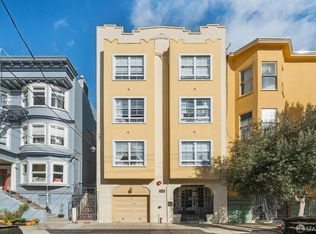
- $3,500,00012 bd-- ba5.5k sqft510 Page St, San Francisco, CA 94117For Sale
 MLS ID #426173406, Gino V. Franco DRE #02027839, Marcus & Millichap. SFAR
- $4,500,0009 bd6 ba6k sqft2275 California St, San Francisco, CA 94115For Sale
 MLS ID #426139577, Andrew Black DRE #02076033, Engel & Voelkers San Francisco. SFAR
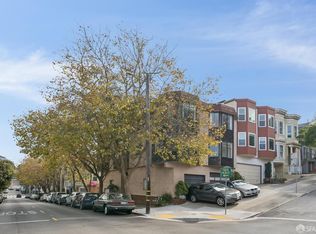
- $2,495,0007 bd5 ba3.9k sqft4875-4877 17th St, San Francisco, CA 94117For Sale
 MLS ID #426173006, Mason McDowell DRE #02019786, Redfin. SFAR
- $2,999,99911 bd5 ba4.9k sqft21 Belvedere St, San Francisco, CA 94117For Sale
 MLS ID #ML82059831, Joe Velasco. MLSListings Inc
Local buyer's agents are ready to help
