Skip main navigation
Under contract
  • $289,000

    136 Baker Dr, Luray, VA 22835

    3beds
    1,657sqft
    : 
    Loading
    Get pre-qualified
    Townhouse
    Built in 2023
    1,921 Square Feet Lot
    $285,400 Zestimate®
    $174/sqft
    $38/mo HOA

    What's special

    Mountain viewsPeaceful backyard mountain viewsDouble-wide drivewayAdded privacySoft-close cabinetry

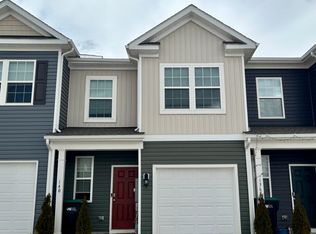
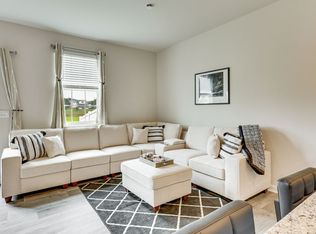
    Premium End Unit with Mountain Views & Extra Space An assumable loan at 5.25% presents a valuable opportunity for qualified buyers in today’s market. Welcome to this beautifully positioned end-unit townhouse offering the perfect blend of comfort, space, and scenery. Situated on a premium lot with no construction behind, this home enjoys peaceful backyard mountain views and added privacy that’s hard to find. One of the standout features is the expanded yard—approximately double the typical size—giving you more room to relax, entertain, or enjoy the outdoors. The double-wide driveway provides ample parking, another rare bonus in townhouse living. Inside, the home has been lightly updated and features soft-close cabinetry, offering both style and functionality. The HOA keeps things simple, covering road and common area maintenance, while utilities are straightforward—water, sewer, and trash are billed through the Town of Luray, including two annual bulk trash pickup days. Xfinity internet is available for reliable connectivity. Located in the heart of Luray, a welcoming downtown with locally owned restaurants & shops, seasonal farmers markets (often with family-friendly touches like petting zoos 🐐) and everyday conveniences like Wal-Mart, Food Lion, and a Valley Health-affiliated hospital. Residents also enjoy free access to Luray Caverns with proof of local residency. Outdoor lovers will appreciate being surrounded by the Shenandoah River, Skyline Drive, and endless Blue Ridge hiking trails. Plus, you’re just 30 minutes to Front Royal and Harrisonburg, 40 minutes to Massanutten Resort, and under 2 hours to Washington, DC—making this both a peaceful retreat and a practical location. Whether you're looking for full-time living or a low-maintenance getaway, this one checks all the boxes.
    90 days
    |
    312
    |
    22
    |

    Zillow last checked:

    Listing updated:

    Listed by:

    Kristina Towns 540-692-2345,

    Weichert Realtors - Blue Ribbon

    Source: Bright MLS,MLS#: VAPA2006246MLS Logo

      Facts & features

      Interior

      Bedrooms & bathrooms
      • Bedrooms: 3
      • Bathrooms: 3
      • Full bathrooms: 2
      • 1/2 bathrooms: 1
      • Main level bathrooms: 1
      Rooms
      • Room types: Living Room, Kitchen
      Kitchen
      • Level: Main
      Living room
      • Level: Main
      Heating
      • Heat Pump, Electric
      Cooling
      • Central Air, Electric
      Appliances
      • Included: Electric Water Heater
      Features
      • Has basement: No
      • Has fireplace: No
      Interior area
      • Total structure area: 1,657
      • Total interior livable area: 1,657 sqft
      • Finished area above ground: 1,657
      • Finished area below ground: 0

      Property

      Parking
      • Total spaces: 5
      • Parking features: Garage Faces Front, Attached, Driveway
      • Attached garage spaces: 1
      • Uncovered spaces: 4
      Accessibility
      • Accessibility features: None
      Features
      • Levels: Two
      • Stories: 2
      • Pool features: None
      • Has view: Yes
      • View description: Mountain(s), Scenic Vista
      Lot
      • Size: 1,921 Square Feet
      Details
      • Additional structures: Above Grade, Below Grade
      • Parcel number: 42A171280
      • Zoning: PND
      • Special conditions: Standard

      Construction

      Type & style
      • Home type: Townhouse
      • Architectural style: Colonial
      • Property subtype: Townhouse
      Materials
      • Vinyl Siding
      • Foundation: Slab
      Condition
      • New construction: No
      • Year built: 2023

      Utilities & green energy

      • Sewer: Other
      • Water: Other

      Community & HOA

      Community
      • Subdivision: Luray Landing
      HOA
      • Has HOA: Yes
      • HOA fee: $38 monthly
      Location
      • Region: Luray

      Financial & listing details

      • Price per square foot: $174/sqft
      • Tax assessed value: $204,700
      • Annual tax amount: $2,067
      • Date on market: 4/15/2026
      • Listing agreement: Exclusive Right To Sell
      • Ownership: Fee Simple

        Estimated market value

        $285,400

        $271,000 - $300,000

        $1,857/mo

        Price history

        DateEventPrice
        7/10/2026Contingent$289,000$174/sqft
        Source: Bright MLS #VAPA2006246 Report a problem
        5/20/2026Listed for sale$289,000$174/sqft
        Source: Bright MLS #VAPA2006246 Report a problem
        5/2/2026Contingent$289,000$174/sqft
        Source: Bright MLS #VAPA2006246 Report a problem
        4/15/2026Listed for sale$289,000$174/sqft
        Source: Bright MLS #VAPA2006246 Report a problem

        Public tax history

        YearProperty taxesTax assessment
        2024$1,494 +1264.7%$204,700 +1264.7%
        2023$110 $15,000
        2022$110 $15,000
        Find assessor info on the county website

        Monthly payment

        Est. payment

        Payment breakdown

        Explore the cost of this home by adjusting the details. Changes won't be saved.
        All calculations are estimates and provided by Zillow, Inc. for informational purposes only. Actual amounts may vary.
        HOA fees may include property taxes on listings classified as Co-Ops. Contact the listing agent and/or owner for fee details.
        Mortgage interest rates are dependent on a number of factors, including credit score, down payment, and repayment length. Interest rate data provided by Zillow Group Marketplace, Inc. as of 1/1/1970 from various mortgage lenders with which we have lead or other similar arrangements; the Estimated Payment is an average of those rates.
        See how much you could borrow to make a competitive offer.

        Climate risks

        Neighborhood: 22835

        Getting around

        24 / 100
        Car-Dependent
        39 / 100
        Somewhat Bikeable

        Nearby schools

        GreatSchools rating
        Schools provided by the listing agent
        • District: Page County Public Schools

        Source: Bright MLS. This data may not be complete. We recommend contacting the local school district to confirm school assignments for this home.

        A local agent can set up tours, give advice and negotiate with sellers.

        Browse local experts

        Similar homes