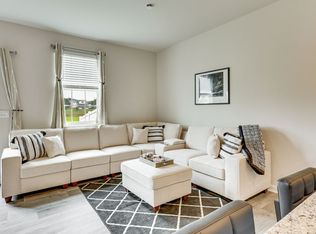
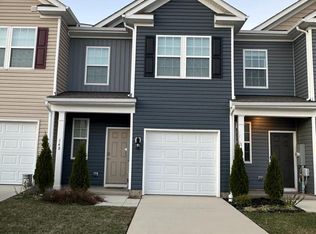
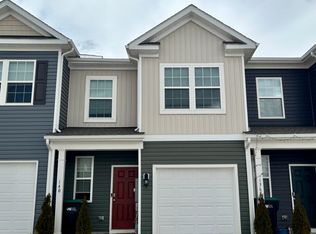
A Thoughtfully Designed Low-tox Living Environment. Built in September 2023, this owner-occupied townhome has been meticulously upgraded beyond builder standards to create an exceptionally clean, low-tox living space while maintaining all the comfort and convenience of modern construction. Situated on a premium lot with unobstructed mountain views and no homes behind (future development is prohibited behind the lot), it offers privacy, tranquility, and a rare opportunity for those seeking a healthier indoor environment. Whether you're recovering from biotoxin illness, have chemical sensitivities, or simply value exceptional indoor air quality, this home has been intentionally designed with health in mind. * Premium Low-Tox & Indoor Air Quality Upgrades Unlike a typical new construction home, numerous upgrades were completed to optimize indoor air quality and reduce potential environmental exposures. - Brand-new carpet was immediately and professionally removed. Replaced with CALI LVP flooring (Caliwel antimicrobial coating applied to floor prior to plank application) - All Interior walls and ceilings professionally painted with AFM SafeCoat, a premium low-VOC coating designed to minimize off-gassing and ideal for cleaning. - Bathroom walls painted eggshell and ceilings coated with Caliwel antimicrobial paint - Whole-home Energy Recovery Ventilator (ERV) professionally installed to provide continuous fresh outdoor air while maintaining energy efficiency Hyper-HEPA IQAir filtration integrated into the ventilation system for superior air filtration - UV light installed/integrated into HVAC unit just months after purchase to maintain cleanliness of unit. Unit is under contract and professionally serviced every 6 months. - Whole-home dehumidifier operating 24/7 to maintain healthy indoor humidity levels- whole-house humidity logs maintained - Multiple additional improvements completed with guidance from Indoor Environmental Professionals (IEP) * Additional Upgrades and Features Expanded custom pantry shelving Stainless steel cabinet hardware throughout kitchen and bathrooms Decorative white river rock landscaping replacing mulch for a cleaner, lower-maintenance exterior Automatic toilet tank cleaning systems installed ADT security system Concrete slab foundation One-car garage with professionally installed heavy-duty overhead storage system (750-pound capacity) Whole home professionally cleaned biweekly since purchase * Existing Features: Granite countertops stainless steel appliances garage and driveway parking, central air plenty of storage. * Optional Wellness Amenities This was my personal healthy home, and these wellness amenities played an important role in my journey: Sauna The Plunge cold plunge Total-body gym equipment These may be rented with the home for an additional fee or purchased separately. Located in beautiful Luray, Virginia, you'll enjoy peaceful mountain living while remaining just minutes from downtown Luray, the Shenandoah River, Shenandoah National Park, George Washington National Forest, shopping, restaurants, and countless outdoor recreation opportunities. If you're searching for a home where exceptional indoor air quality, intentional design, and natural beauty come together, this is the place for you! Lease Terms Monthly rent is $2,200 and is based on one approved occupant. Additional approved occupants are $150 per month each (maximum occupancy: 2 occupants). Security deposit: $2,200 (equal to one month's rent). Minimum lease term: 6 months (or specify if different). Tenant is responsible for electricity, water/sewer, internet/cable, and other applicable utilities. Maximum of 2 pets with prior written approval. No smoking or vaping inside the home. No subletting without prior written approval. Tenant is expected to maintain the home, including lawn care, promptly report maintenance concerns, and take reasonable measures to prevent water damage and excess humidity. Lawn mower and humidity and water leakage sensors provided. Optional use of the Total Gym and Clearlight infrared sauna is available for $175 per month.
This property is not currently displayed as for sale or rent on Zillow. This may be different from what's on other websites or public sources.