Skip main navigation
Sold for $254,000
  • $254,000

    144 Baker Dr, Luray, VA 22835

    3beds
    1,657sqft
    Townhouse
    Built in 2023
    -- sqft lot
    $258,100 Zestimate®
    $153/sqft
    $1,857 Estimated rent

    Home value

    $258,100

    Estimated sales range

    Not available

    $1,857/mo

    Zestimate® history
    Loading
    Loading...

    Owner options

    List your home for rent

    $1,857/mo

    Rent Zestimate®

    Find your next renter with Zillow Rental Manager. Plus, with online applications, you can quickly screen prospective tenants – for free.

    Learn more

    $1,857/mo

    Rent Zestimate®

    Refinance and save

    $1,546/mo

    Est. payment

    Refinancing to a lower rate could help reduce your monthly payments and save thousands over the life of the loan.

    See today's rates

    $1,546/mo

    Est. payment

    Explore your selling options

    Work with a Zillow partner agent

    Leverage their expertise and Zillow's premium Showcase listings to get your home seen by more buyers.

    Get started

    List with your own agent

    Get your home in front of millions of buyers by listing it on Zillow.

    Learn how to do it

    Sell it yourself

    Take full control of how buyers see your home on Zillow by listing For Sale by Owner (FSBO).

    List your home

    What's special

    Beautiful mountain viewsSmarthome wired systemSubdivision green space
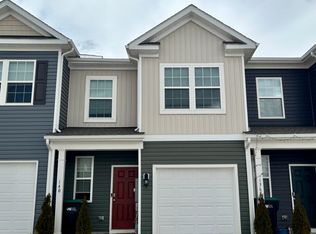
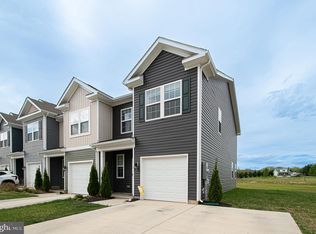
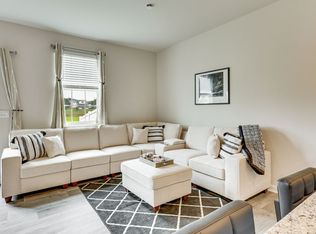
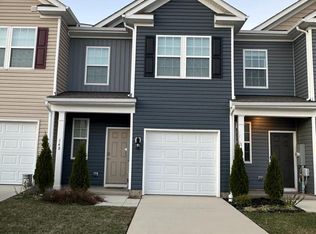
    Back to Active Status due to buyer's financing falling through. The builder has wrapped up development—Now is your chance to buy in this fully built-out, professionally maintained townhome community. Motivated seller = Act now before this opportunity is gone! ASSUMABLE FHA 5.5% loan through PennyMac. (See PDF in docs to learn more about an assumable loan through PennyMac). Seller offering up to 3K in seller concessions. This section of townhomes backs up against the subdivision green space which has a wet weather area that is enjoyed by water loving creatures when there has been plenty of rain. This green space means no other homes can be built in that area, so you will have years of beautiful mountain views from the back of the home. No need to describe the interior of the home as the listing pictures show well the still new-ish home features. The home has been well cared for and will show just as well as the new builds that are selling in the subdivision. The home comes with a SmartHome wired system and some of the remaining warranties offered by the builder. HOA fees cover road and common area maintenance. Xfinity internet is available. Trash/water/sewer are billed by the town of Luray, and includes two days per year for large trash pickups. HOA does not allow short term rentals less than 30 days . The town of Luray has that special small town vibe with local-owned restaurants and shops, farmers markets (some with "petting zoos"), but also the convenience of a local Wal-Mart and Food Lion, small hospital associated with Valley Health, and a small airport. Show your driver's license with a Luray address for free entrance to Luray Caverns. The Shenandoah River runs through the area giving you the options for numerous river activities, and the Skyline drive and hiking are some of the Blue Ridge mountain activities you can enjoy. If you have family coming to stay, there are numerous options for overnight stay as Luray has been labeled the "cabin capital of Virginia". Visit the Luray Chamber of Commerce page for an overview of all Page County has to offer. While the town of Luray is tucked in between the Blue Ridge and Massanutten mountain ranges, it is only approximately 30 minutes to Harrisonburg and Front Royal of which both have many chain and local restaurants and local breweries/wineries, and 40 minutes to Massanutten Resort where some of the resort activities include winter skiing, and a year round indoor water park. DC is less than 2 hours away.

    Zillow last checked:

    Listing updated:

    Listed by:

    Roxane Morrison 540-974-9508,

    NextHome Realty Select

    Bought with:

    Ashley Ndiaye

    EXP Realty, LLC

    Source: Bright MLS,MLS#: VAPA2005192MLS Logo

    Facts & features

    Interior

    Bedrooms & bathrooms
    • Bedrooms: 3
    • Bathrooms: 3
    • Full bathrooms: 2
    • 1/2 bathrooms: 1
    • Main level bathrooms: 1
    Rooms
    • Room types: Living Room, Kitchen, Laundry, Half Bath
    Half bath
    • Level: Main
    Kitchen
    • Level: Main
    Laundry
    • Level: Upper
    Living room
    • Level: Main
    Heating
    • Heat Pump, Electric
    Cooling
    • Heat Pump, Electric
    Appliances
    • Included: Microwave, Dishwasher, Disposal, Dryer, Energy Efficient Appliances, Oven/Range - Electric, Refrigerator, Stainless Steel Appliance(s), Washer, Electric Water Heater
    • Laundry: Upper Level, Laundry Room
    Features
    • Bathroom - Walk-In Shower, Bathroom - Tub Shower, Combination Dining/Living, Dry Wall
    • Flooring: Carpet, Luxury Vinyl
    • Windows: Window Treatments
    • Has basement: No
    • Has fireplace: No
    Interior area
    • Total structure area: 1,657
    • Total interior livable area: 1,657 sqft
    • Finished area above ground: 1,657
    • Finished area below ground: 0

    Property

    Parking
    • Total spaces: 2
    • Parking features: Garage Faces Front, Concrete, Attached, Driveway, On Street
    • Attached garage spaces: 1
    • Uncovered spaces: 1
    Accessibility
    • Accessibility features: None
    Features
    • Levels: Two
    • Stories: 2
    • Exterior features: Sidewalks, Street Lights
    • Pool features: None
    • Has view: Yes
    • View description: Mountain(s)
    Details
    • Additional structures: Above Grade, Below Grade
    • Parcel number: 42A171278
    • Zoning: PND
    • Special conditions: Standard

    Construction

    Type & style
    • Home type: Townhouse
    • Architectural style: Traditional
    • Property subtype: Townhouse
    Materials
    • Vinyl Siding
    • Foundation: Slab
    • Roof: Architectural Shingle
    Condition
    • Excellent
    • New construction: No
    • Year built: 2023
    Details
    • Builder model: Delmar
    • Builder name: DR Horton

    Utilities & green energy

    • Sewer: Public Sewer
    • Water: Public
    • Utilities for property: Underground Utilities, Fiber Optic

    Community & HOA

    Community
    • Subdivision: Luray Landing
    HOA
    • Has HOA: Yes
    • Services included: Common Area Maintenance
    • HOA fee: $38 monthly
    • HOA name: LURAY LANDING
    Location
    • Region: Luray

    Financial & listing details

    • Price per square foot: $153/sqft
    • Tax assessed value: $204,700
    • Annual tax amount: $2,067
    • Date on market: 8/29/2025
    • Listing agreement: Exclusive Right To Sell
    • Inclusions: All Appliances
    • Ownership: Fee Simple
    • Road surface type: Paved

    Price history

    DateEventPrice
    3/16/2026Sold$254,000$153/sqft
    Source: Bright MLS #VAPA2005192 Report a problem
    3/7/2026Pending sale$254,000$153/sqft
    Source: NextHome #VAPA2005192 Report a problem
    2/22/2026Contingent$254,000$153/sqft
    Source: Bright MLS #VAPA2005192 Report a problem
    1/14/2026Listed for sale$254,000$153/sqft
    Source: Bright MLS #VAPA2005192 Report a problem
    12/19/2025Pending sale$254,000$153/sqft
    Source: Bright MLS #VAPA2005192 Report a problem
    11/13/2025Price change$254,000-0.4%$153/sqft
    Source: Bright MLS #VAPA2005192 Report a problem
    9/10/2025Price change$255,000-1.1%$154/sqft
    Source: Bright MLS #VAPA2005192 Report a problem
    8/29/2025Listed for sale$257,900$156/sqft
    Source: Bright MLS #VAPA2005192 Report a problem

    Public tax history

    YearProperty taxesTax assessment
    2024$1,494 +1947%$204,700 +1947%
    2023$73 $10,000
    2022$73 $10,000
    Find assessor info on the county website

    Neighborhood: 22835

    Nearby schools

    GreatSchools rating
    Schools provided by the listing agent
    • Elementary: Luray
    • Middle: Luray
    • High: Luray
    • District: Page County Public Schools

    Source: Bright MLS. This data may not be complete. We recommend contacting the local school district to confirm school assignments for this home.

    Get pre-qualified for a loan
    At Zillow Home Loans, we can pre-qualify you in as little as 5 minutes with no impact to your credit score.

    An equal housing lender. NMLS #10287.

    Sell for more on Zillow
    Get a Zillow Showcase℠ listing at no additional cost and you could sell for .
    $258,100
    2% more
    +$5,162
    With Zillow Showcase(estimated)
    $263,262