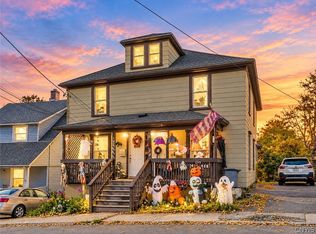
Welcome home to 136 Century Drive in the highly desirable Westvale neighborhood! This charming 4-bedroom, 2-full-bath home offers the perfect blend of classic character and comfortable living.
Step inside to discover beautiful hardwood floors and a spacious layout designed for everyday living and entertaining. The formal dining room is ideal for hosting family gatherings and special occasions, while the inviting living room features a cozy fireplace that creates a warm and welcoming atmosphere.
Enjoy your morning coffee or unwind at the end of the day in the lovely sunporch on the side of the property. Central air conditioning keeps the home comfortable throughout the warmer months.
Outside, you'll find a generous backyard with a deck that's perfect for summer barbecues, outdoor dining, or simply relaxing while enjoying the peaceful setting. A long driveway provides ample off-street parking and leads to a detached one-car garage for added convenience. Located in the sought-after Westvale area and Westhill Schools, this home offers a wonderful opportunity to enjoy a well-established neighborhood with convenient access to shopping, dining, parks, schools, and major highways. Don't miss your chance to make this wonderful Westvale home your own!
.
Active
Price cut: $70K (10/1)
$350,000
136 Century Dr, Syracuse, NY 13209
4beds
1,868sqft
Single Family Residence
Built in 1945
0.33 Acres Lot
$-- Zestimate®
$187/sqft
$-- HOA
What's special
Central air conditioningBeautiful hardwood floors
- 124 days
- 847
- 102
Zillow last checked:
Listing updated:
Listed by:
RE/MAX Masters 315-449-9944,
Larry Echols 315-671-1625
Source: NYSAMLSs,MLS#: S1698626 Originating MLS: Syracuse
Facts & features
Interior
Bedrooms & bathrooms
- Bedrooms: 4
- Bathrooms: 2
- Full bathrooms: 2
- Main level bathrooms: 1
Heating
- Gas, Forced Air
Cooling
- Central Air
Appliances
- Included: Dryer, Dishwasher, Gas Oven, Gas Range, Gas Water Heater, Microwave, Refrigerator, Washer
- Laundry: In Basement
Features
- Separate/Formal Dining Room, Separate/Formal Living Room, Sliding Glass Door(s), Natural Woodwork
- Flooring: Hardwood, Tile, Varies
- Doors: Sliding Doors
- Basement: Full
- Number of fireplaces: 1
Interior area
- Total structure area: 1,868
- Total interior livable area: 1,868 sqft
Video & virtual tour
Property
Parking
- Total spaces: 1
- Parking features: Detached, Garage
- Garage spaces: 1
Features
- Levels: Two
- Stories: 2
- Exterior features: Blacktop Driveway
Lot
- Size: 0.33 Acres
- Dimensions: 60 x 240
- Features: Irregular Lot, Near Public Transit, Residential Lot
Details
- Parcel number: 31328903300000040080000000
- Special conditions: Standard
Construction
Type & style
- Home type: SingleFamily
- Architectural style: Colonial
- Property subtype: Single Family Residence
Materials
- Blown-In Insulation, Vinyl Siding, PEX Plumbing
- Foundation: Block
Condition
- Resale
- Year built: 1945
Utilities & green energy
- Electric: Circuit Breakers
- Sewer: Connected
- Water: Connected, Public
- Utilities for property: High Speed Internet Available, Sewer Connected, Water Connected
Community & HOA
Community
- Subdivision: Onondaga Salt Spgs Reserv
Location
- Region: Syracuse
Financial & listing details
- Price per square foot: $187/sqft
- Tax assessed value: $135,300
- Annual tax amount: $8,900
- Date on market: 7/14/2026
- Cumulative days on market: 118 days
- Listing terms: Cash,Conventional,FHA,VA Loan
Estimated market value
Not available
Estimated sales range
Not available
Not available
Price history
| Date | Event | Price |
|---|---|---|
| 10/1/2026 | Price change | $350,000-16.7%$187/sqft |
Source:  NYSAMLSs #S1698626 Report a problem | ||
| 7/14/2026 | Listed for sale | $420,000+49%$225/sqft |
Source: NYSAMLSs #S1698626 Report a problem | ||
| 12/27/2023 | Sold | $281,900+6.4%$151/sqft |
Source: NYSAMLSs #S1500088 Report a problem | ||
| 10/1/2023 | Pending sale | $264,900$142/sqft |
Source: NYSAMLSs #S1500088 Report a problem | ||
| 9/30/2023 | Price change | $264,900-1.9%$142/sqft |
Source: NYSAMLSs #S1500088 Report a problem | ||
| 9/25/2023 | Listed for sale | $269,900+103.7%$144/sqft |
Source: NYSAMLSs #S1500088 Report a problem | ||
| 1/20/2009 | Sold | $132,500-11.6%$71/sqft |
Source: Public Record Report a problem | ||
| 8/8/2008 | Listed for sale | $149,900$80/sqft |
Source: Coldwell Banker** #195884 Report a problem | ||
Public tax history
| Year | Property taxes | Tax assessment |
|---|---|---|
| 2025 | -- | $135,300 +8.2% |
| 2024 | -- | $125,000 |
| 2023 | -- | $125,000 |
| 2022 | -- | $125,000 |
| 2021 | -- | $125,000 |
| 2020 | -- | $125,000 |
| 2019 | -- | $125,000 |
| 2018 | -- | $125,000 |
| 2017 | $5,135 +139% | $125,000 |
| 2016 | $2,149 | $125,000 |
| 2015 | -- | $125,000 |
| 2014 | -- | $125,000 |
| 2013 | -- | $125,000 |
| 2012 | -- | $125,000 |
| 2011 | -- | $125,000 |
| 2010 | -- | $125,000 |
| 2009 | -- | $125,000 |
| 2008 | -- | $125,000 |
| 2007 | -- | $125,000 |
| 2006 | -- | $125,000 |
| 2005 | -- | $125,000 +37.4% |
| 2004 | -- | $91,000 |
| 2003 | -- | $91,000 |
| 2002 | -- | $91,000 |
| 2001 | -- | $91,000 |
| 2000 | -- | $91,000 |
Find assessor info on the county website
Monthly payment
Climate risks
Neighborhood: Solvay
Nearby schools
Schools provided by the listing agent
- Elementary: Cherry Road Elementary
- Middle: Onondaga Hill Middle
- High: Westhill High
- District: Westhill
Source: NYSAMLSs. This data may not be complete. We recommend contacting the local school district to confirm school assignments for this home.
Similar homes
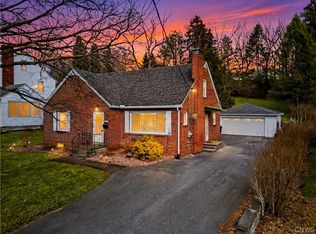
- $395,0003 bd3 ba1.6k sqft15 Heritage Cir, Syracuse, NY 13209For Sale
 MLS ID #S1726244, Tim M McCarthy, Listing by: Hunt Real Estate ERA. NYSAMLSs
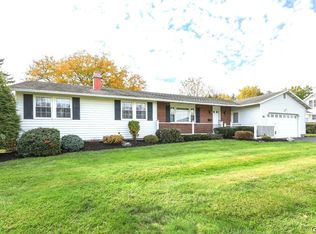
- $385,0004 bd3 ba1.9k sqft415 Blueberry Ln, Syracuse, NY 13219For Sale
 MLS ID #S1729093, Shawn Murphy, Listing by: Murphy Real Estate. NYSAMLSs
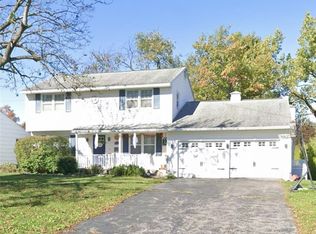
- $380,0004 bd4 ba2.3k sqft417 Blueberry Ln, Syracuse, NY 13219For Sale
 MLS ID #S1728207, Brice Clark, Listing by: Coldwell Banker Prime Prop,Inc. NYSAMLSs
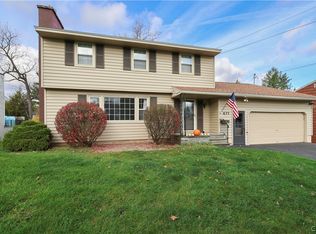
- $359,0006 bd4 ba2.3k sqft122 Summit Ave, Solvay, NY 13209For Sale
 MLS ID #S1727923, Donna Wills, Listing by: Howard Hanna Real Estate. NYSAMLSs
- $299,9003 bd2 ba1.3k sqft55 Hardwicke Dr, Syracuse, NY 13209For SaleMLS ID #S1720981, Lori A. Harrington, Listing by: Howard Hanna Real Estate. NYSAMLSs
- $269,0004 bd2 ba1.4k sqft2907 W Genesee St, Syracuse, NY 13219For SaleMLS ID #S1716496, Sharon Hopler, Listing by: Howard Hanna Real Estate. NYSAMLSs
- $265,0003 bd2 ba1.3k sqft104 Oakridge Dr, Syracuse, NY 13209For SaleMLS ID #S1721830, Katherine Clare Bell, Listing by: Bell Home Team. NYSAMLSs
- $289,0003 bd2 ba1.5k sqft3826 Warners Rd, Syracuse, NY 13209For SaleMLS ID #S1726104, Robert Marshall, Listing by: Century 21 North East. NYSAMLSs
- $299,9004 bd3 ba2.3k sqft253 Rider Ave, Syracuse, NY 13207For SaleMLS ID #S1726039, Lisa Jesmer, Listing by: Howard Hanna Real Estate. NYSAMLSs
- $259,9004 bd4 ba1.6k sqft301 Corey Rd, Syracuse, NY 13219For SaleMLS ID #S1727926, Elizabeth Losty, Listing by: Hunt Real Estate Era. NYSAMLSs
- $239,0002 bd2 ba1.3k sqft120 Bronson Rd, Syracuse, NY 13219For SaleMLS ID #S1727823, Ella Fannin, Listing by: Acropolis Realty Group LLC. NYSAMLSs
- $390,0003 bd3 ba1.5k sqft100 Wycliffe Rd, Solvay, NY 13209New ConstructionMLS ID #S1721245, Qizhan Yao, Listing by: Realmart Realty LLC. NYSAMLSs
- $299,9003 bd2 ba1.4k sqft113 Ferndale Rd, Syracuse, NY 13219For SaleMLS ID #S1726034, Kyle Coggi, Listing by: Keller Williams Syracuse. NYSAMLSs
- $305,0003 bd2 ba1.6k sqft315 Fay Rd, Syracuse, NY 13219For SaleMLS ID #S1724961, Dominick A. Talarico, Listing by: Arquette & Associates,REALTORS. NYSAMLSs
- $369,9004 bd3 ba2.3k sqft5000 W Genesee St, Camillus, NY 13031For SaleMLS ID #S1716760, Thomas Kehoskie, Listing by: Independent Realty Group. NYSAMLSs
- $364,9004 bd3 ba1.9k sqft37 Elm Hill Way, Camillus, NY 13031For SaleMLS ID #S1716485, Roxanne Eyler, Listing by: Yuhas Real Estate. NYSAMLSs
- $334,9004 bd2 ba1.6k sqft118 Winding Way, Camillus, NY 13031For SaleMLS ID #S1701147, Thomas Kehoskie, Listing by: Independent Realty Group. NYSAMLSs
