Classic Colonial charm meets comfortable, flexible living at 417 Blueberry Lane! Offering over 2300 square feet, this 4-bedroom home features 2 full and 2 half baths with a layout designed to accommodate a variety of lifestyles. The first-floor primary suite offers the convenience of main-level living with its own private bath, while three additional bedrooms upstairs provide plenty of room for family and guests. Bright eat-in kitchen features brand-new appliances. Large living room with fireplace merges nicely with the dining area. The walkout basement adds even more possibilities, with a partially finished family room/game room highlighted by a 2nd fireplace, an additional finished room, and a half bath. Backyard is fully fenced and outlined by privacy trees plus the awning over the deck creates a wonderful spot to relax or entertain. Roof and Furnace just 1 year old! Hardwood and vinyl flooring, central air conditioning and a two-car garage. Walking distance to Onondaga Road Elementary School, this home offers space, comfort, and versatility in a desirable area. Come see all the possibilities!
Active
$380,000
417 Blueberry Ln, Syracuse, NY 13219
4beds
2,333sqft
Single Family Residence
Built in 1965
10,624 Square Feet Lot
$-- Zestimate®
$163/sqft
$-- HOA
What's special
Central air conditioningAdditional finished roomWalkout basementDining areaHardwood and vinyl flooringTwo-car garage
- 2 days
- 1,049
- 62
Zillow last checked:
Listing updated:
Listed by:
Coldwell Banker Prime Prop,Inc 315-214-2277,
Brice Clark 315-391-4732,
Jill Rotella 315-480-1898,
Coldwell Banker Prime Prop,Inc
Source: NYSAMLSs,MLS#: S1728207 Originating MLS: Syracuse
Facts & features
Interior
Bedrooms & bathrooms
- Bedrooms: 4
- Bathrooms: 4
- Full bathrooms: 2
- 1/2 bathrooms: 2
- Main level bathrooms: 2
- Main level bedrooms: 1
Heating
- Gas, Forced Air
Cooling
- Central Air
Appliances
- Included: Dishwasher, Electric Oven, Electric Range, Gas Water Heater, Refrigerator
- Laundry: In Basement
Features
- Eat-in Kitchen, Separate/Formal Living Room, Sliding Glass Door(s), Main Level Primary, Primary Suite
- Flooring: Hardwood, Laminate, Varies
- Doors: Sliding Doors
- Basement: Partially Finished,Walk-Out Access
- Number of fireplaces: 2
Interior area
- Total structure area: 2,333
- Total interior livable area: 2,333 sqft
- Finished area below ground: 500
Video & virtual tour
Property
Parking
- Total spaces: 2
- Parking features: Attached, Garage, Garage Door Opener
- Attached garage spaces: 2
Features
- Levels: Two
- Stories: 2
- Patio & porch: Deck
- Exterior features: Blacktop Driveway, Deck, Fully Fenced
- Fencing: Full
Lot
- Size: 10,624 Square Feet
- Dimensions: 85 x 125
- Features: Rectangular, Rectangular Lot, Residential Lot
Details
- Parcel number: 31328904700000030160000000
- Special conditions: Standard
Construction
Type & style
- Home type: SingleFamily
- Architectural style: Colonial
- Property subtype: Single Family Residence
Materials
- Vinyl Siding, Copper Plumbing
- Foundation: Block
- Roof: Shingle
Condition
- Resale
- Year built: 1965
Utilities & green energy
- Electric: Circuit Breakers
- Sewer: Connected
- Water: Connected, Public
- Utilities for property: Sewer Connected, Water Connected
Community & HOA
Community
- Subdivision: Terrytown Tr Sec B
Location
- Region: Syracuse
Financial & listing details
- Price per square foot: $163/sqft
- Tax assessed value: $153,500
- Annual tax amount: $9,275
- Date on market: 11/12/2026
- Listing terms: Conventional,FHA,VA Loan
Estimated market value
Not available
Estimated sales range
Not available
Not available
Price history
| Date | Event | Price |
|---|---|---|
| 11/12/2026 | Listed for sale | $380,000+43.4%$163/sqft |
Source:  NYSAMLSs #S1728207 Report a problem | ||
| 1/17/2024 | Listing removed | -- |
Source: NYSAMLSs #S1509045 Report a problem | ||
| 11/14/2023 | Listed for rent | $2,500$1/sqft |
Source: NYSAMLSs #S1509045 Report a problem | ||
| 9/7/2023 | Sold | $265,000+6%$114/sqft |
Source: NYSAMLSs #S1476182 Report a problem | ||
| 6/9/2023 | Pending sale | $250,000$107/sqft |
Source: NYSAMLSs #S1476182 Report a problem | ||
| 6/7/2023 | Listed for sale | $250,000$107/sqft |
Source: NYSAMLSs #S1476182 Report a problem | ||
Public tax history
| Year | Property taxes | Tax assessment |
|---|---|---|
| 2025 | -- | $153,500 |
| 2024 | -- | $153,500 |
| 2023 | -- | $153,500 |
| 2022 | -- | $153,500 |
| 2021 | -- | $153,500 |
| 2020 | -- | $153,500 |
| 2019 | -- | $153,500 |
| 2018 | -- | $153,500 |
| 2017 | $5,074 +81.7% | $153,500 |
| 2016 | $2,792 | $153,500 |
| 2015 | -- | $153,500 |
| 2014 | -- | $153,500 |
| 2013 | -- | $153,500 |
| 2012 | -- | $153,500 |
| 2011 | -- | $153,500 |
| 2010 | -- | $153,500 |
| 2009 | -- | $153,500 |
| 2008 | -- | $153,500 |
| 2007 | -- | $153,500 |
| 2006 | -- | $153,500 |
| 2005 | -- | $153,500 +45.1% |
| 2004 | -- | $105,800 |
| 2003 | -- | $105,800 |
| 2002 | -- | $105,800 |
| 2001 | -- | $105,800 +1.4% |
| 2000 | -- | $104,300 |
Find assessor info on the county website
Monthly payment
Climate risks
Neighborhood: Westvale
Nearby schools
Schools provided by the listing agent
- Elementary: Onondaga Road Elementary
- District: West Genesee
Source: NYSAMLSs. This data may not be complete. We recommend contacting the local school district to confirm school assignments for this home.


Similar homes
- $385,0004 bd3 ba1.9k sqft415 Blueberry Ln, Syracuse, NY 13219For Sale
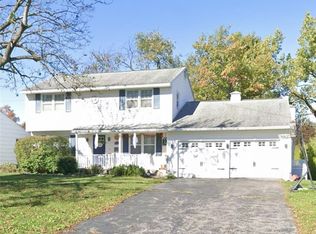
 MLS ID #S1729093, Shawn Murphy, Listing by: Murphy Real Estate. NYSAMLSs
- $395,0003 bd3 ba1.6k sqft15 Heritage Cir, Syracuse, NY 13209For Sale
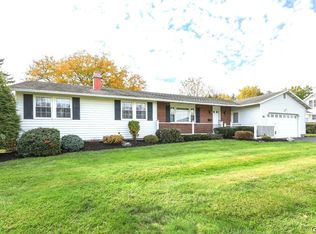 MLS ID #S1726244, Tim M McCarthy, Listing by: Hunt Real Estate ERA. NYSAMLSs
- $259,9004 bd4 ba1.6k sqft301 Corey Rd, Syracuse, NY 13219For Sale
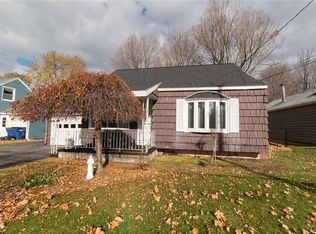 MLS ID #S1727926, Elizabeth Losty, Listing by: Hunt Real Estate Era. NYSAMLSs
- $239,0002 bd2 ba1.3k sqft120 Bronson Rd, Syracuse, NY 13219For Sale
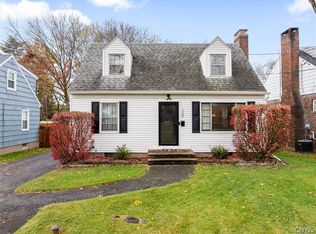 MLS ID #S1727823, Ella Fannin, Listing by: Acropolis Realty Group LLC. NYSAMLSs
- $359,0003 bd4 ba2.8k sqft307 N Orchard Rd, Syracuse, NY 13209For SaleMLS ID #S1726576, Adam Bregou, Listing by: Skinner & Assoc. Realty LLC. NYSAMLSs
- $499,0005 bd4 ba2.4k sqft3971 Stetson Cir, Syracuse, NY 13215For SaleMLS ID #S1728619, Holly Banuski, Listing by: Integrated Real Estate Ser LLC. NYSAMLSs
- $389,9004 bd4 ba1.7k sqft4307 Young Rd, Syracuse, NY 13215For SaleMLS ID #S1725484, Michael Novak, Listing by: Rooftop Realty Group LLC. NYSAMLSs
- $369,9004 bd3 ba2.3k sqft5000 W Genesee St, Camillus, NY 13031For SaleMLS ID #S1716760, Thomas Kehoskie, Listing by: Independent Realty Group. NYSAMLSs
- $269,0004 bd2 ba1.4k sqft2907 W Genesee St, Syracuse, NY 13219For SaleMLS ID #S1716496, Sharon Hopler, Listing by: Howard Hanna Real Estate. NYSAMLSs
- $299,9003 bd2 ba1.4k sqft113 Ferndale Rd, Syracuse, NY 13219For SaleMLS ID #S1726034, Kyle Coggi, Listing by: Keller Williams Syracuse. NYSAMLSs
- $350,0004 bd2 ba1.8k sqft136 Century Dr, Syracuse, NY 13209For SaleMLS ID #S1698626, Larry Echols, Listing by: RE/MAX Masters. NYSAMLSs
- $349,9003 bd2 ba1.4k sqft1182 Van Vleck Rd, Syracuse, NY 13209For SaleMLS ID #S1727906, Ryan Millard, Listing by: Coldwell Banker Prime Prop,Inc. NYSAMLSs
- $249,9003 bd1 ba1.2k sqft222 S Terry Rd, Syracuse, NY 13219For SaleMLS ID #S1727305, Teri Scheirer, Listing by: Hunt Real Estate ERA. NYSAMLSs
- $305,0003 bd2 ba1.6k sqft315 Fay Rd, Syracuse, NY 13219For SaleMLS ID #S1724961, Dominick A. Talarico, Listing by: Arquette & Associates,REALTORS. NYSAMLSs
- $375,0003 bd2 ba1.3k sqft4361 Shea Rd, Syracuse, NY 13215For SaleMLS ID #S1708823, Connor Schwartz, Listing by: The O'Hara Group. NYSAMLSs
- $359,0006 bd4 ba2.3k sqft122 Summit Ave, Solvay, NY 13209For SaleMLS ID #S1727923, Donna Wills, Listing by: Howard Hanna Real Estate. NYSAMLSs
- $249,5004 bd2 ba2.3k sqft3405 Bellevue Ave, Syracuse, NY 13219For SaleMLS ID #S1721081, Tabitha Cleveland, Listing by: Keller Williams Syracuse. NYSAMLSs
- $285,0003 bd2 ba2k sqft4339 Fay Rd, Syracuse, NY 13219For SaleMLS ID #S1717524, Kathy Fedrizzi, Listing by: Howard Hanna Real Estate. NYSAMLSs
