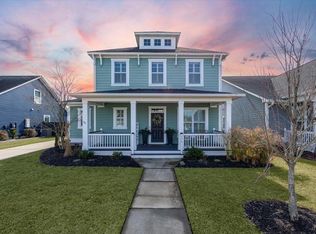
This stunning 5-bedroom, 4.5-bathroom Southern Colonial-style home boasts expansive first and second-story porches, offering timeless charm and modern elegance. Step inside to find a welcoming foyer leading to an open-concept living space filled with natural light. The inviting living room features a cozy fireplace, built-ins, and charming window seat. A spacious dining area seamlessly connects the living room to the chef's dream kitchen, complete with natural stone countertops, a large island with a sink, a 6-burner gas range with a pot filler, a gorgeous range hood, built-in microwave, floating shelves, and a walk-in pantry with extra cabinetry and workspace. The main floor also includes a guest bedroom with a private en-suite, a stylish powder room, and a mudroom.Upstairs, a large loft/flex space leads to the oversized primary suite, featuring a spa-like en-suite bath with a freestanding soaking tub, glass-enclosed walk-in shower, dual vanities, and a custom walk-in closet. A third bedroom offers a private en-suite bath, while the fourth and fifth bedrooms share a full bath down the hall. A second-floor laundry room adds convenience, and access to the covered upper porch provides the perfect spot to relax and unwind. The fenced backyard is an entertainer's dream, boasting a screened porch, spacious patio, and a detached workshop. The home also includes designer lighting throughout and an Electric Vehicle charger. Located in the desirable Carnes Crossroads community, this home offers the perfect blend of comfort, luxury, and convenience; just minutes from shopping, dining, and more! Don't miss this incredible opportunity!
Closed
$635,000
136 Medford St, Summerville, SC 29486
5beds
2,904sqft
Single Family Residence
Built in 2023
9,583.2 Square Feet Lot
$638,700 Zestimate®
$219/sqft
$3,501 Estimated rent
Home value
$638,700
$594,000 - $683,000
$3,501/mo
Zestimate® history
Owner options
List your home for rent
$3,501/mo
Rent Zestimate®
Find your next renter with Zillow Rental Manager. Plus, with online applications, you can quickly screen prospective tenants – for free.
$3,501/mo
Rent Zestimate®
Refinance and save
$3,656/mo
Est. payment
Refinancing to a lower rate could help reduce your monthly payments and save thousands over the life of the loan.
$3,656/mo
Est. payment
Explore your selling options
Work with a Zillow partner agent
Leverage their expertise and Zillow's premium Showcase listings to get your home seen by more buyers.
Get startedList with your own agent
Get your home in front of millions of buyers by listing it on Zillow.
Learn how to do itSell it yourself
Take full control of how buyers see your home on Zillow by listing For Sale by Owner (FSBO).
List your homeWhat's special
Cozy fireplaceWalk-in pantrySpacious patioSpa-like en-suite bathOpen-concept living spaceScreened porchGorgeous range hood
Zillow last checked:
Listing updated:
Listed by:
Redfin Corporation
Bought with:
Tabby Realty LLC
Source: CTMLS,MLS#: 25006601
Facts & features
Interior
Bedrooms & bathrooms
- Bedrooms: 5
- Bathrooms: 5
- Full bathrooms: 4
- 1/2 bathrooms: 1
Heating
- Heat Pump, Natural Gas
Cooling
- Has cooling: Yes
Appliances
- Laundry: Laundry Room
Features
- Ceiling - Smooth, High Ceilings, Garden Tub/Shower, Kitchen Island, Pantry
- Flooring: Luxury Vinyl
- Number of fireplaces: 1
- Fireplace features: Family Room, One
Interior area
- Total structure area: 2,904
- Total interior livable area: 2,904 sqft
Property
Parking
- Total spaces: 2
- Parking features: Garage, Attached
- Attached garage spaces: 2
Features
- Levels: Two
- Stories: 2
- Patio & porch: Patio, Front Porch, Screened
- Exterior features: Rain Gutters
Lot
- Size: 9,583 sqft
- Features: Level
Details
- Additional structures: Workshop
- Parcel number: 2220302017
Construction
Type & style
- Home type: SingleFamily
- Architectural style: Charleston Single
- Property subtype: Single Family Residence
Materials
- Cement Siding
- Foundation: Slab
- Roof: Architectural
Condition
- New construction: No
- Year built: 2023
Utilities & green energy
- Sewer: Public Sewer
- Water: Public
- Utilities for property: BCW & SA, Berkeley Elect Co-Op, City of Goose Creek, Dominion Energy
Community & neighborhood
Community
- Community features: Clubhouse, Dog Park, Pool, Walk/Jog Trails
Location
- Region: Summerville
- Subdivision: Carnes Crossroads
Other
Other facts
- Listing terms: Cash,Conventional,FHA,VA Loan
Price history
| Date | Event | Price |
|---|---|---|
| 4/14/2025 | Sold | $635,000$219/sqft |
Source:  CTMLS #25006601 Report a problem CTMLS #25006601 Report a problem | ||
| 3/16/2025 | Contingent | $635,000$219/sqft |
Source: CTMLS #25006601 Report a problem | ||
| 3/13/2025 | Listed for sale | $635,000+31.4%$219/sqft |
Source: CTMLS #25006601 Report a problem | ||
| 2/24/2023 | Sold | $483,252$166/sqft |
Source: Public Record Report a problem | ||
Public tax history
| Year | Property taxes | Tax assessment |
|---|---|---|
| 2024 | $3,189 +22% | $20,820 +247% |
| 2023 | $2,613 | $6,000 |
Find assessor info on the county website
Neighborhood: 29486
Nearby schools
GreatSchools rating
- 7/10Carolyn Lewis SchoolGrades: K-8Distance: 1 mi
- 8/10Cane Bay High SchoolGrades: 9-12Distance: 2.7 mi
Schools provided by the listing agent
- Elementary: Carolyn Lewis
- Middle: Carolyn Lewis
- High: Cane Bay High School
Source: CTMLS. This data may not be complete. We recommend contacting the local school district to confirm school assignments for this home.
Get a cash offer in 3 minutes
Find out how much your home could sell for in as little as 3 minutes with a no-obligation cash offer.
Estimated market value
$638,700
Get a cash offer in 3 minutes
Find out how much your home could sell for in as little as 3 minutes with a no-obligation cash offer.
Estimated market value
$638,700
- South Carolina
- Berkeley County
- Summerville
- 29486
- 136 Medford St
Nearby cities
Nearby zip codes
Other Summerville Topics
