✨ Stunning Vienna Elev-A CareFree Home ✨🏡 Come see this beautifully designed single-story home -- the perfect blend of comfort, style, and efficiency!Features:3 Bedrooms + Office2 Bathrooms1,694 sq. ft. Single StoryBright Open Floor PlanModern Kitchen & Living Room with Tile FlooringEnergy-Efficient Spray Foam InsulationSleek Levven SwitchesExperience modern living designed for today's lifestyle. This home checks all the boxes -- spacious, stylish, and energy-smart!Pics & Videos are for Demonstration Purposes Only
Pending
Price increase: $2K (5/13)
$324,010
136 Monteine Trl, Sunland Park, NM 88008
4beds
1,694sqft
:
Get pre-qualifiedN/A
Single Family Residence, Residential
Built in 2026
5,227 Square Feet Lot
$323,500 Zestimate®
$191/sqft
$-- HOA
What's special
Energy-efficient spray foam insulationBright open floor planSleek levven switchesBeautifully designed single-story home
- 194 days |
- 10 |
- 0 |
Zillow last checked:
Listing updated:
Listed by:
David Isaac Berrios 915-955-4638,
Fearless Realty 915-224-0192
Source: SNMMLS as distributed by MLS GRID,MLS#: 2600191
Facts & features
Interior
Bedrooms & bathrooms
- Bedrooms: 4
- Bathrooms: 2
- Full bathrooms: 2
Rooms
- Room types: Office
Primary bathroom
- Description: Tile Floor,No Tub,Granite Countertops,Smart Levven Switches
Dining room
- Description: Smart Levven Switches
- Features: Blinds, Tile
Kitchen
- Description: Smart Levven Switches
- Features: Tile Floor, Gas Cooktop, Wood Cabinets, Vent Fan, Refrigerator, Pantry, Island, Microwave Oven, Granite Counters, Gas Range
Living room
- Description: Smart Levven Switches
- Features: Blinds, Tile, Ceiling Fan
Heating
- Natural Gas Available, Forced Air
Cooling
- Central Air
Appliances
- Laundry: Utility Room, Smart Levven Switches
Features
- Open Floorplan
- Flooring: Flooring Foundation: Slab
- Windows: Double Pane Windows
Interior area
- Total structure area: 1,694
- Total interior livable area: 1,694 sqft
Property
Parking
- Total spaces: 4
- Parking features: Garage Door Opener
- Garage spaces: 2
- Carport spaces: 2
- Covered spaces: 4
Features
- Levels: One
- Stories: 1
- Patio & porch: Covered
- Exterior features: Water Softner, Reverse Osmosis
- Fencing: Rock
Lot
- Size: 5,227 Square Feet
- Dimensions: 0 to .24 AC
Details
- Parcel number: 4014166526306
Construction
Type & style
- Home type: SingleFamily
- Architectural style: See Public Info
- Property subtype: Single Family Residence, Residential
Materials
- Stucco
- Roof: Pitched,Shingle
Condition
- New construction: Yes
- Year built: 2026
Details
- Builder name: CAREFREE HOMES NEW MEXICO
Utilities & green energy
- Sewer: Public Sewer
- Water: Public
- Utilities for property: City Gas, El Paso Electric
Community & HOA
Community
- Subdivision: Rancho Santa Teresa
HOA
- Has HOA: No
Location
- Region: Sunland Park
Financial & listing details
- Price per square foot: $191/sqft
- Date on market: 1/20/2026
- Electric utility on property: Yes
Estimated market value
$323,500
$307,000 - $340,000
$2,086/mo
Price history
| Date | Event | Price |
|---|---|---|
| 6/17/2026 | Pending sale | $324,010$191/sqft |
Source: SNMMLS as distributed by MLS GRID #2600191 Report a problem | ||
| 5/13/2026 | Price change | $324,010+0.6%$191/sqft |
Source: SNMMLS as distributed by MLS GRID #2600191 Report a problem | ||
| 4/29/2026 | Price change | $322,010+0.6%$190/sqft |
Source: SNMMLS as distributed by MLS GRID #2600191 Report a problem | ||
| 3/25/2026 | Price change | $320,010+0.3%$189/sqft |
Source: SNMMLS as distributed by MLS GRID #2600191 Report a problem | ||
| 1/20/2026 | Listed for sale | $318,950$188/sqft |
Source: SNMMLS as distributed by MLS GRID #2600191 Report a problem | ||
Public tax history
Tax history is unavailable.
Monthly payment
Est. payment
Payment breakdown
Explore the cost of this home by adjusting the details. Changes won't be saved.Climate risks
Neighborhood: 88008
Nearby schools
GreatSchools rating
- 7/10Santa Teresa Elementary SchoolGrades: PK-6Distance: 1.2 mi
- 5/10Santa Teresa Middle SchoolGrades: 7-8Distance: 2.7 mi
- 7/10Santa Teresa High SchoolGrades: 9-12Distance: 0.5 mi
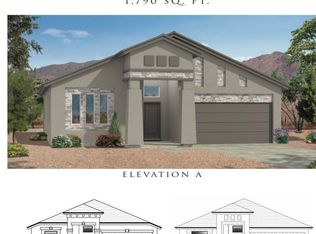
- $335,0104 bd2 ba1.7k sqft134 Monteine Trl, Sunland Park, NM 88008Pending
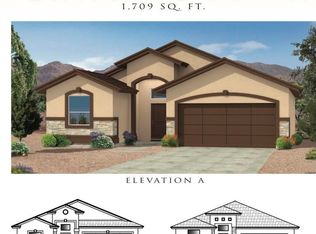
- $327,3103 bd2 ba1.7k sqft138 Monteine Trl, Sunland Park, NM 88008New Construction

- $322,3103 bd2 ba1.6k sqft140 Monteine Trl, Santa Teresa, NM 88008New Construction
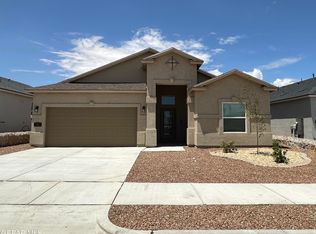
- $334,8003 bd2 ba1.7k sqft141 Sarah Trl, Santa Teresa, NM 88008Off Market
- $347,3103 bd2 ba1.9k sqft130 Monteine Trl, Santa Teresa, NM 88008New Construction
- $357,6004 bd2 ba2k sqft142 Monteine Trl, Santa Teresa, NM 88008Off Market
- $339,9005,300 Square Feet127 Sarah Trl, Santa Teresa, NM 88008Off Market
- $306,0003 bd2 ba1.4k sqft141 Monteine Trl, Sunland Park, NM 88063Off Market
A local agent can set up tours, give advice and negotiate with sellers.
Similar homes
- $335,1994 bd2 ba1.7k sqft111 Ruth Trl, Santa Teresa, NM 88008For Sale
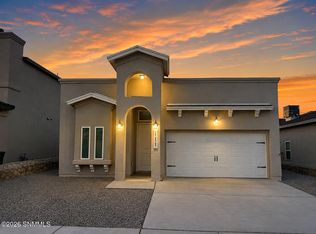 MLS ID #2602053, David Isaac Berrios, Fearless Realty. SNMMLS as distributed by MLS GRID
 - $339,0004 bd2 ba1.7k sqft119 Esther Trl, Santa Teresa, NM 88008For Sale
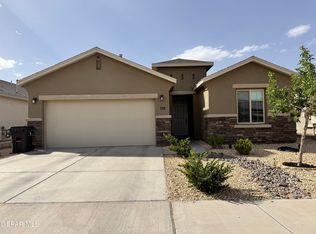
 MLS ID #945019, Theresa A Salazar, ERA Sellers & Buyers Real Esta. GEPAR
 - $323,9504 bd2 ba1.6k sqft201 Frances St, Santa Teresa, NM 88008New Construction
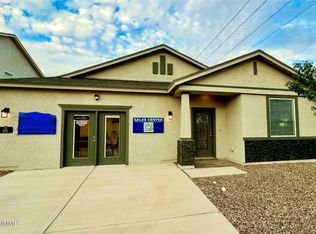 MLS ID #2502958, David Isaac Berrios, Fearless Realty. SNMMLS as distributed by MLS GRID
 - $322,3103 bd2 ba1.6k sqft140 Monteine Trl, Santa Teresa, NM 88008New ConstructionMLS ID #2600126, David Isaac Berrios, Fearless Realty. SNMMLS as distributed by MLS GRID
- $319,9503 bd2 ba1.6k sqft102 Vista Cristo Way, Santa Teresa, NM 88008For SaleMLS ID #939869, Tarryn A Ortega, Home Pros Real Estate Group. GEPAR
- $319,9503 bd2 ba1.6k sqft120 Peregrino Trl, Santa Teresa, NM 88008For SaleMLS ID #939913, Julia Anna Craft, Home Pros Real Estate Group. GEPAR
- $347,5004 bd2 ba1.6k sqft176 Dawson St, Santa Teresa, NM 88008New ConstructionMLS ID #2601296, Carlos J Chavez, Home Pros Real Estate Group New Mexico. SNMMLS as distributed by MLS GRID
- $399,0003 bd2 ba2.5k sqft104 Chalk Mountain Ct, Santa Teresa, NM 88008For SaleMLS ID #2602407, Debra Cowan, Cowan & Associates, LLC. SNMMLS as distributed by MLS GRID
- $320,0003 bd4 ba2.4k sqft145 Sundance Ct, Santa Teresa, NM 88008For SaleMLS ID #2600024, Gabriel Duran Jr., A Mountain Realty. SNMMLS as distributed by MLS GRID
- $304,9503 bd2 ba1.4k sqft236 Bonnie Trl, Santa Teresa, NM 88008For SaleMLS ID #941695, Daniel John Guevara, Home Pros Real Estate Group. GEPAR
- from $343,9503 bd2 ba1.9k sqftMarbella Plan, Rancho Santa Teresa, Santa Teresa, NM 88008New ConstructionCarefree Homes
- $255,0004 bd3 ba1.7k sqft108 N Trevino Rd, Santa Teresa, NM 88008For SaleMLS ID #2601328, Page Bartlett, New Beginnings Realty. SNMMLS as distributed by MLS GRID
- $319,9503 bd2 ba1.6k sqft218 Bonnie Trl, Sunland Park, NM 88063For SaleMLS ID #939690, Tarryn A Ortega, Home Pros Real Estate Group. GEPAR
- $370,9504 bd3 ba2.4k sqft203 Frances St, Santa Teresa, NM 88008New ConstructionMLS ID #2502964, David Isaac Berrios, Fearless Realty. SNMMLS as distributed by MLS GRID
- $399,9504 bd3 ba2.1k sqft101 Bonnie Ct, Santa Teresa, NM 88008For SaleMLS ID #933476, Tarryn A Ortega, Home Pros Real Estate Group. GEPAR
- $279,9504 bd2 ba1.3k sqft6010 Ashwood Ave, Santa Teresa, NM 88008For SaleMLS ID #946709, Daniel John Guevara, Home Pros Real Estate Group. GEPAR
- $314,9503 bd2 ba1.6k sqft6060 Fall Rdg, Santa Teresa, NM 88008For SaleMLS ID #934919, Daniel John Guevara, Home Pros Real Estate Group. GEPAR
- $314,9503 bd2 ba1.6k sqft6027 Summer Ridge St, Santa Teresa, NM 88008For SaleMLS ID #935104, Tarryn A Ortega, Home Pros Real Estate Group. GEPAR
- $314,9503 bd2 ba1.6k sqft6062 Summer Ridge St, Santa Teresa, NM 88008For SaleMLS ID #935100, Daniel John Guevara, Home Pros Real Estate Group. GEPAR
- $314,9503 bd2 ba1.6k sqft6044 Summer Ridge St, Santa Teresa, NM 88008For SaleMLS ID #935096, Daniel John Guevara, Home Pros Real Estate Group. GEPAR
