Prime White Street Living at Magnolia Trace, Stunning Tessa floorplan with 3 bedrooms! Welcome to The Tessa at Magnolia Trace, a beautifully designed 3-bedroom, 2.5-bath modern condominium located on the highly sought-after White Street in downtown Wake Forest, this 1,586 sq ft home offers a rare combination of style, function, and unbeatable convenience just a 2-minute walk to downtown. Imagine Your Life Here: Start your mornings on your private balcony, soaking up the neighborhood charm and fresh air. Walk two minutes to Wake Forest's bustling downtown to enjoy artisanal coffee, boutique shopping, and vibrant community events. Home Features You'll Love: 3 spacious bedrooms + 2.5 baths designed for comfort and privacy. Open-concept living and dining area with abundant natural light! Private balcony perfect for relaxing or entertaining. Attached garage offering secure parking and extra storage. Modern finishes and high-quality craftsmanship throughout for low-maintenance living. Location, Location, Location: Walk to everything: 2 minutes to downtown Wake Forest's best restaurants, shops, and entertainment. Vibrant community: Enjoy the unique charm and culture of one of North Carolina's fastest-growing towns. Coveted White Street address: Live where demand is high and equity potential is even higher! Invest in Your Lifestyle and Your Future: Wake Forest's real estate market is on the rise, and owning a home on White Street means owning a piece of one of the region's most desirable neighborhoods. This home is an ideal choice for professionals, remote workers, or anyone looking for a stylish, turnkey lifestyle with strong equity potential. Act Fast. Homes Like This Move Quickly: Don't miss out on this rare opportunity to live, work, and thrive in Magnolia Trace. Contact us today to schedule your private tour and make this dream home yours. Call now and step into a new chapter of downtown Wake Forest living! *Please stop by Model Home for Open House
Sold for $310,000
$310,000
136 N White St #100, Wake Forest, NC 27587
3beds
1,586sqft
Condominium, Residential
Built in 2025
-- sqft lot
$310,800 Zestimate®
$195/sqft
$2,222 Estimated rent
Home value
$310,800
$295,000 - $326,000
$2,222/mo
Zestimate® history
Owner options
List your home for rent
$2,222/mo
Rent Zestimate®
Find your next renter with Zillow Rental Manager. Plus, with online applications, you can quickly screen prospective tenants – for free.
$2,222/mo
Rent Zestimate®
Refinance and save
$2,145/mo
Est. payment
Refinancing to a lower rate could help reduce your monthly payments and save thousands over the life of the loan.
$2,145/mo
Est. payment
Explore your selling options
Work with a Zillow partner agent
Leverage their expertise and Zillow's premium Showcase listings to get your home seen by more buyers.
Get startedList with your own agent
Get your home in front of millions of buyers by listing it on Zillow.
Learn how to do itSell it yourself
Take full control of how buyers see your home on Zillow by listing For Sale by Owner (FSBO).
List your homeWhat's special
Zillow last checked:
Listing updated:
Listed by:
Jolene Johnson 919-215-6479,
SM North Carolina Brokerage
Bought with:
Sommer Donahoe, 300635
Southern Lux Living
Source: Doorify MLS,MLS#: 10148246
Facts & features
Interior
Bedrooms & bathrooms
- Bedrooms: 3
- Bathrooms: 3
- Full bathrooms: 2
- 1/2 bathrooms: 1
Heating
- Electric
Cooling
- Electric, Heat Pump
Appliances
- Included: Built-In Electric Oven, Dishwasher, Electric Cooktop, Electric Oven, Electric Water Heater, Exhaust Fan, Microwave, Oven, Stainless Steel Appliance(s), Vented Exhaust Fan, Water Heater
- Laundry: Electric Dryer Hookup, Upper Level, Washer Hookup
Features
- Bathtub/Shower Combination, Double Vanity, Dual Closets, Eat-in Kitchen, High Ceilings, Kitchen/Dining Room Combination, Open Floorplan, Pantry, Quartz Counters, Smooth Ceilings, Walk-In Closet(s), Walk-In Shower, Water Closet, Wired for Data, Wired for Sound
- Flooring: Carpet, Ceramic Tile, Vinyl, Tile
Interior area
- Total structure area: 1,586
- Total interior livable area: 1,586 sqft
- Finished area above ground: 1,586
- Finished area below ground: 0
Property
Parking
- Total spaces: 2
- Parking features: Attached, Concrete, Driveway, Garage, Garage Door Opener, Garage Faces Rear
- Attached garage spaces: 1
- Uncovered spaces: 1
Features
- Levels: Two
- Stories: 2
- Patio & porch: Deck
- Exterior features: Balcony
- Has view: Yes
Details
- Parcel number: 1841524174 034
- Special conditions: Standard
Construction
Type & style
- Home type: Condo
- Architectural style: Modern, Transitional
- Property subtype: Condominium, Residential
Materials
- Brick, Fiber Cement
- Foundation: Slab
- Roof: Shingle
Condition
- New construction: Yes
- Year built: 2025
- Major remodel year: 2025
Utilities & green energy
- Sewer: Public Sewer
- Water: Public
Green energy
- Energy efficient items: Thermostat
Community & HOA
Community
- Features: Historical Area, Sidewalks, Street Lights
- Subdivision: Magnolia Trace
HOA
- Has HOA: Yes
- Amenities included: Maintenance Grounds, Maintenance Structure, Trash, Water
- Services included: Insurance, Maintenance Grounds, Maintenance Structure, Sewer, Storm Water Maintenance, Trash, Water
- HOA fee: $275 monthly
Location
- Region: Wake Forest
Financial & listing details
- Price per square foot: $195/sqft
- Date on market: 2/23/2026
Price history
| Date | Event | Price |
|---|---|---|
| 3/26/2026 | Sold | $310,000+1.6%$195/sqft |
Source:  Doorify MLS #10148246 Report a problem Doorify MLS #10148246 Report a problem | ||
| 3/1/2026 | Pending sale | $305,000$192/sqft |
Source: Doorify MLS #10148246 Report a problem | ||
| 2/25/2026 | Price change | $305,000-6.2%$192/sqft |
Source:  Stanley Martin Homes Report a problem Stanley Martin Homes Report a problem | ||
| 12/18/2025 | Price change | $325,000+3.2%$205/sqft |
Source: Stanley Martin Homes Report a problem | ||
| 11/6/2025 | Price change | $315,000-10%$199/sqft |
Source: Doorify MLS #10116416 Report a problem | ||
| 8/17/2025 | Listed for sale | $350,000$221/sqft |
Source: Doorify MLS #10116416 Report a problem | ||
Public tax history
Tax history is unavailable.
Neighborhood: 27587
Nearby homes
- $295,0002 bd3 ba1.5k sqft148 N White St #100, Wake Forest, NC 27587New Construction
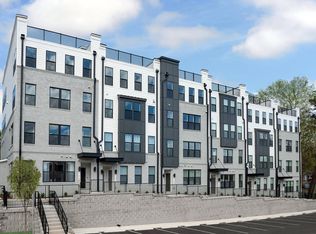
- $340,0002 bd3 ba1.5k sqft144 N White St #100, Wake Forest, NC 27587Sold

- $295,0002 bd3 ba1.5k sqft142 N White St #100, Wake Forest, NC 27587Sold
- $365,0003 bd3 ba2.4k sqft142 N White St #200, Wake Forest, NC 27587Sold
- $365,0003 bd3 ba2.5k sqft152 N White St #200, Wake Forest, NC 27587Pending
- $325,0003 bd3 ba2.5k sqft156 N White St #200, Wake Forest, NC 27587Sold
- $127,0190.27 Acres163 N White St, Wake Forest, NC 27587Off Market
- $310,0003 bd3 ba1.5k sqft140 N White St #100, Wake Forest, NC 27587Sold
Nearby schools
GreatSchools rating
- 8/10Richland Creek Elementary SchoolGrades: PK-5Distance: 1.8 mi
- 4/10Wake Forest Middle SchoolGrades: 6-8Distance: 2.2 mi
- 7/10Wake Forest High SchoolGrades: 9-12Distance: 0.5 mi
Schools provided by the listing agent
- Elementary: Wake - Heritage
- Middle: Wake - Heritage
- High: Wake - Wake Forest
Source: Doorify MLS. This data may not be complete. We recommend contacting the local school district to confirm school assignments for this home.
Get a cash offer in 3 minutes
Find out how much your home could sell for in as little as 3 minutes with a no-obligation cash offer.
Estimated market value
$310,800
Get a cash offer in 3 minutes
Find out how much your home could sell for in as little as 3 minutes with a no-obligation cash offer.
Estimated market value
$310,800
- North Carolina
- Wake County
- Wake Forest
- 27587
- 136 N White St Unit 100
Nearby cities
Nearby zip codes
Other Wake Forest Topics
